
 NewFor sale 50
$449,800
2 bed1 bath1,053 sq ft
79 Brydges Street
Stratford
4 days agoMLS® 40870356
RE/MAX Escarpment Realty Inc.
27 Robertson Drive
Stratford, Ontario N5A0C8
For sale· Added
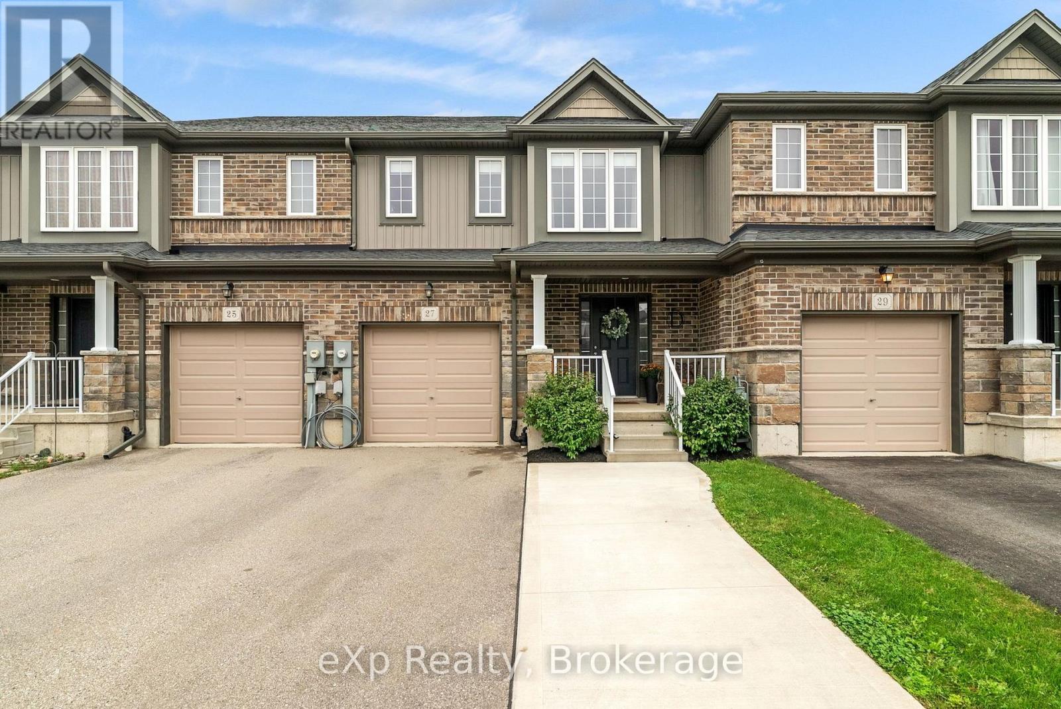
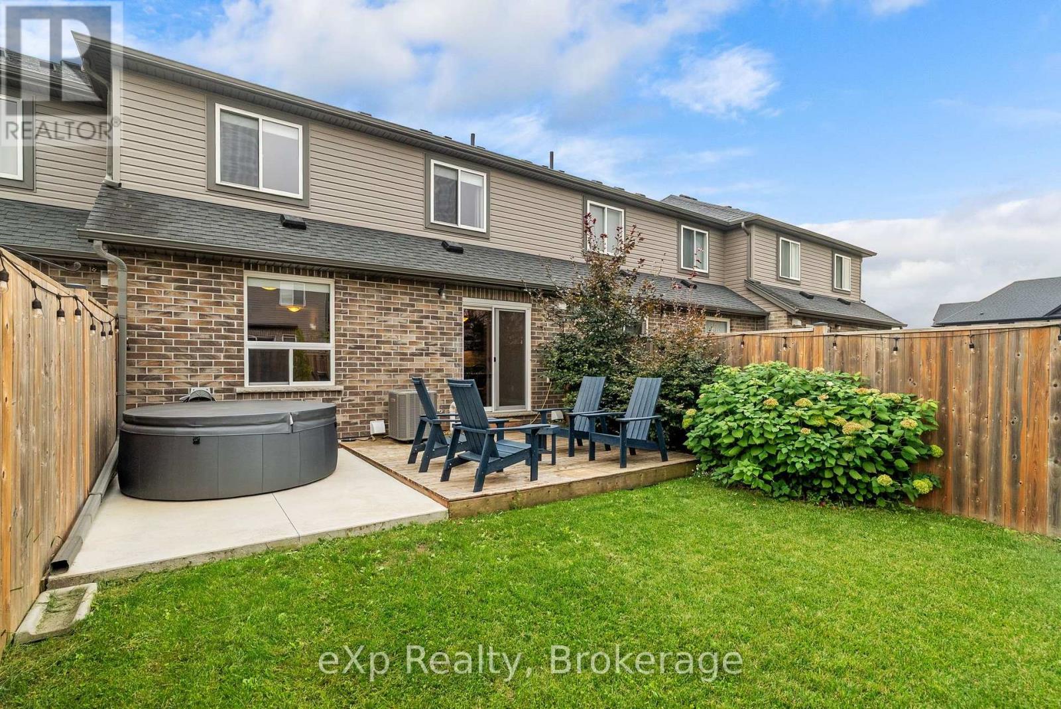
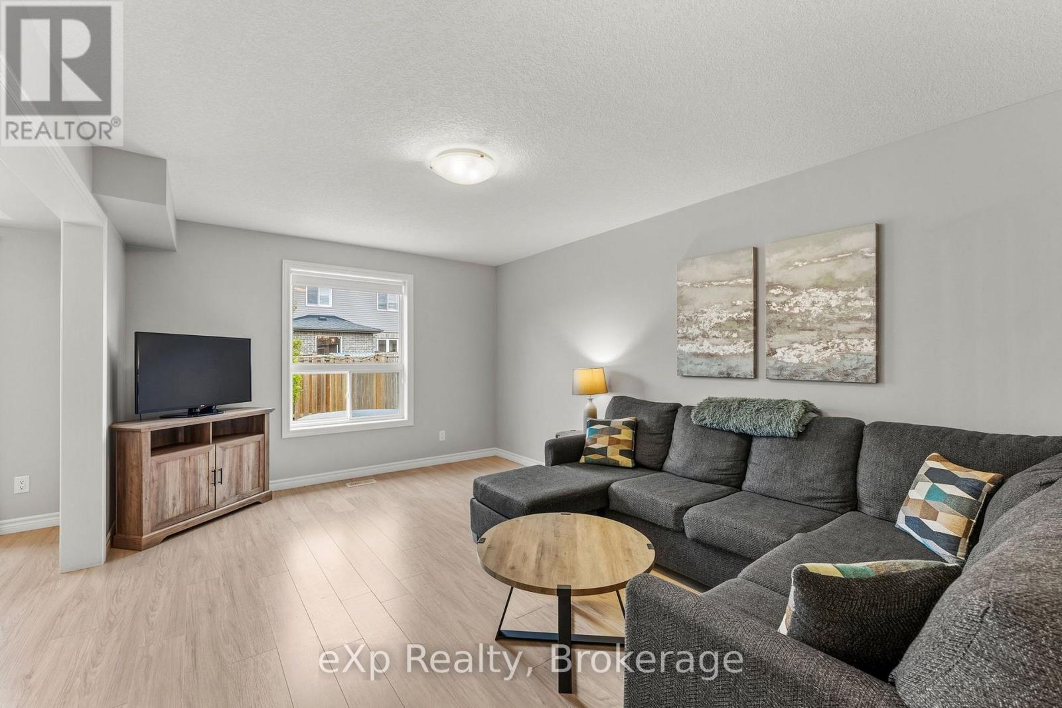
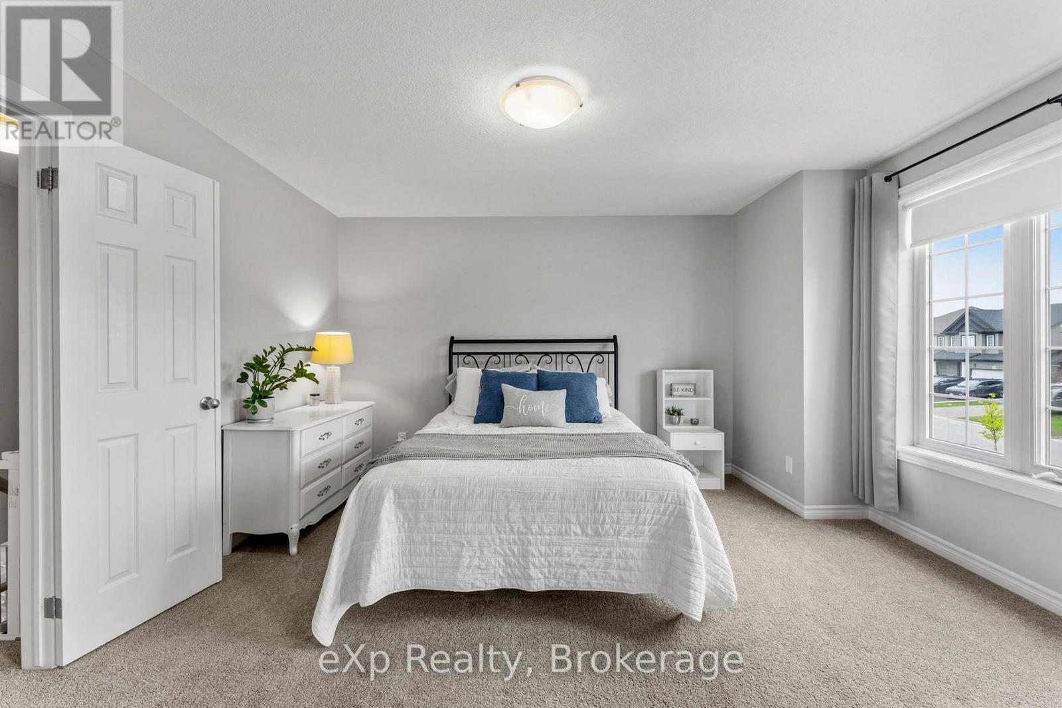
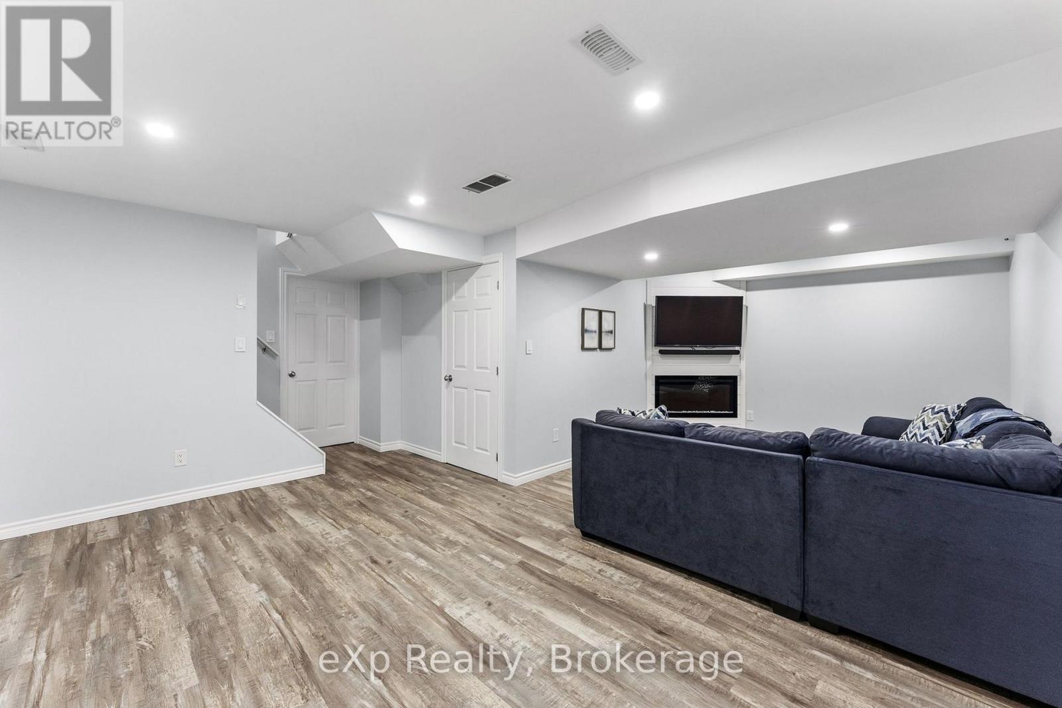
Looking for a modern, move in ready home in Stratford? This immaculately maintained 2019 built interior townhome offers the space, style and flexibility buyers are looking for. Featuring 3 bedrooms, 2.5 bathrooms and a finished basement, there's room for the whole family to spread out. The bright and functional main floor opens to a rear deck, creating a great space to enjoy your morning coffee or unwind at the end of the day. With a newer build and a home that has been exceptionally cared for, this is an easy choice for buyers looking for comfort without the work of an older property. A great opportunity to make this Stratford townhome your own!
Map data © OpenStreetMap contributors
No open houses are scheduled for this home.
Can't make it? Request a private viewing.
| Bathroom | Main level | 1.41 x 1.62 m |
| Kitchen | Main level | 3.03 x 2.76 m |
| Dining room | Main level | 3.03 x 2.86 m |
| Living room | Main level | 3.46 x 6.99 m |
| Family room | Basement | 6.6 x 5.92 m |
| Bedroom | Second level | 4.83 x 4.16 m |
| Bedroom 2 | Second level | 3.56 x 3.28 m |
| Bedroom 3 | Second level | 2.88 x 2.86 m |
| Bathroom | Second level | 2.73 x 1.7 m |
| Bathroom | Second level | 2.73 x 1.75 m |




