
 NewFor sale 50
$449,800
2 bed1 bath1,053 sq ft
79 Brydges Street
Stratford
4 days agoMLS® 40870356
RE/MAX Escarpment Realty Inc.
278 Elgin Crescent
Stratford, Ontario N5A3Z7
For sale· Added
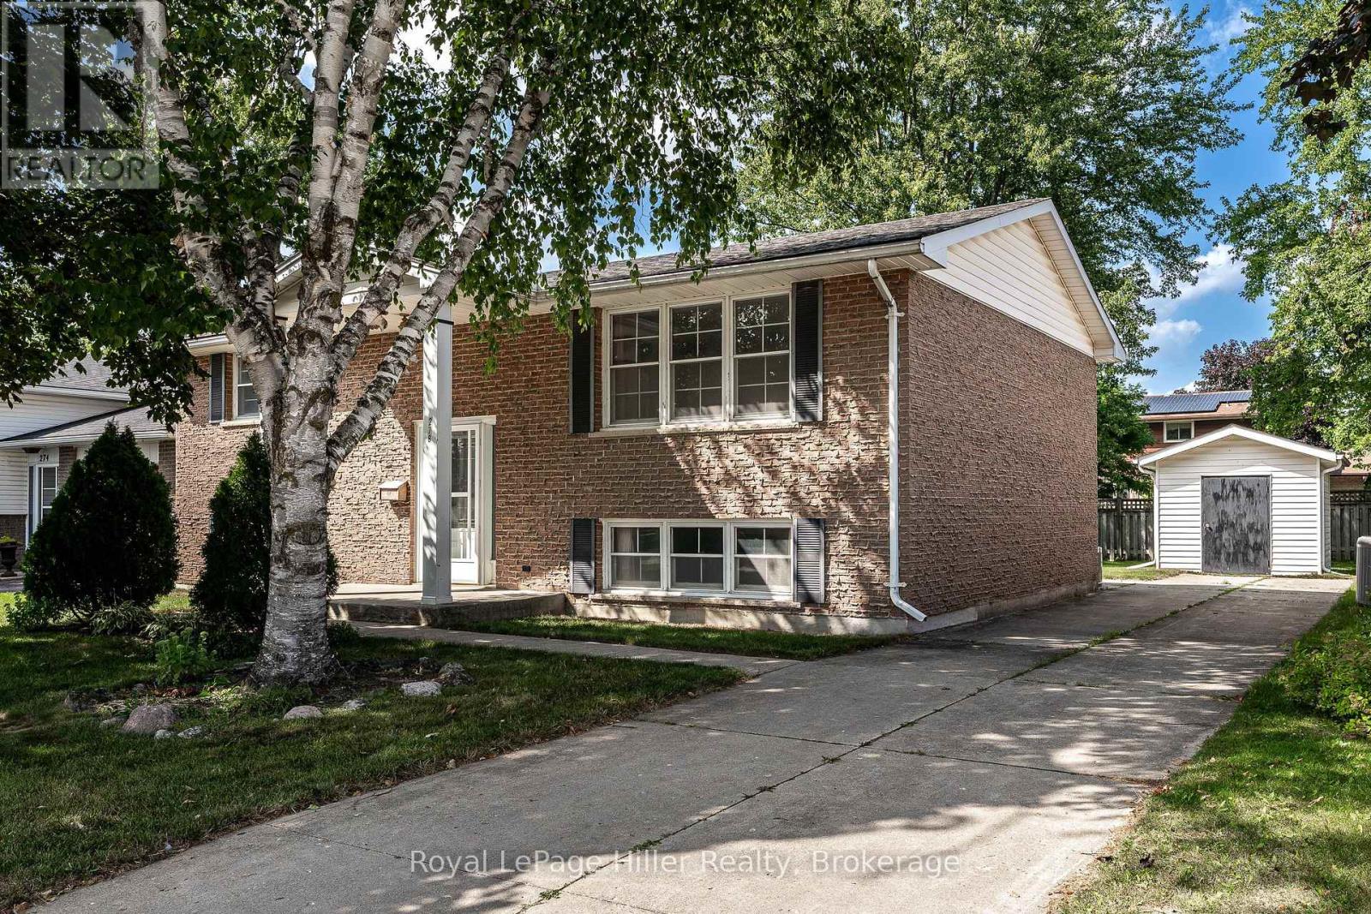
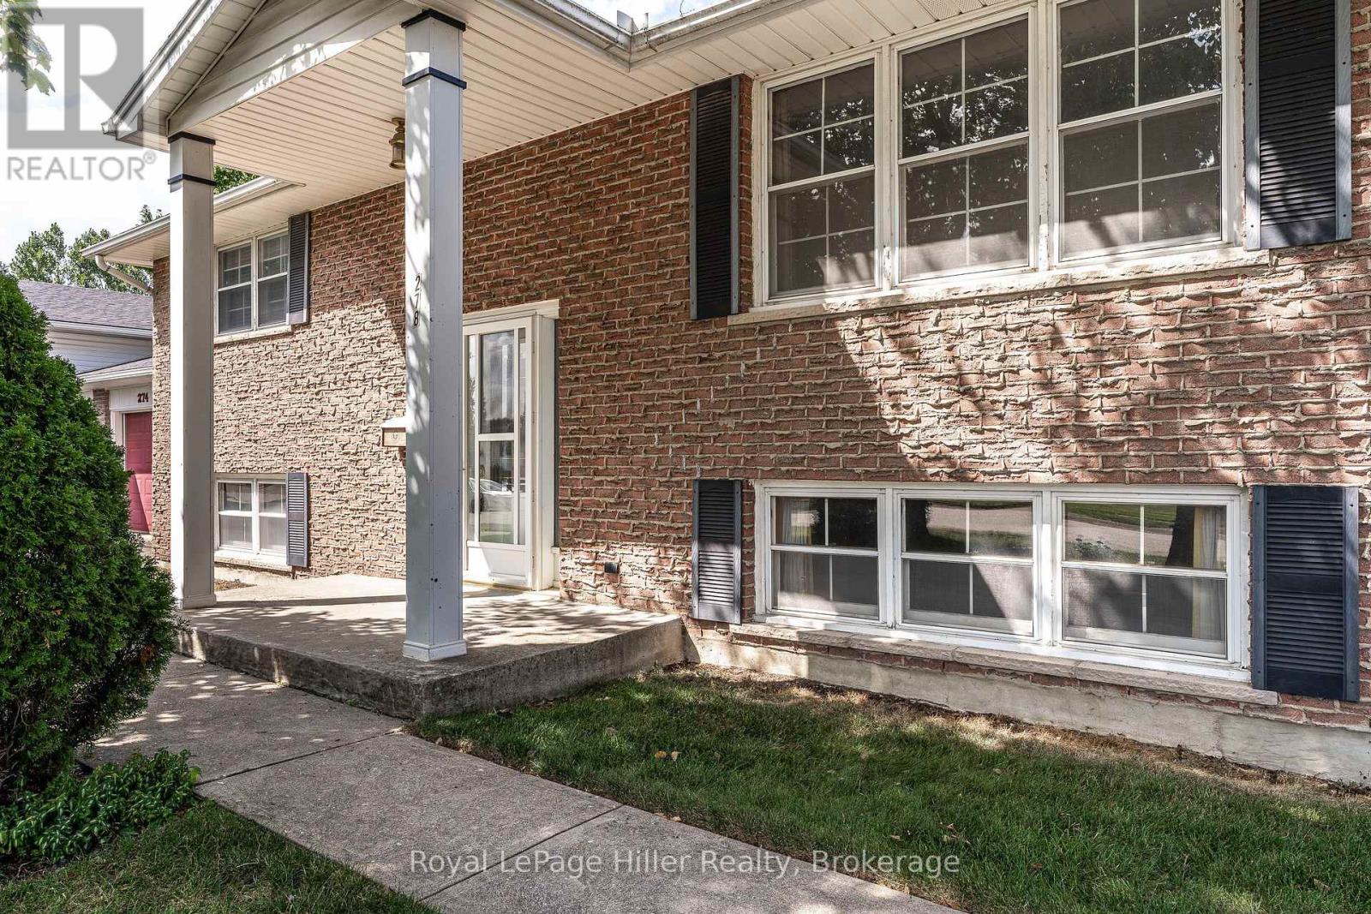
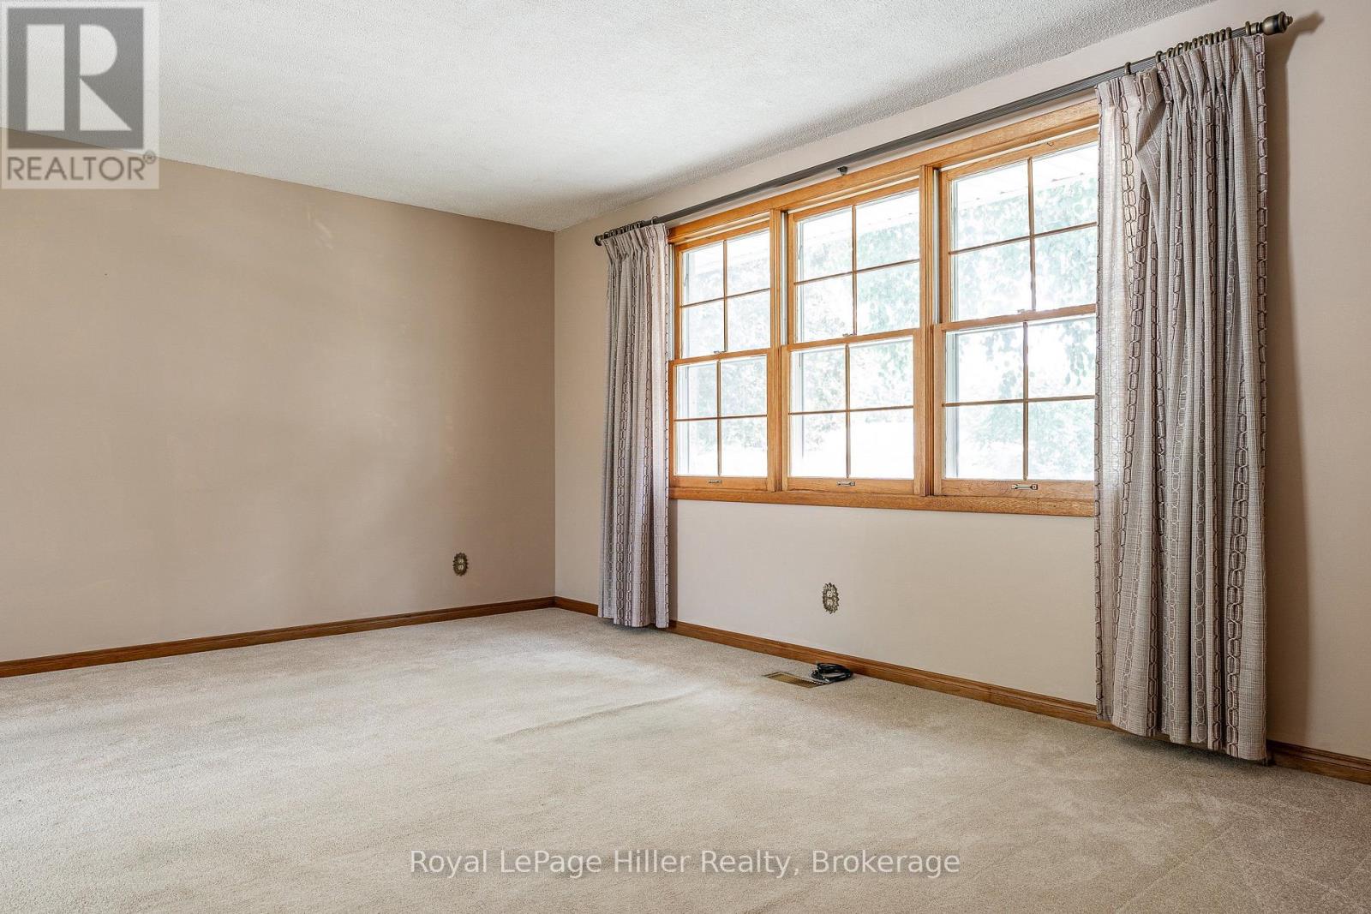
This well-maintained raised bungalow is nestled in a mature neighbourhood near the splash pad park, playground, and Anne Hathaway School. The spacious main floor features two bedrooms, while the lower level offers two more bedrooms with large windows. A spacious recreation room, full bathroom, and walk-out entrance make this ideal for a multi-generational home or income potential. The lovely backyard, partially fenced and featuring a large shed, adds to its charm. This home has been loved by the same family for 48 years and is ready for the next owners to make it their own. Quick closing is possible.
Map data © OpenStreetMap contributors
No open houses are scheduled for this home.
Can't make it? Request a private viewing.
| Oct 2, 2026 | $530,000 | ▼ $20,000 |
| Sep 4, 2026 | $550,000 | First recorded price |
Price changes since Sep 4, 2026.
| Kitchen | Main level | 3.33 x 3.41 m |
| Utility room | Lower level | 3.05 x 5.04 m |
| Dining room | Main level | 3.44 x 2.79 m |
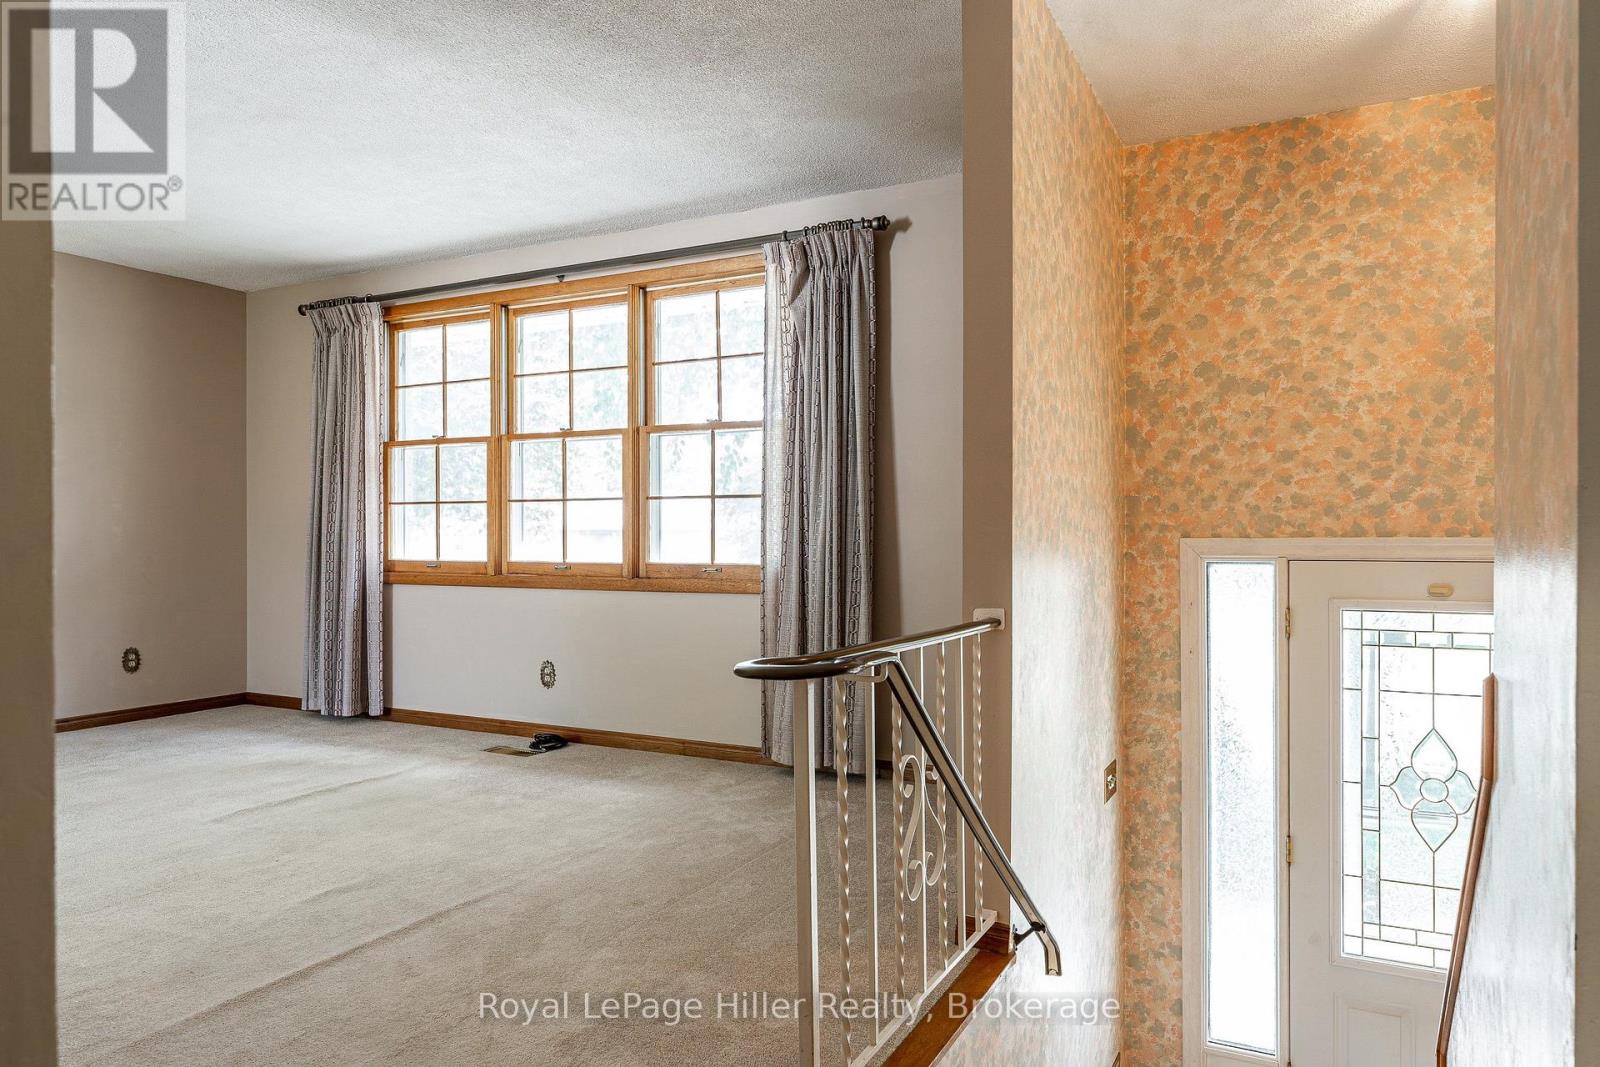
| Living room | Main level | 3.69 x 5.01 m |
| Primary Bedroom | Main level | 3.08 x 3.9 m |
| Bedroom 2 | Main level | 3.94 x 3.05 m |
| Bathroom | Main level | 2.87 x 2.11 m |
| Bedroom 3 | Lower level | 3.45 x 3.77 m |
| Bedroom 4 | Lower level | 3.45 x 3.77 m |
| Bathroom | Lower level | 3.06 x 1.51 m |
| Recreational, Games room | Lower level | 3.85 x 4.86 m |




