
 For sale 50
$553,900
4 bed3 bath1,500–2,000 sq ft
108 Walsh Crescent
Stratford
25 days agoMLS® X13804630
RE/MAX A-B Realty Ltd
3 Daly Avenue
Stratford, Ontario N5A1B7
For sale· Added
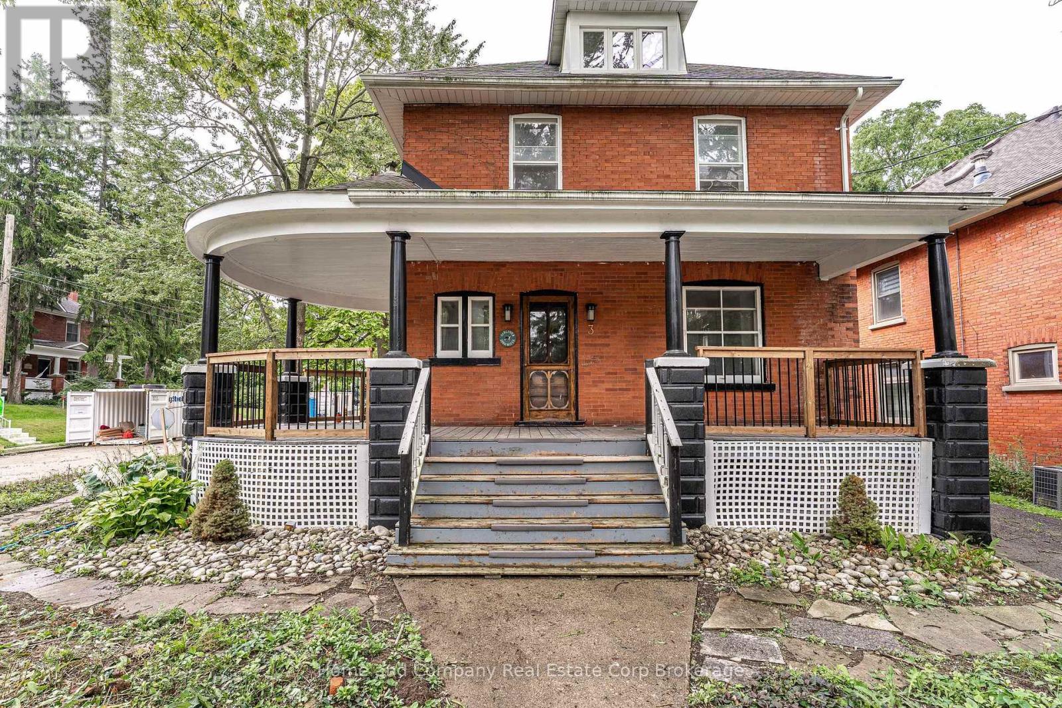
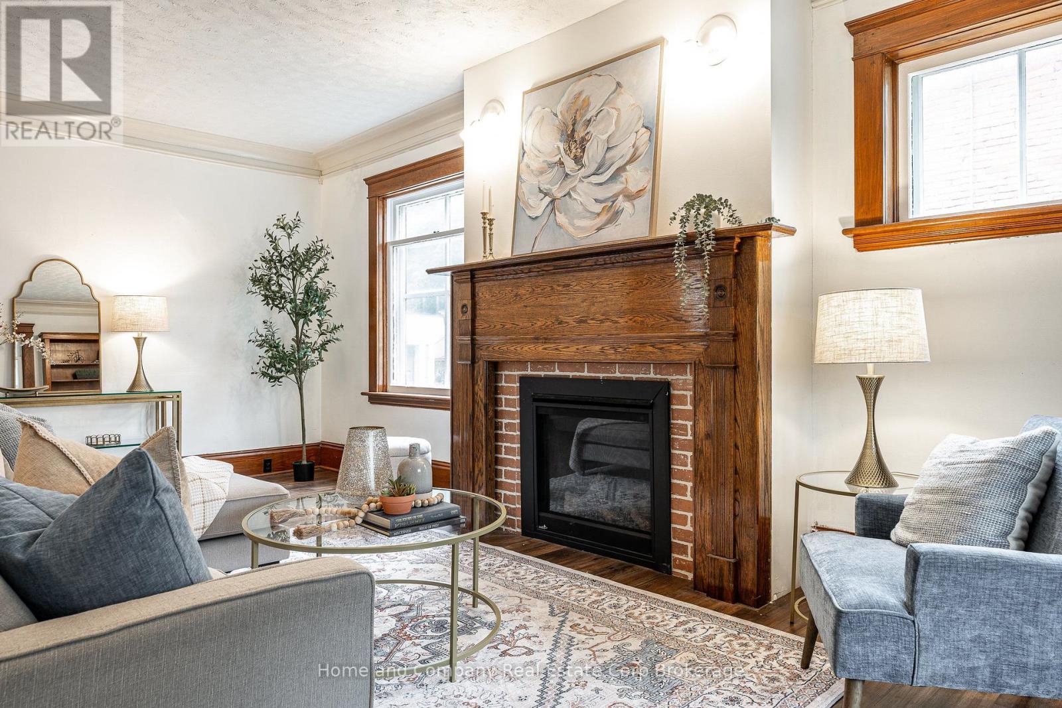
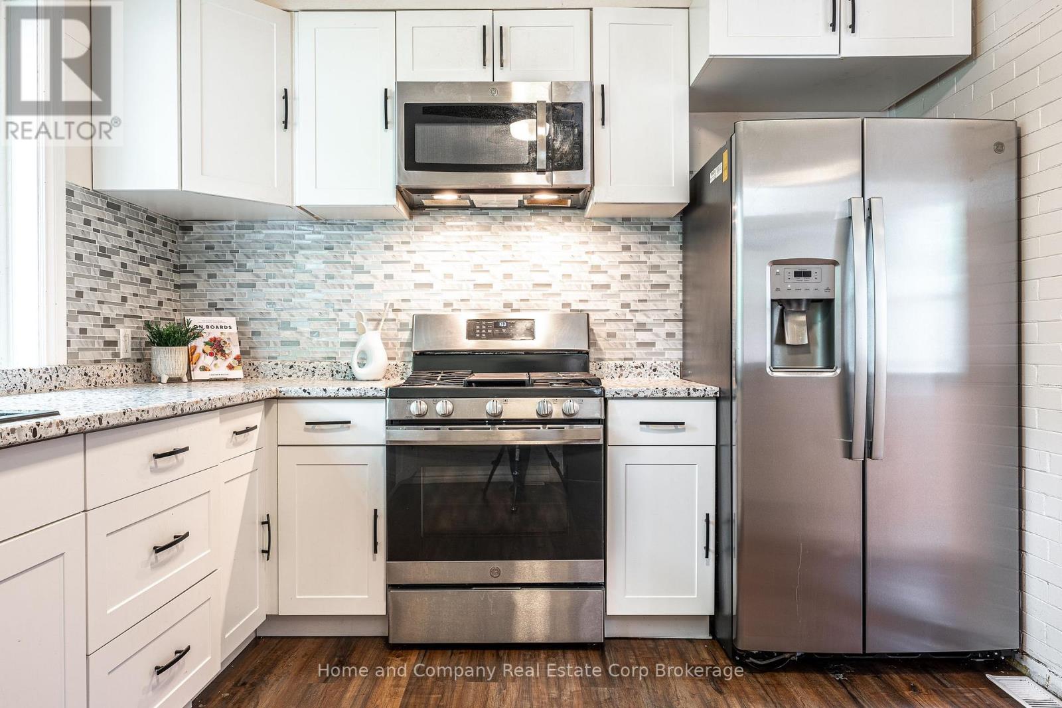
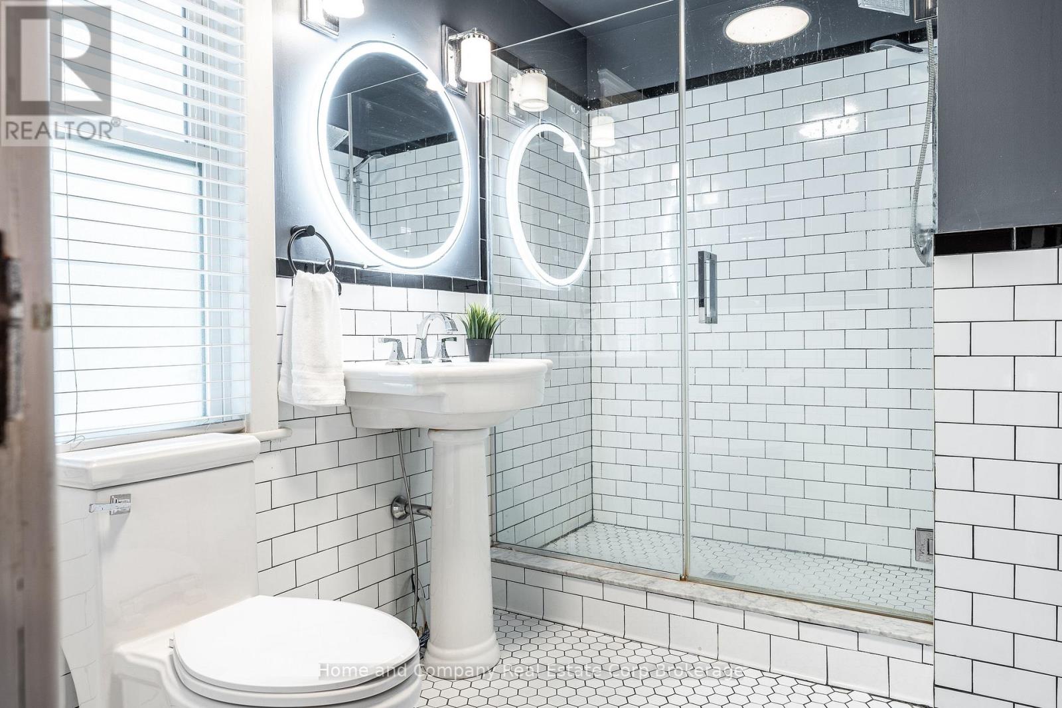
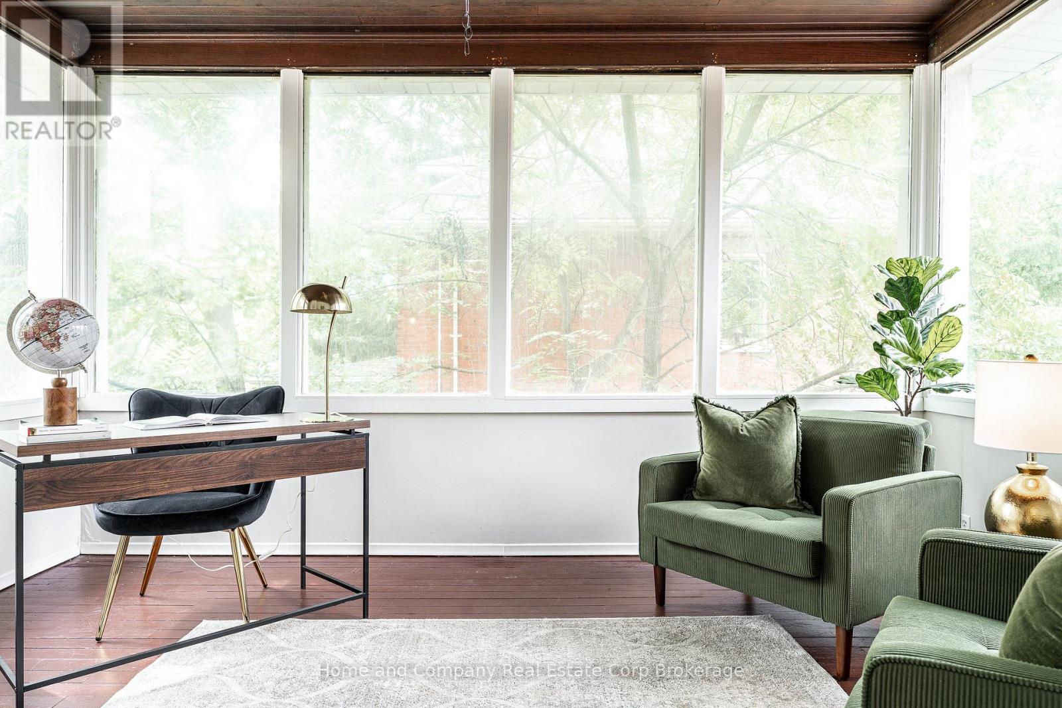
Location and character charm. Set on desirable Daly Avenue, this four-bedroom, 2.5-storey brick century home hosts many recent upgrades with plenty of opportunity to add your own touch over time. A wrap-around porch welcomes you inside to a spacious foyer, large living room, with gas fireplace, and dining room just off the kitchen, renovated in 2023. Updated bathrooms on both the upper and lower levels, newer appliances and a gas fireplace added in 2023 bring modern comfort to its century-home charm. Original oak hardwood beneath the existing flooring offers an opportunity to reveal even more of that character. Outside, the detached garage features a heat pump for heating and cooling, allowing a possible studio conversion, while a gas line makes barbecuing easy. An unfinished attic, and back solarium add to the already impressive footprint of this large character home. Fencing along the Birmingham Street side could create a private backyard retreat just off the kitchen. Settle in today, then bring your ideas to life at your own pace and at a price that makes it possible.
Map data © OpenStreetMap contributors
Eastern time. Can't make it? Request a private viewing.
| Living room | Main level | 6.69 x 4.06 m |
| Bathroom | Main level | 1.55 x 4.06 m |
| Dining room | Main level | 4.9 x 2.95 m |
| Kitchen | Main level | 3.2 x 4.04 m |
| Bedroom | Second level | 3.45 x 3.48 m |
| Bedroom 2 | Second level | 3.63 x 2.97 m |
| Bathroom | Second level | 1.88 x 2.97 m |
| Bedroom 3 | Second level | 3.15 x 3.02 m |
| Bedroom 4 | Second level | 2.92 x 2.97 m |
| Foyer | Main level | 2.79 x 3.69 m |




