 For sale 50
$699,900
3 bed2 bath1,500–2,000 sq ft
241 Mornington Street
Stratford
15 days agoMLS® X13835264
RE/MAX A-B Realty Ltd
310 Briarhill Drive
Stratford, Ontario N5A7S2
For sale· Added
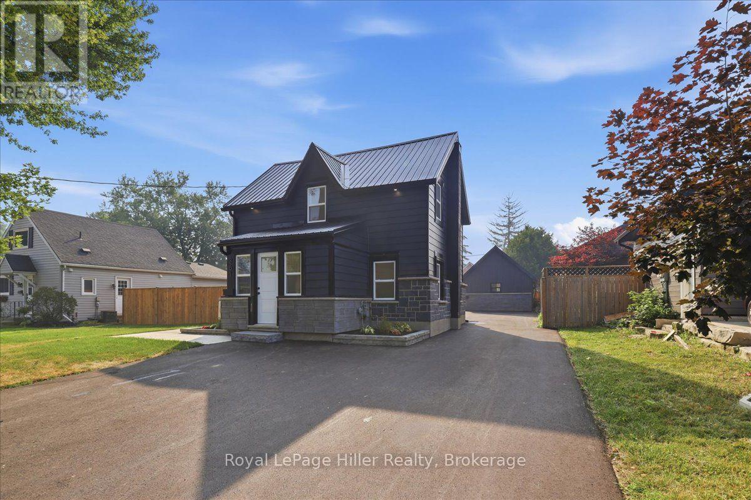
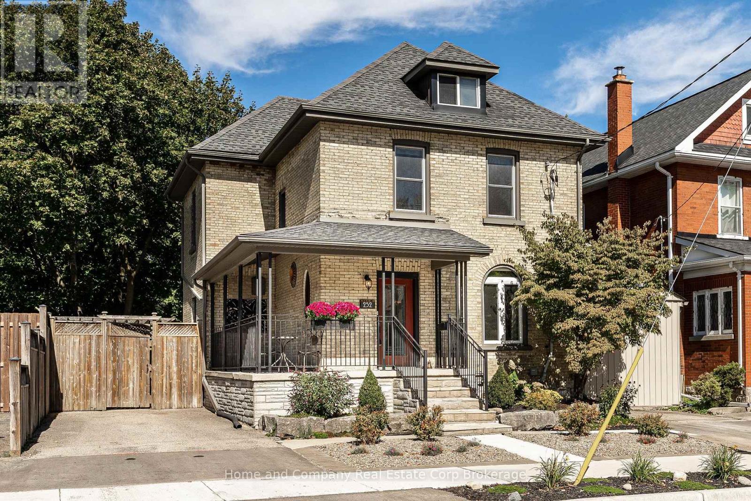
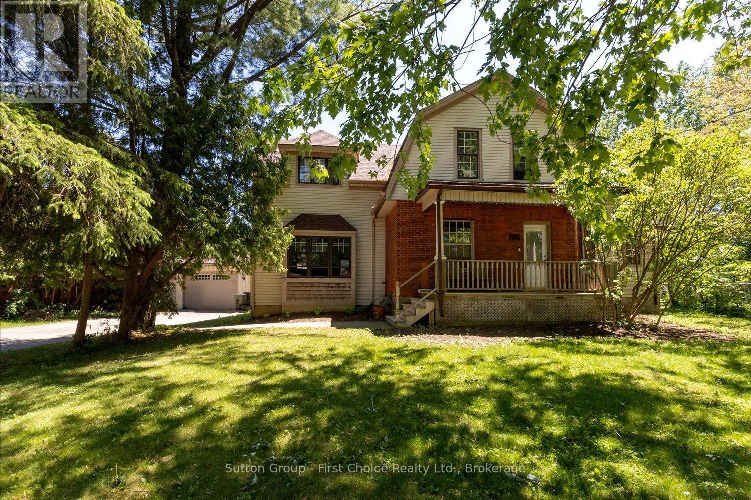
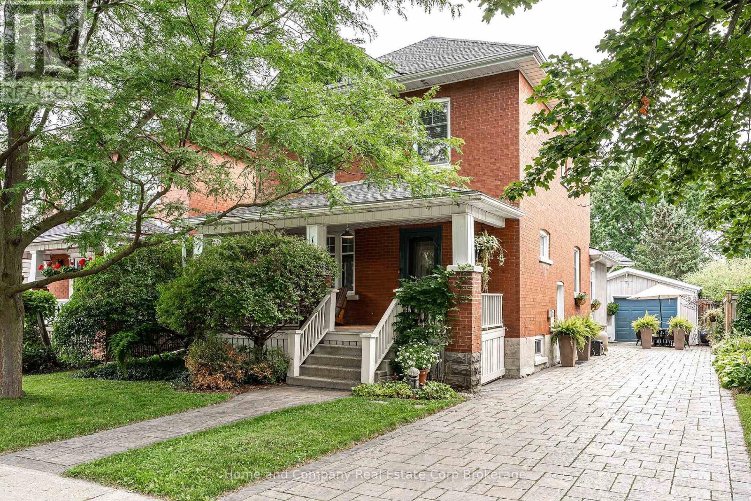
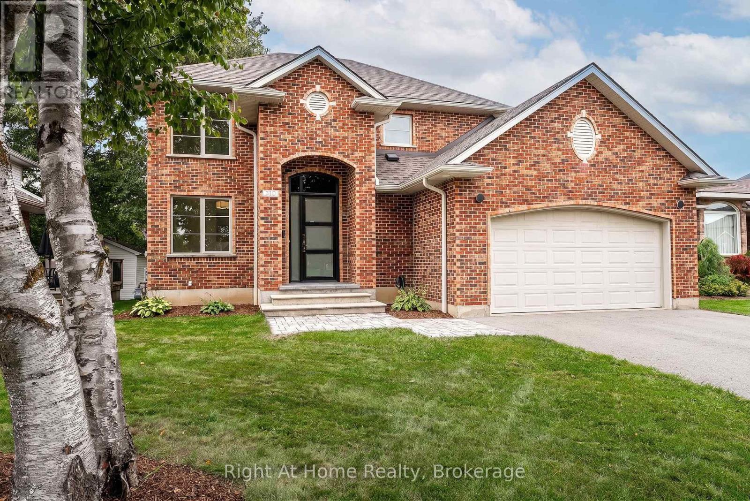
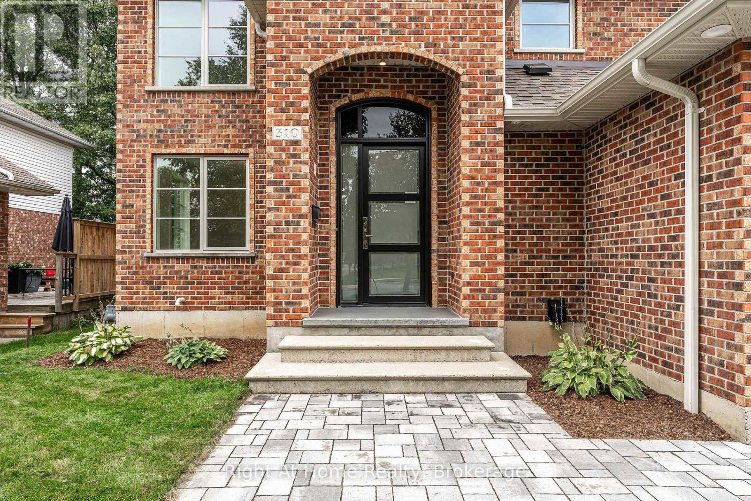
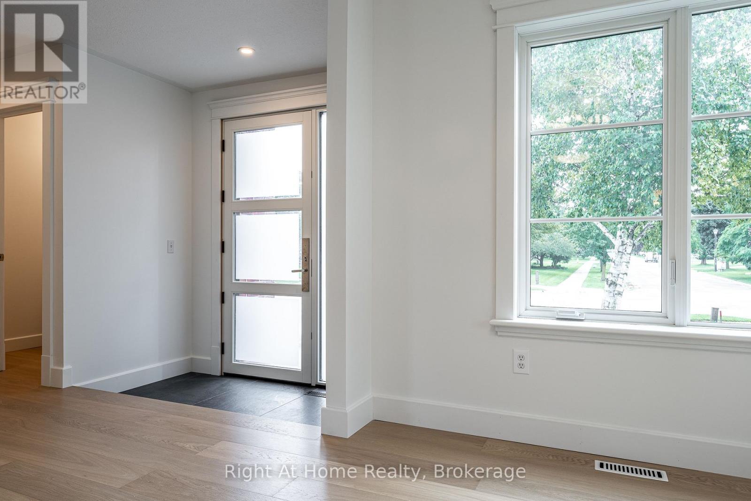
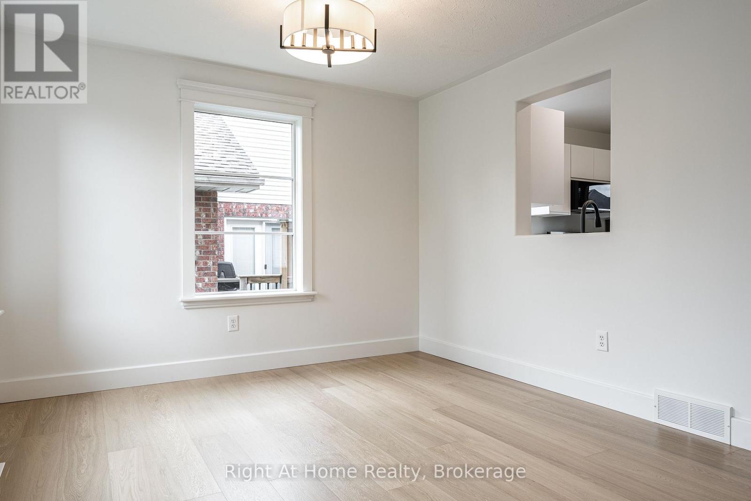
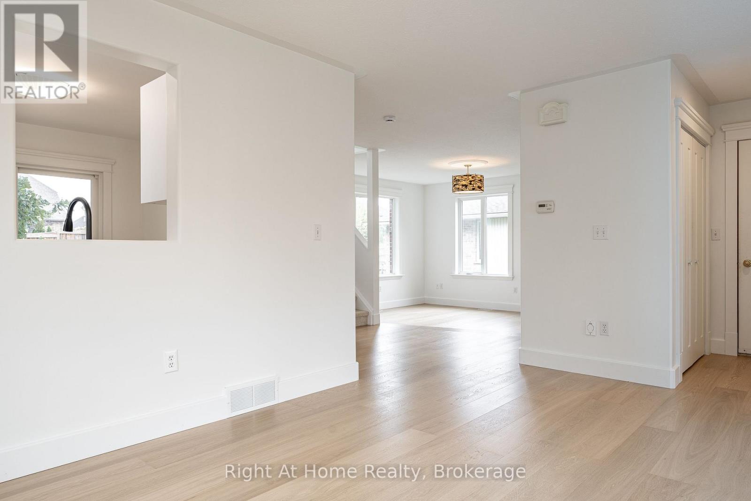
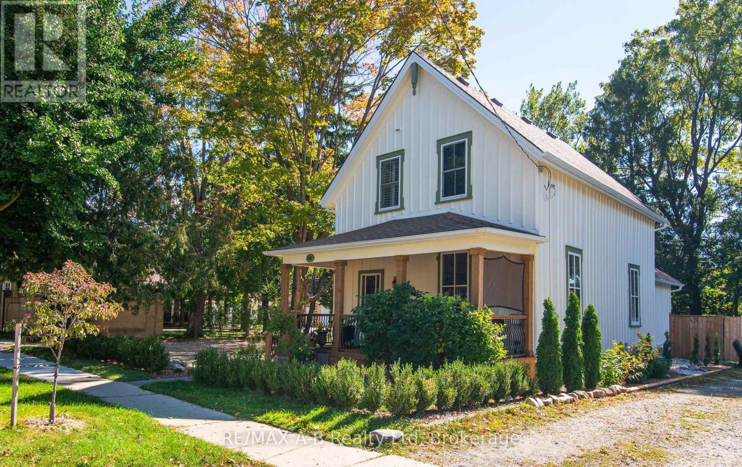
Uncompromising craftsmanship meets modern refinement in this custom owner-built, all-brick two-storey residence. Set on a deep 130-foot lot in Stratford's coveted Avon Ward, this home pairs solid, lasting construction with an extensive suite of high-end, contemporary updates. With 4 bedrooms & 4 bathrooms over 3 levels, this 1679 sqft home checks all of the boxes. Step from the sunken foyer into a light-filled main level anchored by European White Oak engineered wide-plank flooring, solid-core doors, and high-performance Inline fiberglass windows for superior efficiency. The heart of the home is an open-concept kitchen designed for entertaining, w/ island, farmhouse sink & stainless appliances. Walkout access to the rear deck and expansive private yard.Upstairs, the fully renovated primary retreat features a walk-in closet and a spa-inspired ensuite with a double vanity and custom glass shower. Two additional generously sized bedrooms share a fully updated four-piece family bath as well as second level laundry w/ wash sink for convenience. The finished lower level significantly expands your living space with a fourth bedroom, full three-piece bath, large recreation room, and dedicated utility storage-complete with a direct walk-up to the heated, oversized double-car garage. Situated minutes from top-rated schools, parks, recreation centres, and west-end amenities, this is a turnkey family property that delivers quality you can feel in every room. Call for more information or to schedule a private showing.
Map data © OpenStreetMap contributors
No open houses are scheduled for this home.
Can't make it? Request a private viewing.
| Foyer | Main level | 2.4 x 2 m |
| Recreational, Games room | Basement | 5.64 x 4.12 m |
| Bedroom 4 | Basement | 4.15 x 3.53 m |
| Bathroom | Basement | 2.57 x 1.4 m |
| Utility room | Basement | 2.64 x 2.62 m |
| Dining room | Main level | 3.51 x 3.35 m |
| Family room | Main level | 4.74 x 3.64 m |
| Kitchen | Main level | 3.58 x 3.51 m |
| Bathroom | Main level | 2.41 x 1.56 m |
| Primary Bedroom | Second level | 4.55 x 4.64 m |
| Bathroom | Second level | 2.44 x 2.24 m |
| Bedroom 2 | Second level | 3.43 x 3.14 m |
| Bedroom 3 | Second level | 3.37 x 3.12 m |
| Bathroom | Second level | 2.44 x 1.92 m |