
 NewFor sale 50
$449,800
2 bed1 bath1,053 sq ft
79 Brydges Street
Stratford
4 days agoMLS® 40870356
RE/MAX Escarpment Realty Inc.
3202 Vivian Line 37 Line North #28
Stratford, Ontario N5A0K6
For sale· Added
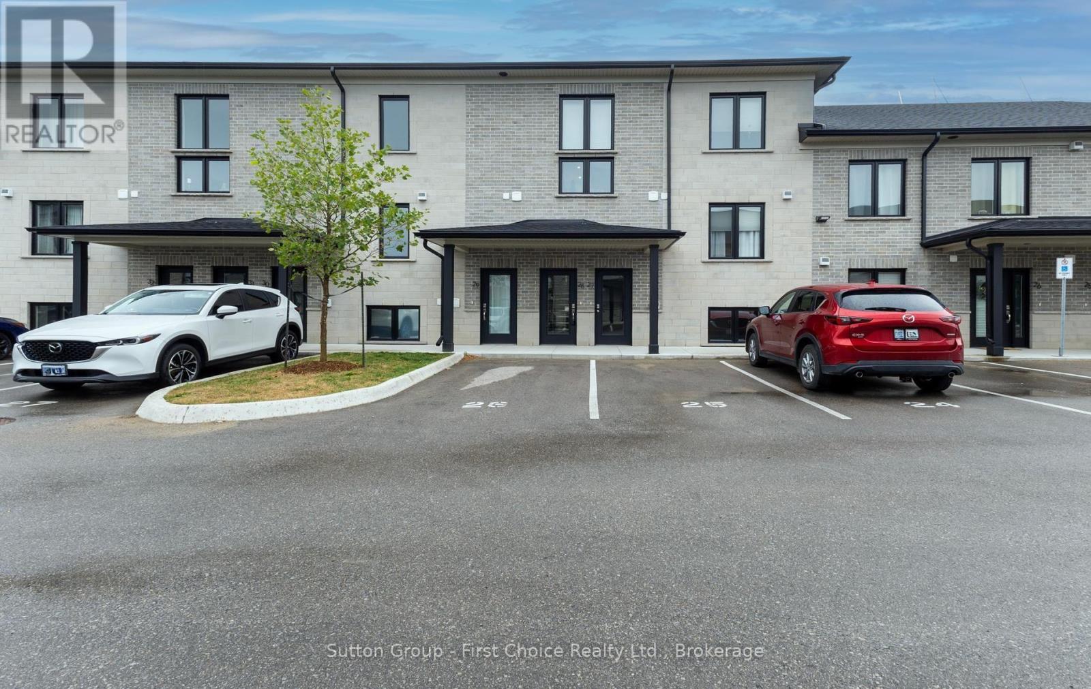
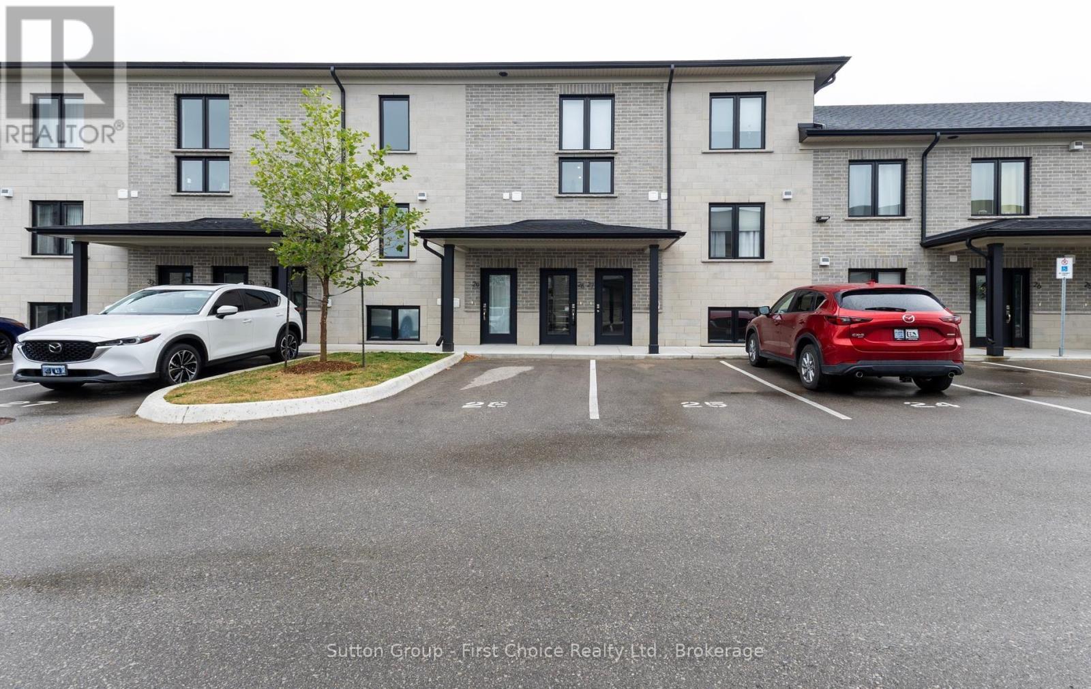
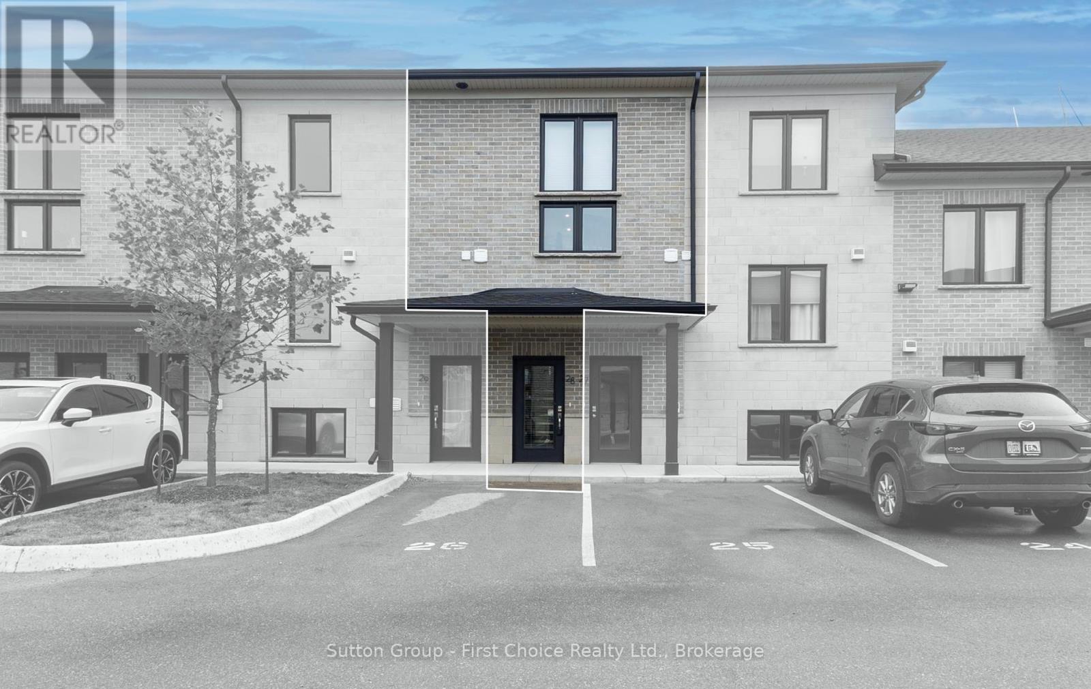
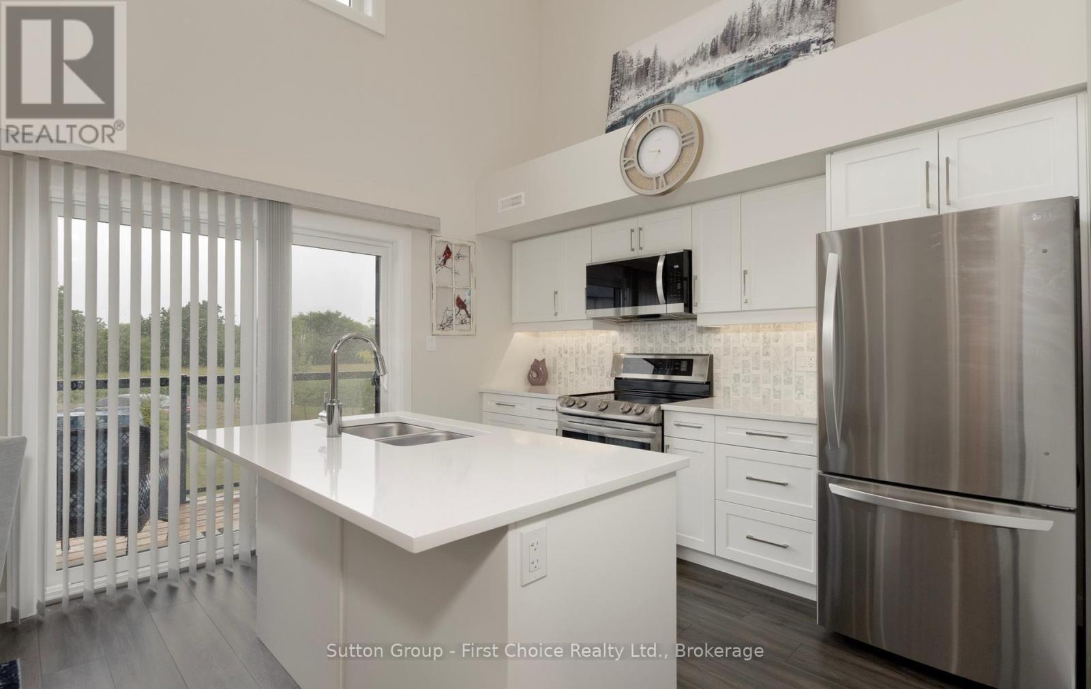
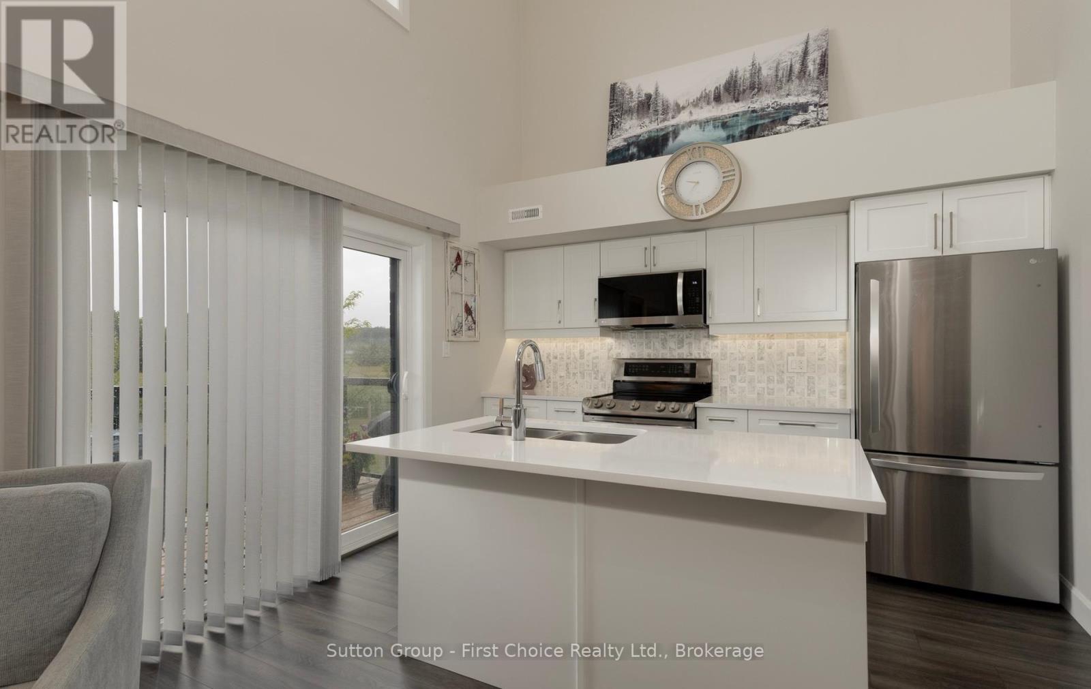
All the extra's are already here for you in this Hyde Construction 2 year old , 2 storey, 1487 sq ft , 2 large bedrooms , 2 bath ,loft condo that has all the upgrades and finishes that buyer's want today. Great location on the edge of the countryside and golf and theatre nearby . Come and enjoy the easy life of condo living with all the space you need.
Map data © OpenStreetMap contributors
No open houses are scheduled for this home.
Can't make it? Request a private viewing.
| Oct 10, 2026 | $499,900 | ▼ $13,000 |
| Sep 6, 2026 | $512,900 | First recorded price |
Price changes since Sep 6, 2026.
| Other | Second level | 1.98 x 1.42 m |
| Dining room | Main level | 4.6 x 3.86 m |
| Kitchen | Main level | 2.85 x 3.35 m |
| Living room | Main level | 3.99 x 3.45 m |
| Bedroom | Main level | 4.14 x 3.2 m |
| Utility room | Main level | 2.13 x 1.27 m |
| Bathroom | Main level | 2.13 x 2.49 m |
| Family room | Second level | 3.71 x 3.84 m |
| Primary Bedroom | Second level | 3.99 x 5.21 m |
| Bathroom | Second level | 2.95 x 1.88 m |




