
 NewFor sale 50
$449,800
2 bed1 bath1,053 sq ft
79 Brydges Street
Stratford
4 days agoMLS® 40870356
RE/MAX Escarpment Realty Inc.
34 Somerset Street
Stratford, Ontario N5A6K1
For sale· Added
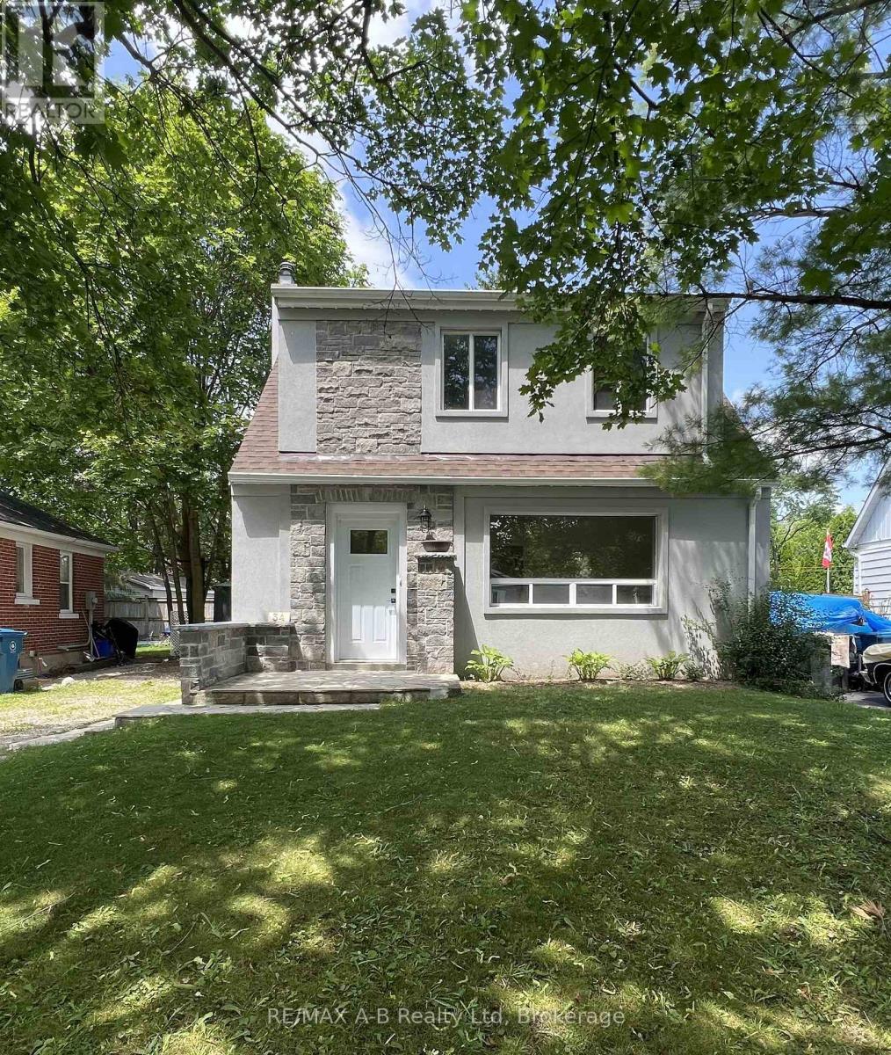
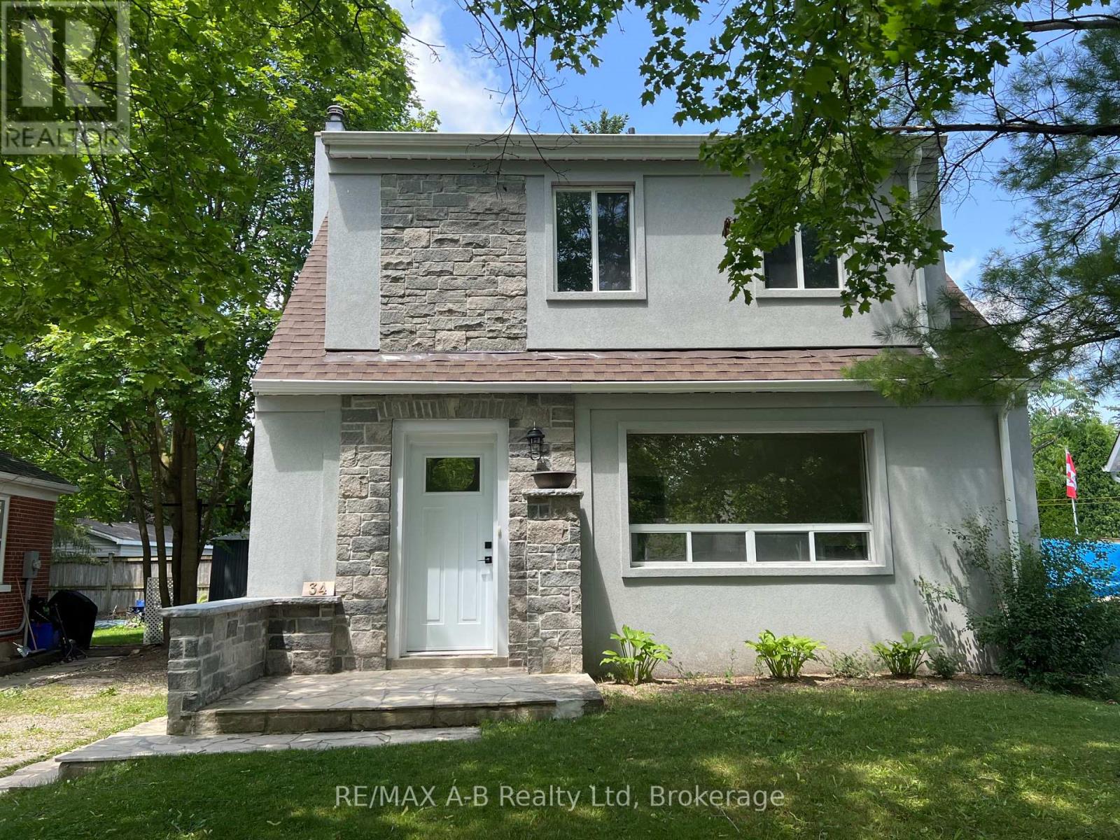
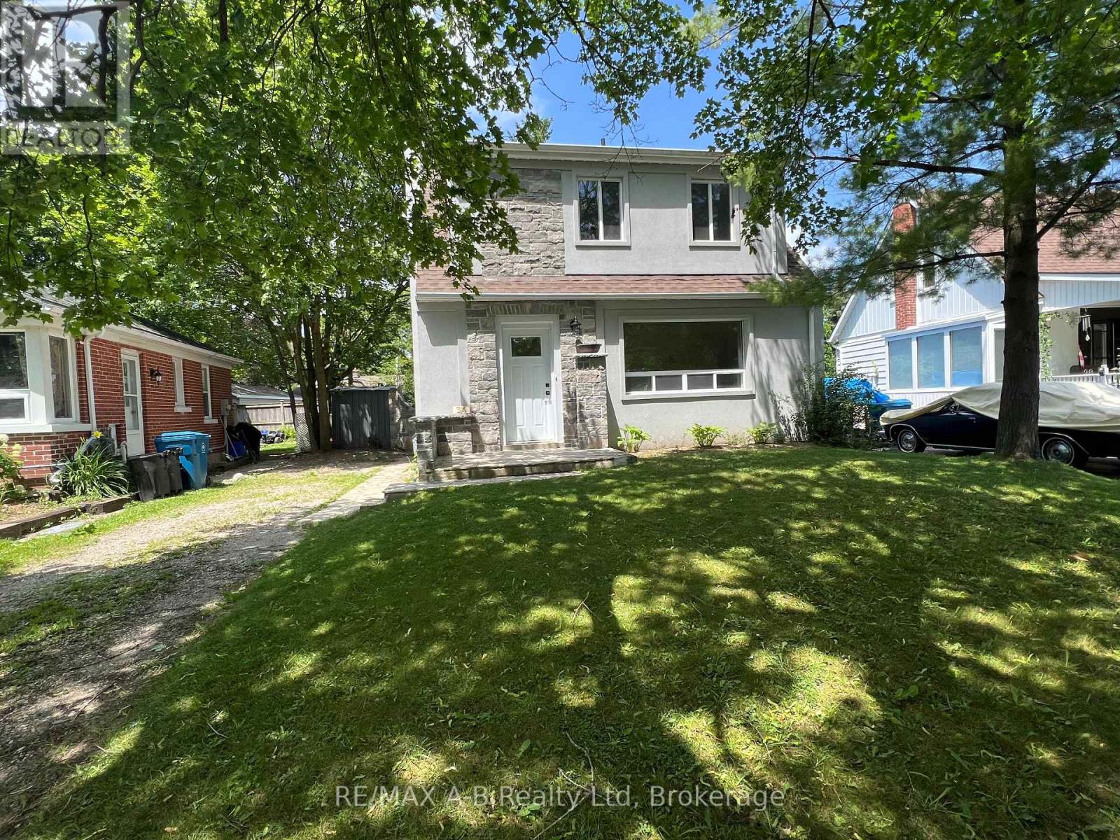
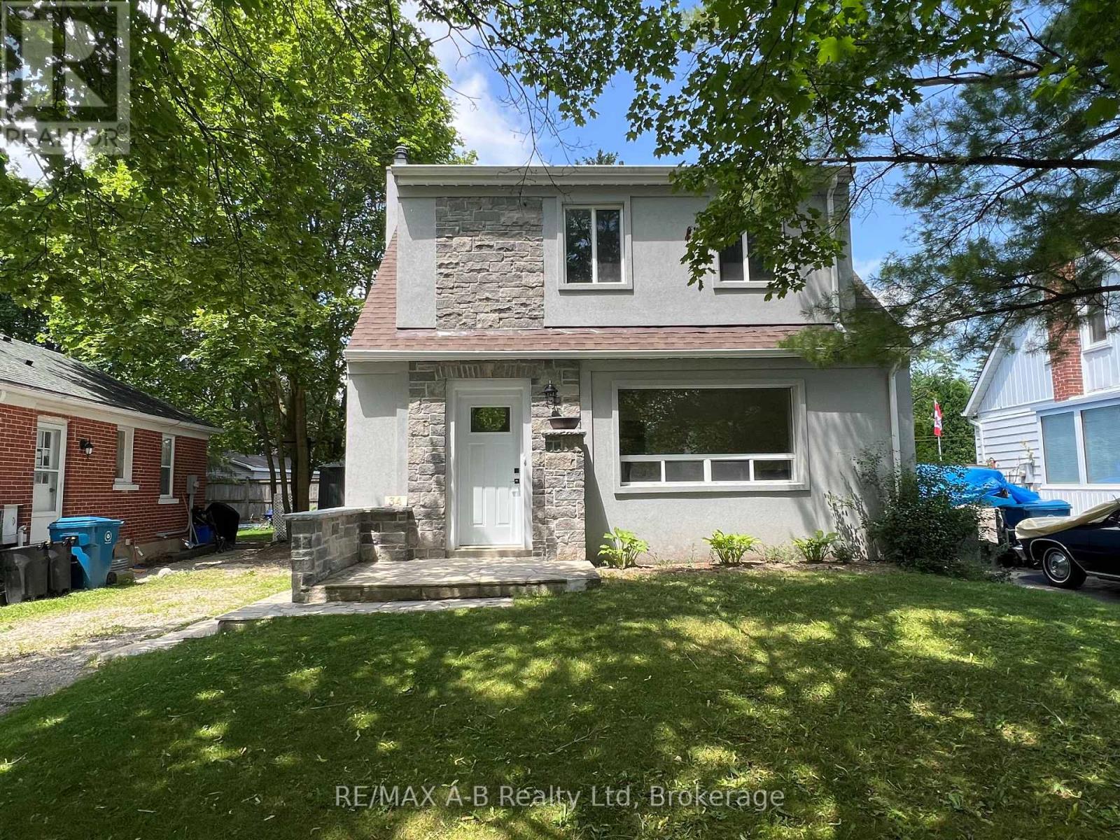
Welcome to 34 Somerset Street Stratford, located in a desirable neighborhood. This 3 bedroom home has undergone a transformation that you do not want to miss. This home has been extensively renovated from top to bottom and offers approximately 1037 Sq feet on the living space on the first and 2nd floor and approximately 488 square feet of living space in the basement. From the time you walk through the front door of this quant unique home you will want to move right in. Features of this lovely home include, updated kitchen with new appliances, newer flooring, gas fireplace in the living, new upper bathroom with upper floor laundry, partially finished basement with family room and 2 pc bath, some updated wiring and plumbing, new roof April 2026, updated stucco on the exterior of the home. The rear yard offers a fully fenced rear yard ideal for your children to play or your pets to run. Be sure to call to view this lovely home today it might be just what you have been looking for, immediate possession is available.
Map data © OpenStreetMap contributors
No open houses are scheduled for this home.
Can't make it? Request a private viewing.
| Sep 29, 2026 | $539,900 | ▼ $10,000 |
| Sep 4, 2026 | $549,900 | First recorded price |
Price changes since Sep 4, 2026.
| Kitchen | Main level | 4.1 x 2.1 m |
| Utility room | Basement | 4.69 x 2.64 m |
| Bedroom | Main level | 3.68 x 2.55 m |
| Living room | Main level | 4.72 x 3.13 m |
| Bathroom | Main level | 2.1 x 1.48 m |
| Primary Bedroom | Second level | 3.29 x 2.79 m |
| Bedroom | Second level | 2.91 x 2.68 m |
| Bathroom | Second level | 3.85 x 2.36 m |
| Laundry room | Second level | 2.37 x 2.01 m |
| Family room | Basement | 6.74 x 4.91 m |
| Bathroom | Basement | 2.03 x 1.68 m |




