
 NewFor sale 50
$449,800
2 bed1 bath1,053 sq ft
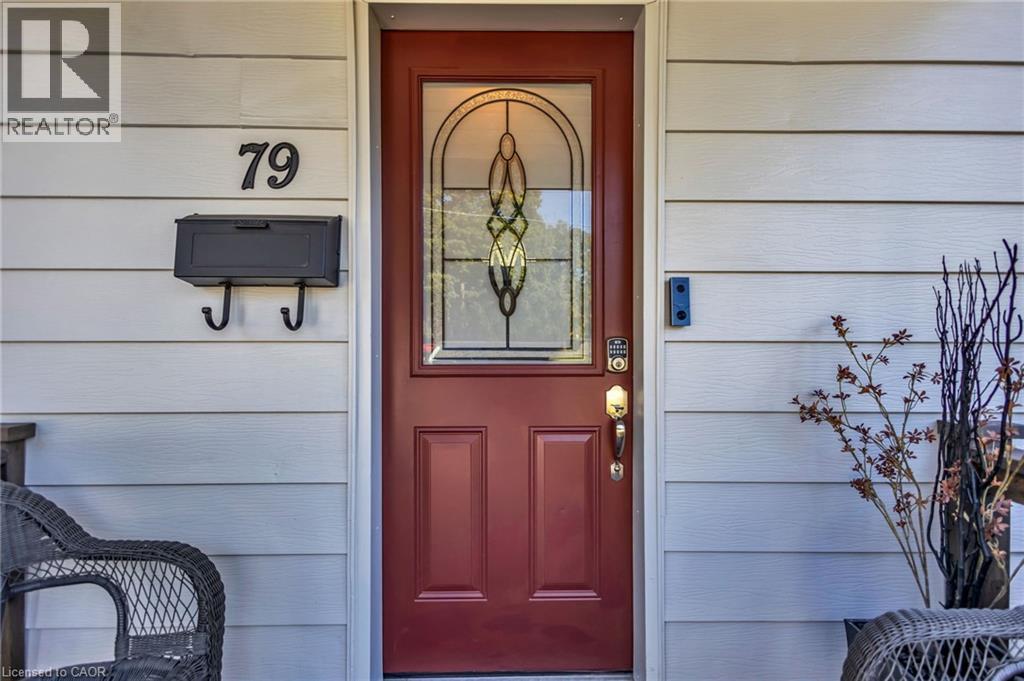
79 Brydges Street
Stratford
6 days agoMLS® 40870356
RE/MAX Escarpment Realty Inc.
358 Dufferin Street
Stratford, Ontario N5A8B3
For sale· Added
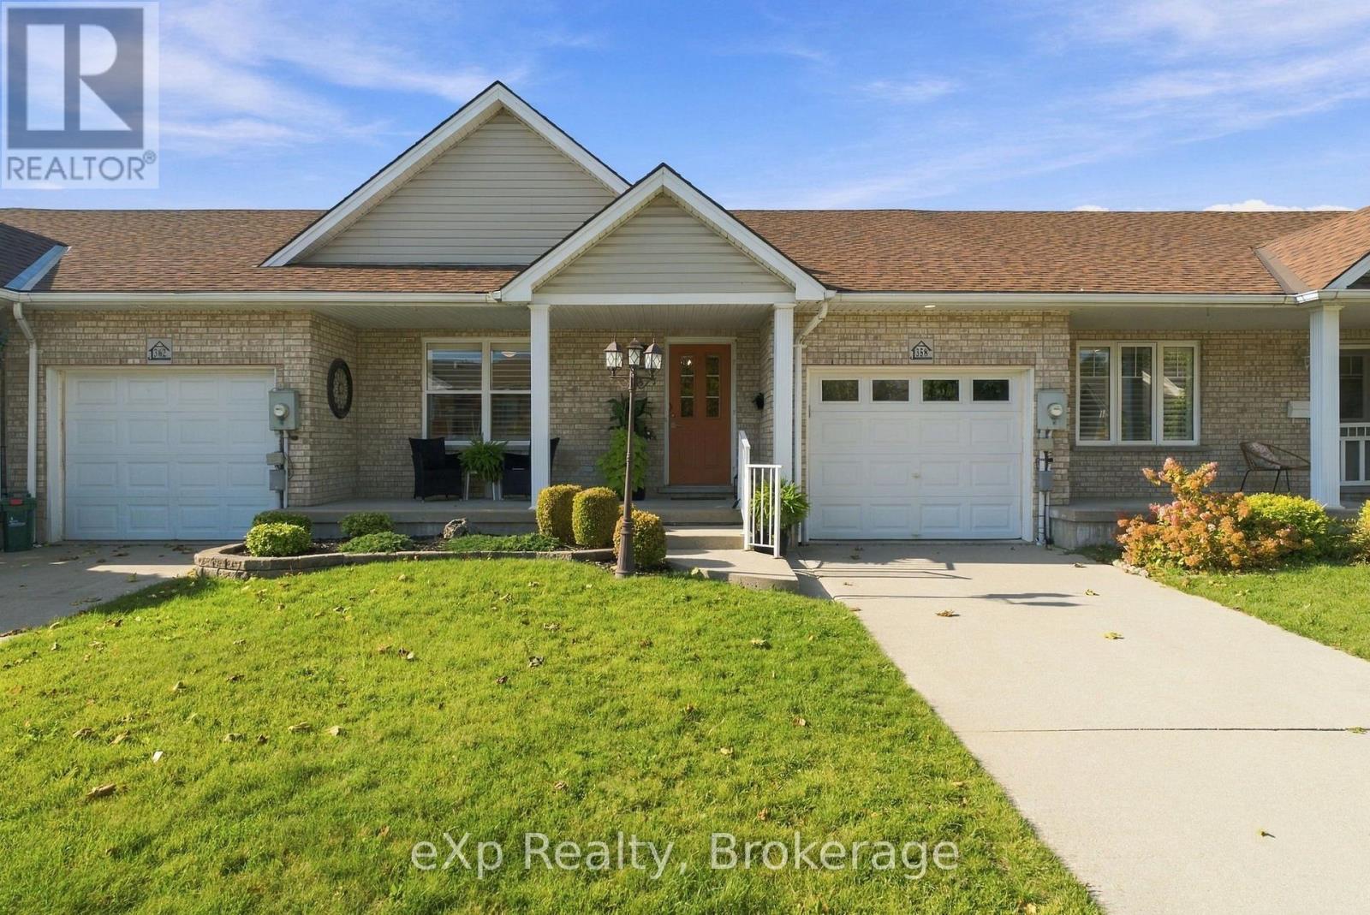
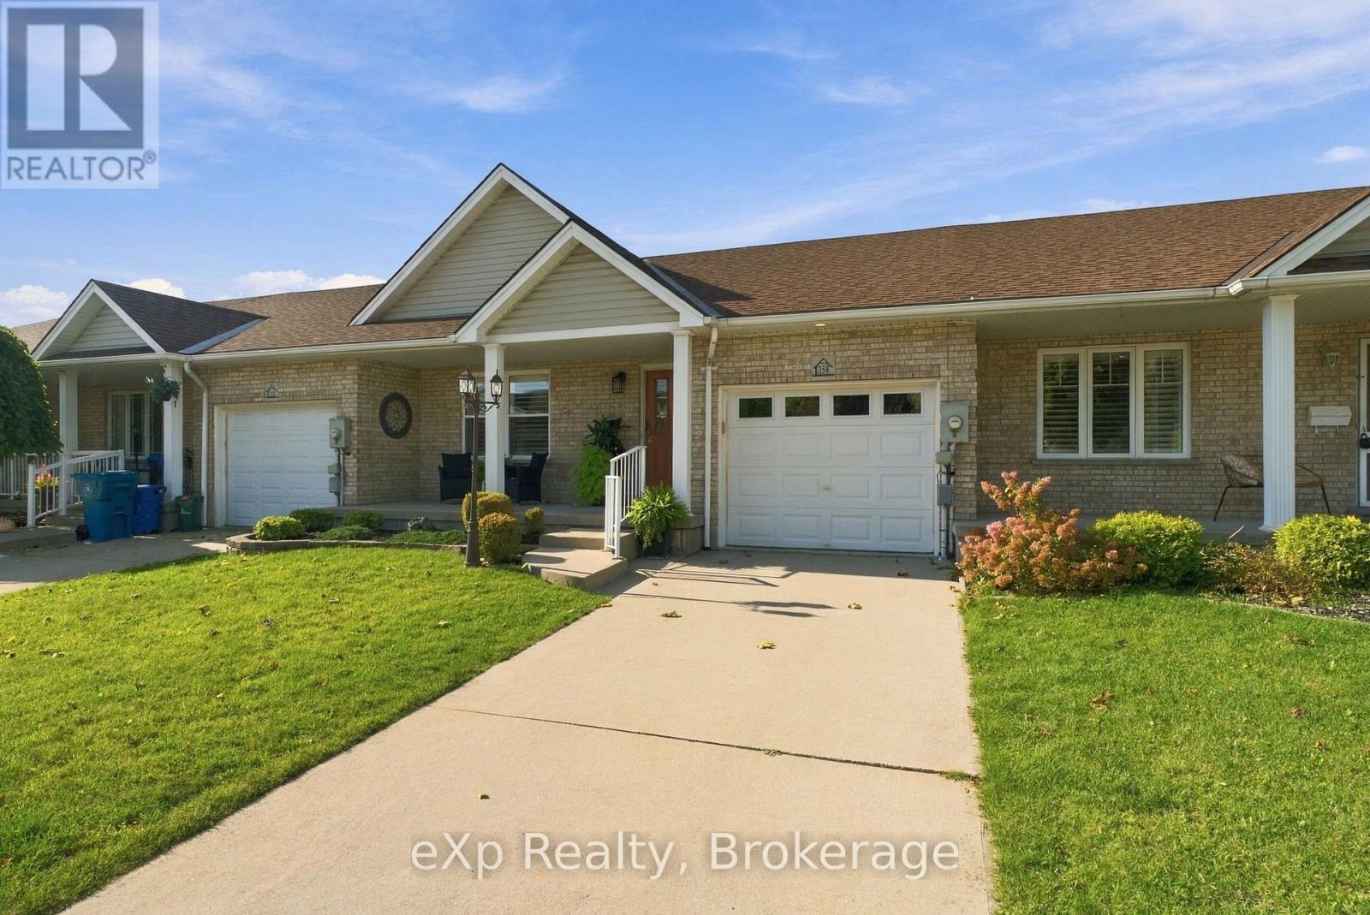
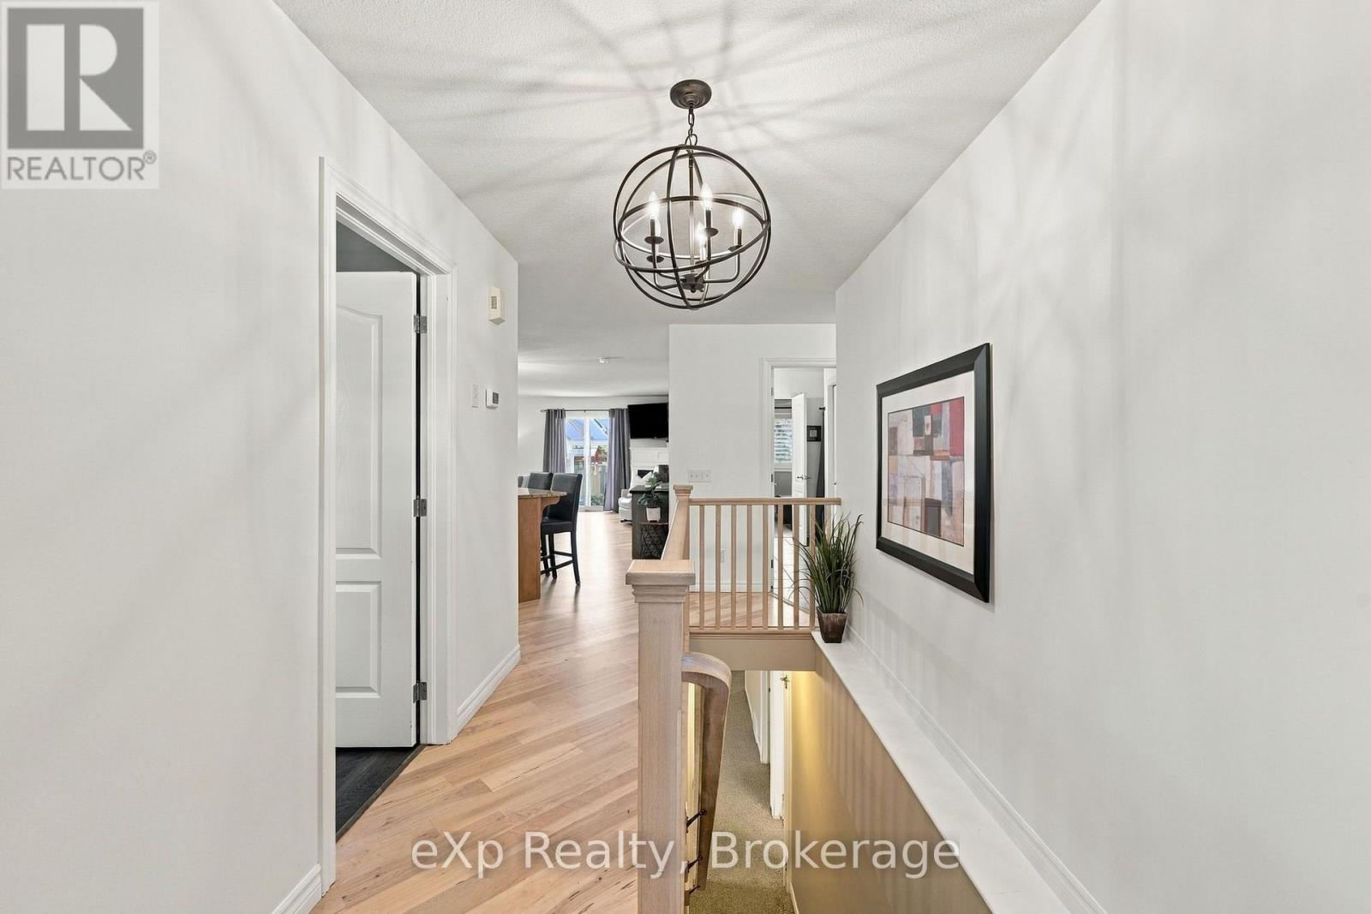
Discover the appeal of this inviting freehold bungalow townhome, offering a great blend of comfort, style, and functional living space. The main floor features two bedrooms, granite countertops, updated light fixtures, and a cozy electric fireplace that adds warmth to the living room. The bathroom features heated floors for an added touch of comfort. Downstairs, the finished basement offers a third bedroom, a second bathroom, and additional space for relaxing, entertaining, or accommodating guests. A convenient walk-up provides direct access to the backyard, while the natural light covered patio creates an enjoyable outdoor space to unwind. With a furnace updated in 2024 and the added benefit of freehold ownership, this home is worth a closer look!
Map data © OpenStreetMap contributors
Eastern time. Can't make it? Request a private viewing.
| Bedroom 2 | Main level | 3.36 x 2.74 m |
| Bedroom | Main level | 4.27 x 3.59 m |
| Bathroom | Main level | 2.63 x 3.07 m |
| Kitchen | Main level | 4.33 x 3.24 m |
| Dining room | Main level | 4.33 x 2.49 m |
| Living room | Main level | 4.33 x 3.59 m |
| Bedroom 3 | Basement | 4.33 x 3.5 m |
| Recreational, Games room | Basement | 5.33 x 7.53 m |
| Bathroom | Basement | 3.27 x 1.85 m |
| Mud room | Basement | 3.27 x 3.43 m |




