
 NewFor sale 50
$449,800
2 bed1 bath1,053 sq ft
79 Brydges Street
Stratford
4 days agoMLS® 40870356
RE/MAX Escarpment Realty Inc.
36 East Gore Street
Stratford, Ontario N5A3X5
For sale· Added
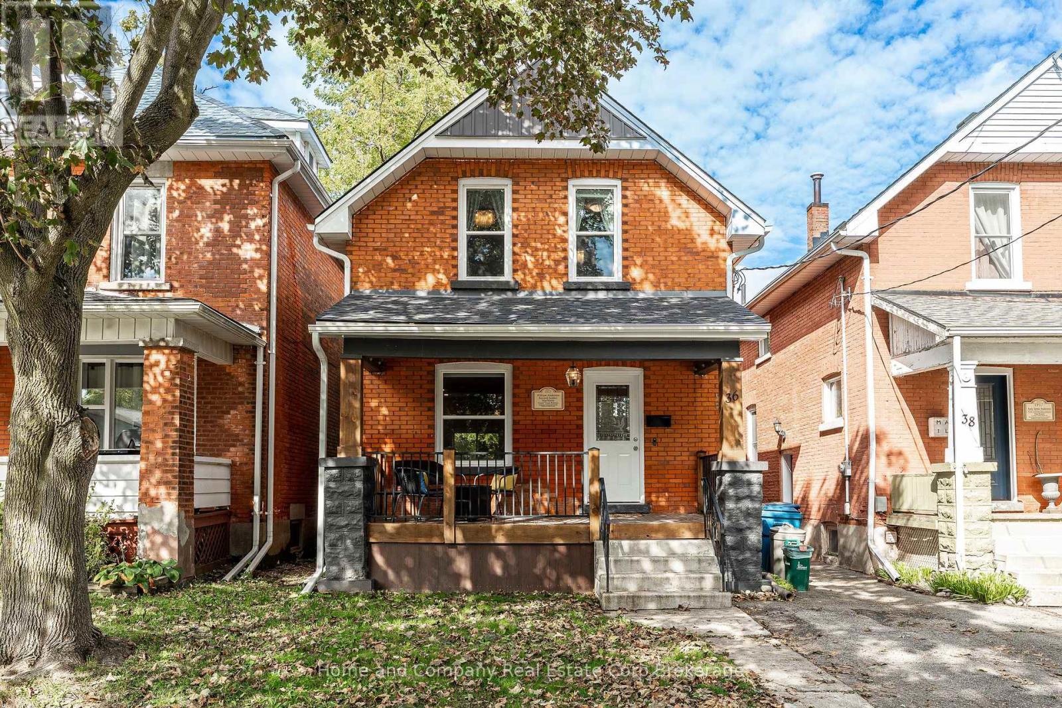
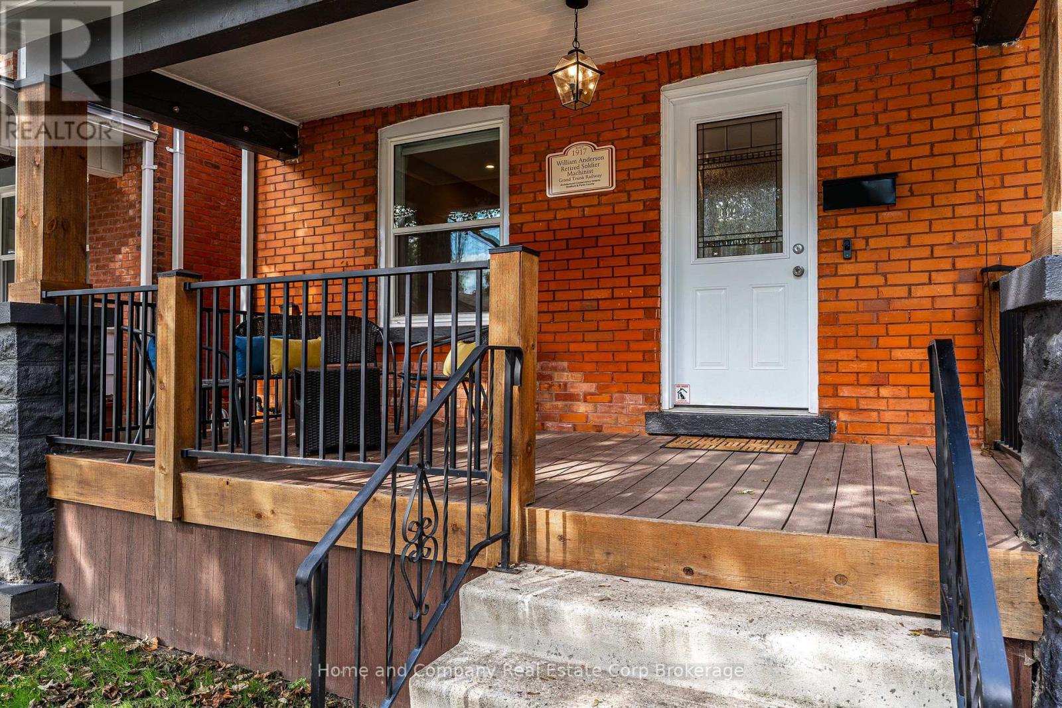
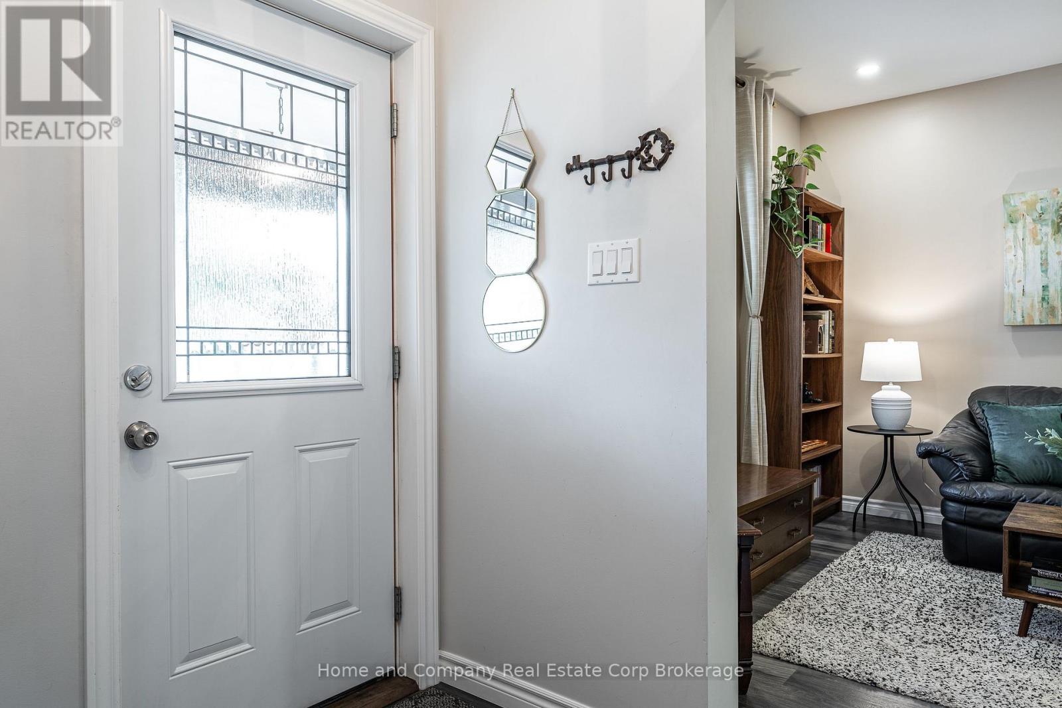
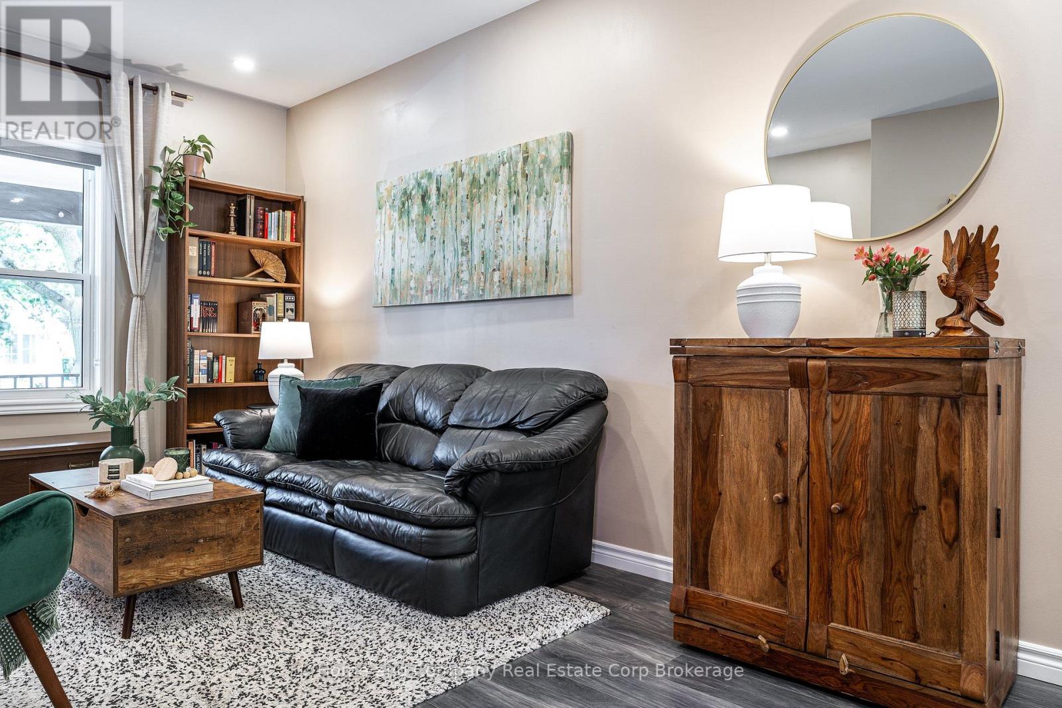
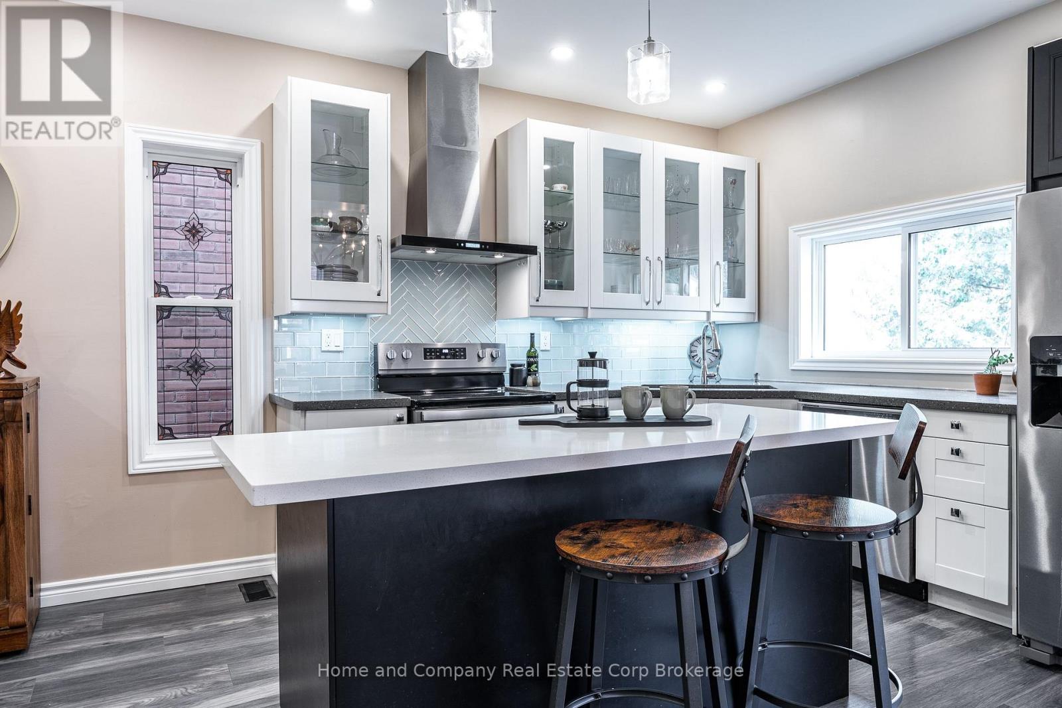
Welcome home to this beautifully renovated 3 bedroom, 2 bathroom century home ideally situated on a quiet tree lined street just minutes to the downtown core. Step inside the inviting front porch and into a spacious foyer with a generous coat closet and let the updates begin! The bright, open concept main floor features a comfortable living room, dining area, and stunning modern kitchen with stylish cabinetry, quartz countertop, and a large island, perfect for cooking, gathering, and entertaining. A convenient 2 piece bathroom and direct access to the backyard complete the main level. Upstairs, you'll find three bright and generously sized bedrooms, convenient second floor laundry, and a gorgeous spa inspired 4 piece bathroom. The private, fully fenced backyard is perfect for relaxing and entertaining, with a newer cedar deck, built-in bar, and shed. The basement provides excellent storage and utility space, with convenient side-door access to the driveway. Additional updates include all new windows and doors (2019), energy-efficient A/C (2020), furnace (2022), roof (2024), eaves (2025), water softener, new 200-amp electrical panel (2022), and an EV charger. This charming home offers modern finishes, great feel, thoughtful design, desirable location, and a warm and inviting layout. Move in ready, come see it, and fall it love... this incredible home is ready to be yours!
Map data © OpenStreetMap contributors
No open houses are scheduled for this home.
Can't make it? Request a private viewing.
| Foyer | Main level | 2.44 x 2.13 m |
| Living room | Main level | 0.35 x 3.26 m |
| Kitchen | Main level | 4.33 x 3.32 m |
| Dining room | Main level | 4.18 x 2.29 m |
| Bathroom | Main level | 1.62 x 1.01 m |
| Primary Bedroom | Second level | 3.66 x 2.9 m |
| Bedroom 2 | Second level | 3.84 x 2.47 m |
| Bedroom 3 | Second level | 2.72 x 2.71 m |
| Bathroom | Second level | 2.41 x 2.24 m |




