 For sale 50
$609,000
2+1 bed2 bath1,200–1,399 sq ft
255 John Street North #102
Stratford
21 days agoMLS® X13814254
RE/MAX A-B Realty Ltd
37 Thomas Street
Stratford, Ontario N5A0B9
For sale· Added
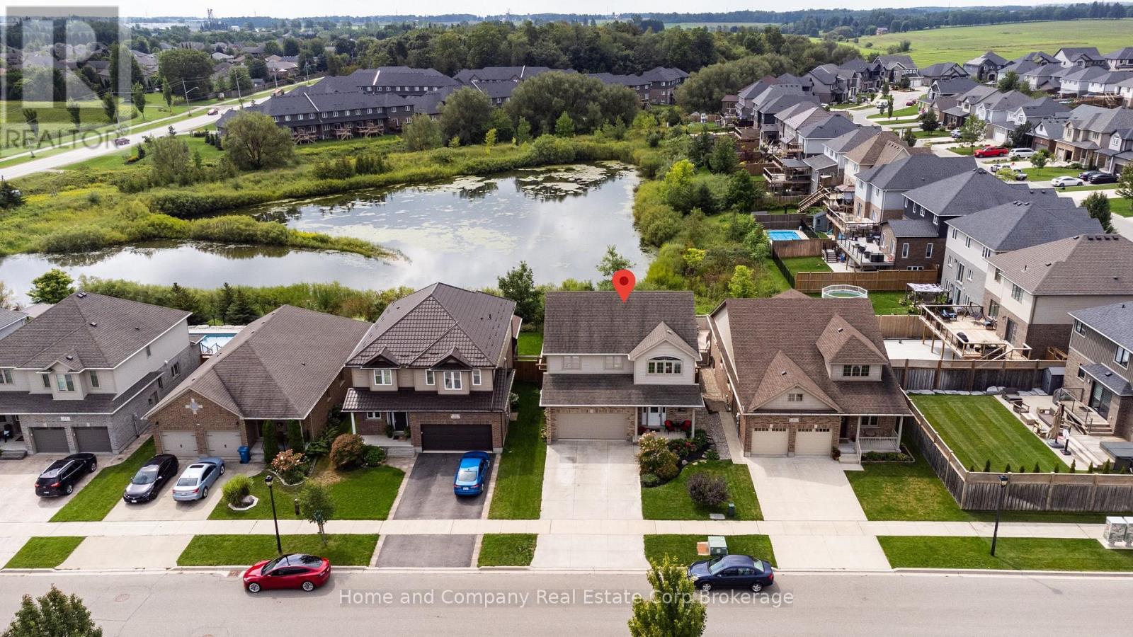
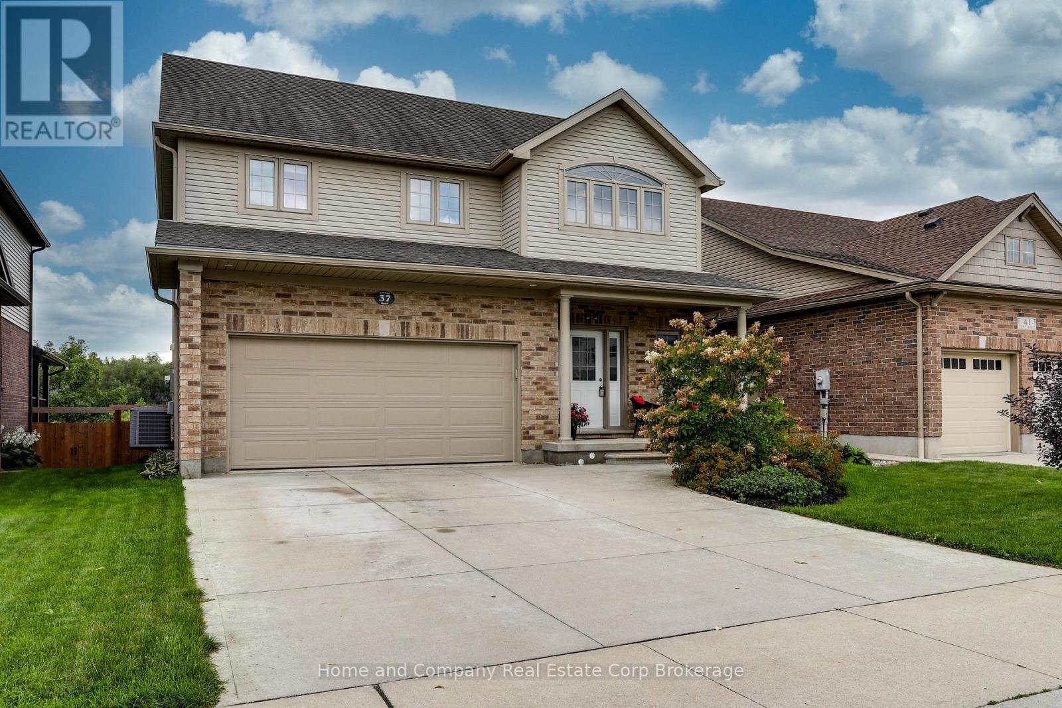
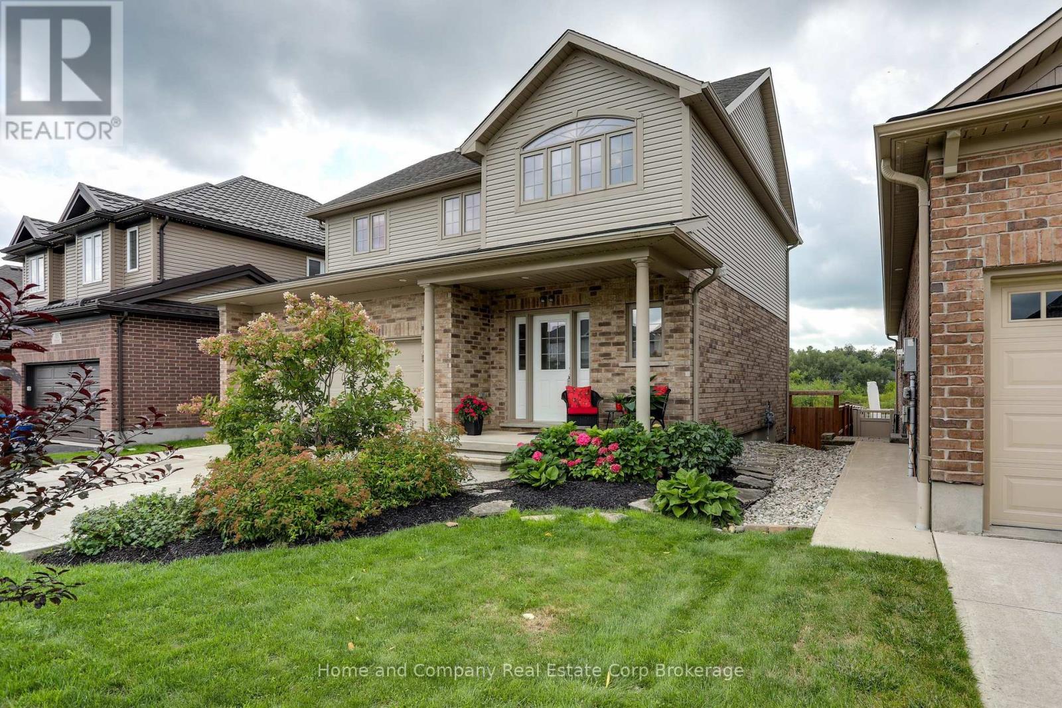
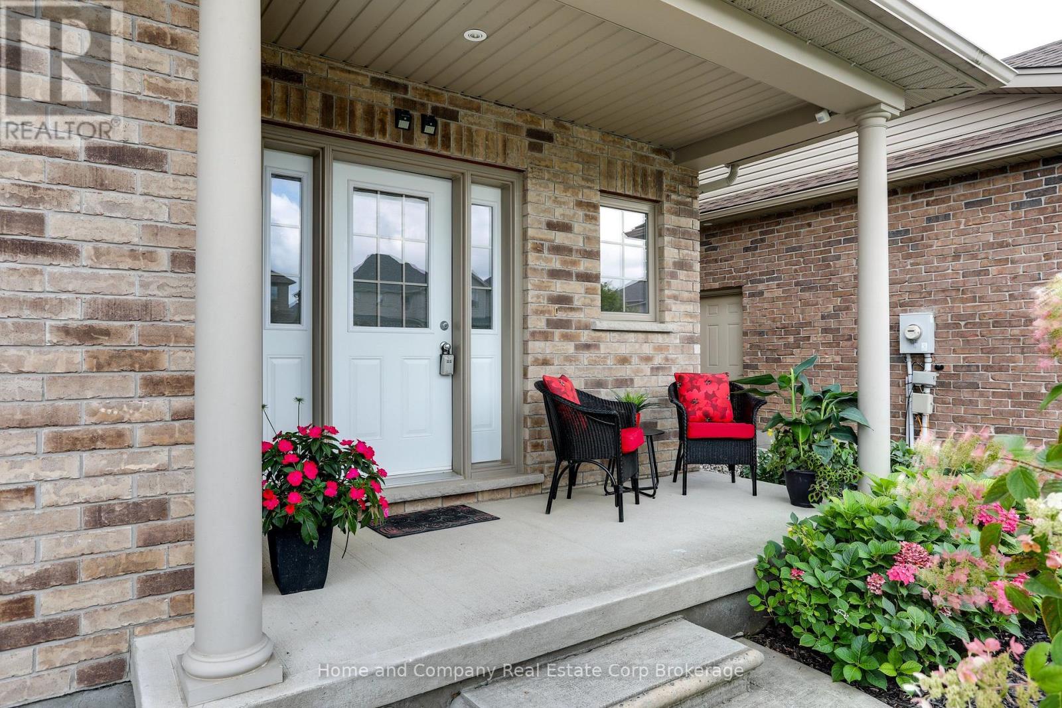
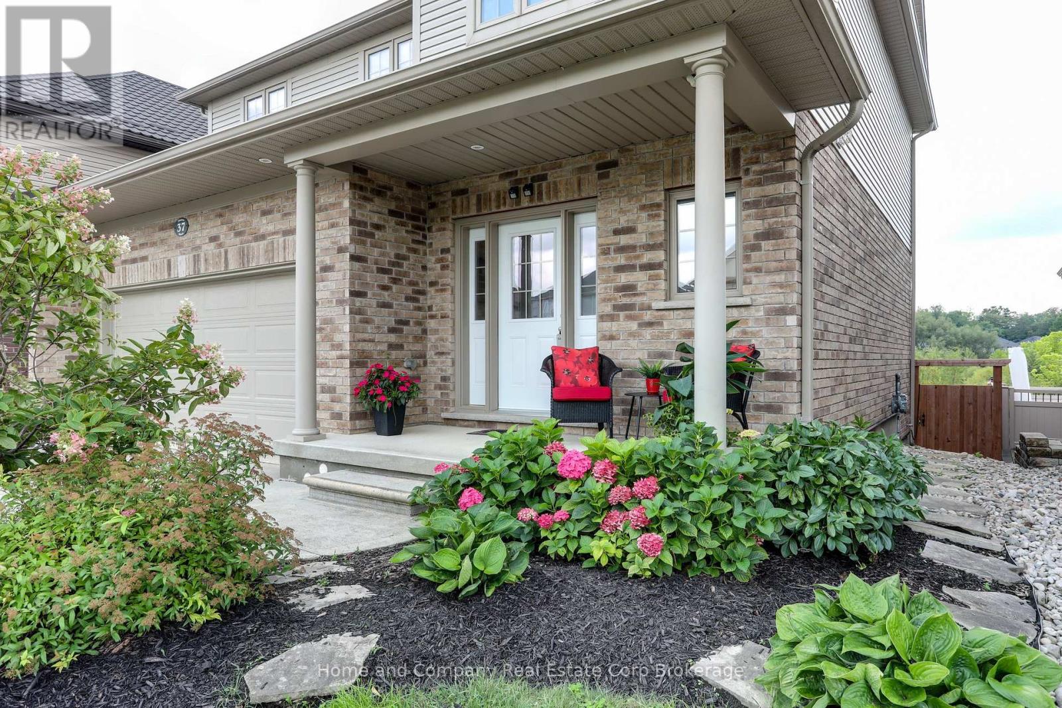
This impeccably maintained 1757 sq. ft., two storey home showcases numerous, refined updates and contemporary finishes throughout. The main floor features an elegant quartz topped kitchen with seamless matching backsplash, plus centre island and walk in pantry, which expands seamlessly into the dining and living room area with gas fireplace and walk out to a private rear deck and rear yard, which backs onto a quiet/naturalized green space, and storm pond, simply beautiful. Upstairs, new premium laminate flooring enhances all bedrooms and the study. The primary bedroom is complemented by a 4pc ensuite, with glass walled shower, plus a second 4 pc bath. The professionally finished lower level offers a bright, upscale recreation room with large windows, pot lighting, laminate flooring, and a sophisticated 3 pc bath featuring a glass shower, porcelain-tiled flooring, and quartz counters. Lower level Laundry Room, double car garage, and spacious front porch complete this exceptional, move in ready residence.
Map data © OpenStreetMap contributors
Eastern time. Can't make it? Request a private viewing.
| Oct 1, 2026 | $775,000 | ▼ $24,900 |
| Sep 9, 2026 | $799,900 | First recorded price |
Price changes since Sep 9, 2026.
| Foyer | Main level | 1.65 x 2.7 m |
| Family room | Second level | 3.87 x 2.53 m |
| Recreational, Games room | Basement | 4.69 x 5.97 m |
| Bathroom | Basement | 1.51 x 3.54 m |
| Utility room | Basement | 2.41 x 3.54 m |
| Laundry room | Basement | 2.24 x 3.51 m |
| Cold room | Basement | 1.75 x 3.8 m |
| Bathroom | Main level | 2.27 x 1 m |
| Living room | Main level | 4.88 x 4.13 m |
| Dining room | Main level | 4.39 x 2.65 m |
| Kitchen | Ground level | 4.39 x 2.82 m |
| Primary Bedroom | Second level | 4.99 x 4.5 m |
| Bathroom | Second level | 2.45 x 3.84 m |
| Bedroom 2 | Second level | 3.47 x 3.17 m |
| Bedroom 3 | Second level | 3.28 x 4.78 m |
| Bathroom | Second level | 1.53 x 3.41 m |