
 For sale 50
$553,900
4 bed3 bath1,500–2,000 sq ft
108 Walsh Crescent
Stratford
25 days agoMLS® X13804630
RE/MAX A-B Realty Ltd
373 Willow Street
Stratford, Ontario N5A3B8
For sale· Added
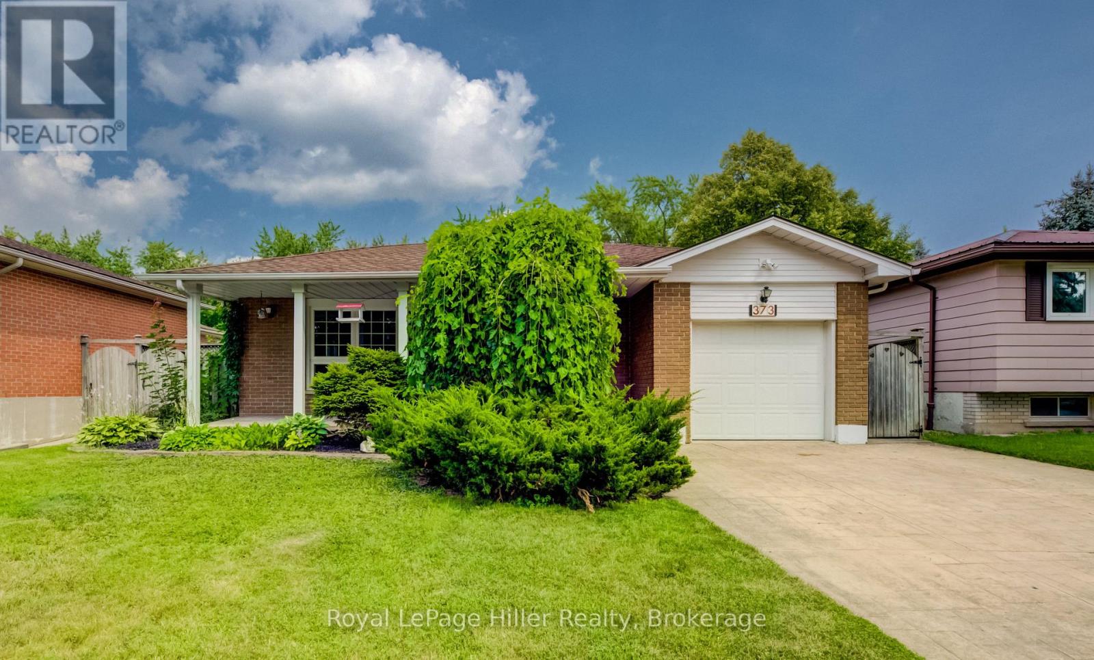
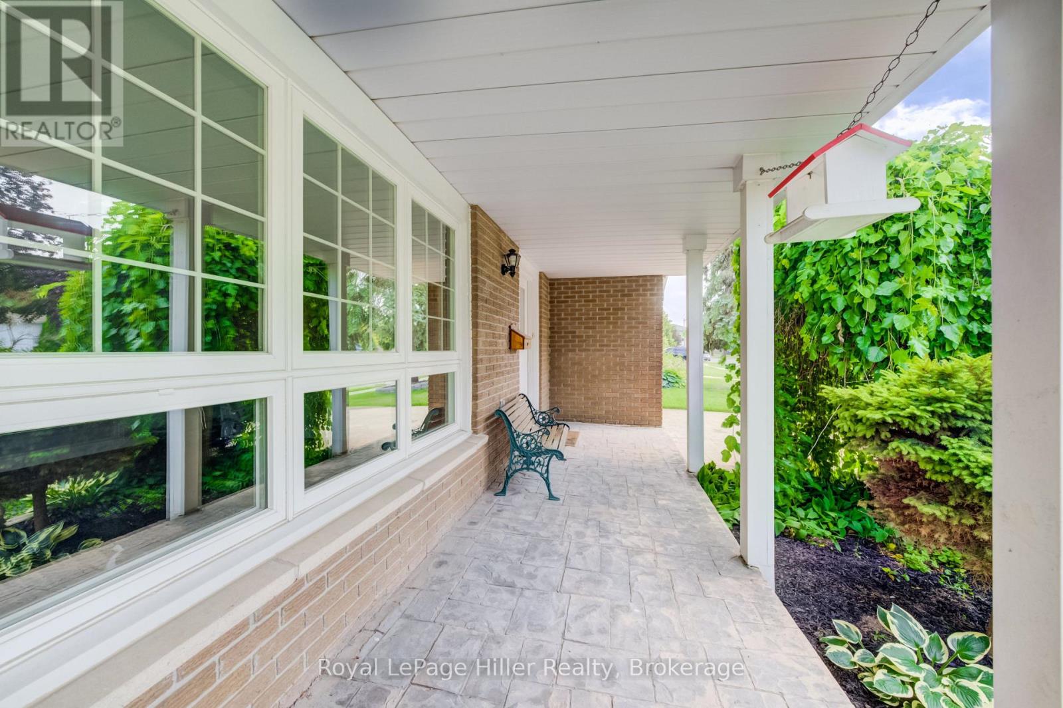
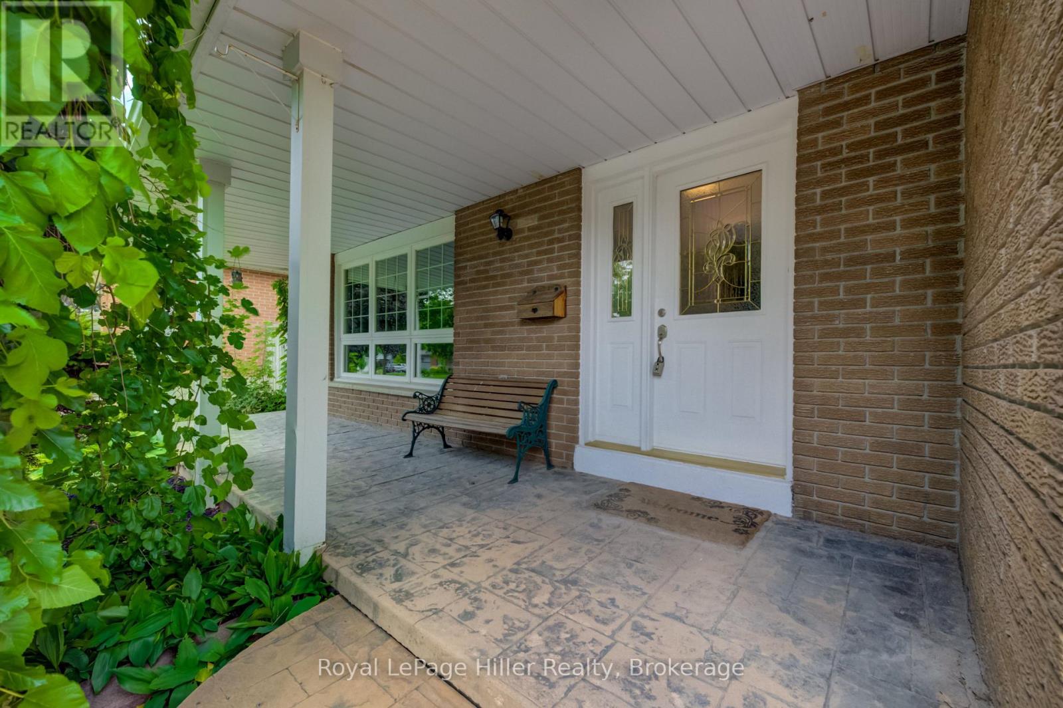
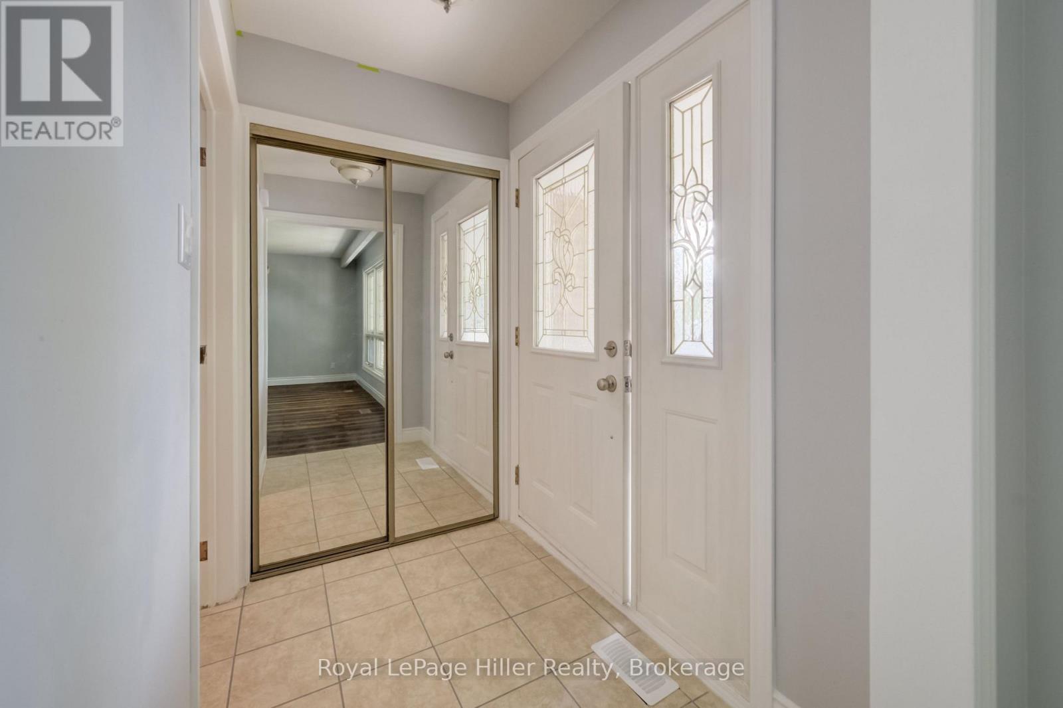
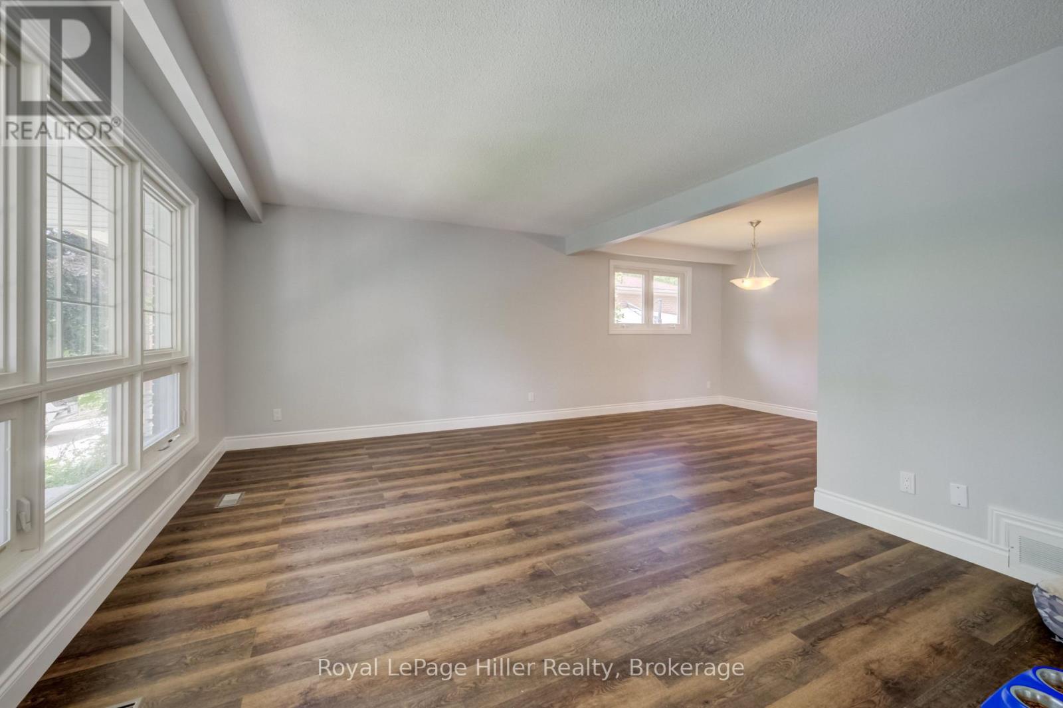
Welcome to this 4 bedroom 2 bathroom 4-Level Backsplit family home in a desirable sought after location. This home features a bright and inviting layout with well-proportioned principal rooms. The main living room has a large window and opens to the dining area. The kitchen has been updated and has a breakfast area with doors leading to a stamped concrete patio with pergola, a spacious fenced yard and storage shed. 3 generous bedrooms and an updated 4 pc bathroom complete the second floor. The 1st level down has the 4th bedroom that can be used as an office and is directly across from your own 3 pc bathroom. French doors lead to a quaint family room with wood fireplace. The lowest basement level has another finished rec-room with a bar. There is also a utility room / laundry room. Located close to schools, parks, shopping, and convenient transportation routes, it's a wonderful option for buyers seeking space, value, and a location that supports modern living. Don't miss the chance to make this inviting property your next home, call your REALTOR to view. *some photos digitally staged* *see downloads or ask REALTOR for extensive list of home improvements*
Map data © OpenStreetMap contributors
No open houses are scheduled for this home.
Can't make it? Request a private viewing.
| Living room | Main level | 5.09 x 3.81 m |
| Bathroom | Lower level | 1.86 x 2.01 m |
| Recreational, Games room | Basement | 7.44 x 5.3 m |
| Dining room | Main level | 3.08 x 2.96 m |
| Laundry room | Basement | 3.08 x 2.74 m |
| Utility room | Basement | 1.86 x 1.83 m |
| Kitchen | Main level | 3.58 x 3.38 m |
| Eating area | Main level | 3.99 x 2.47 m |
| Primary Bedroom | Second level | 4.51 x 3.14 m |
| Bedroom | Second level | 3.38 x 2.68 m |
| Bedroom | Second level | 3.32 x 3.14 m |
| Bathroom | Second level | 2.26 x 2.01 m |
| Bedroom | Lower level | 3.08 x 3.08 m |
| Family room | Lower level | 7.56 x 3.48 m |




