
 For sale 50
$539,900
4 bed1 bath1,100–1,500 sq ft
341 Ontario Street
Stratford
19 days agoMLS® X13824092
RE/MAX A-B Realty Ltd
38 Becker Street
Stratford, Ontario N5A0L3
For sale· Added
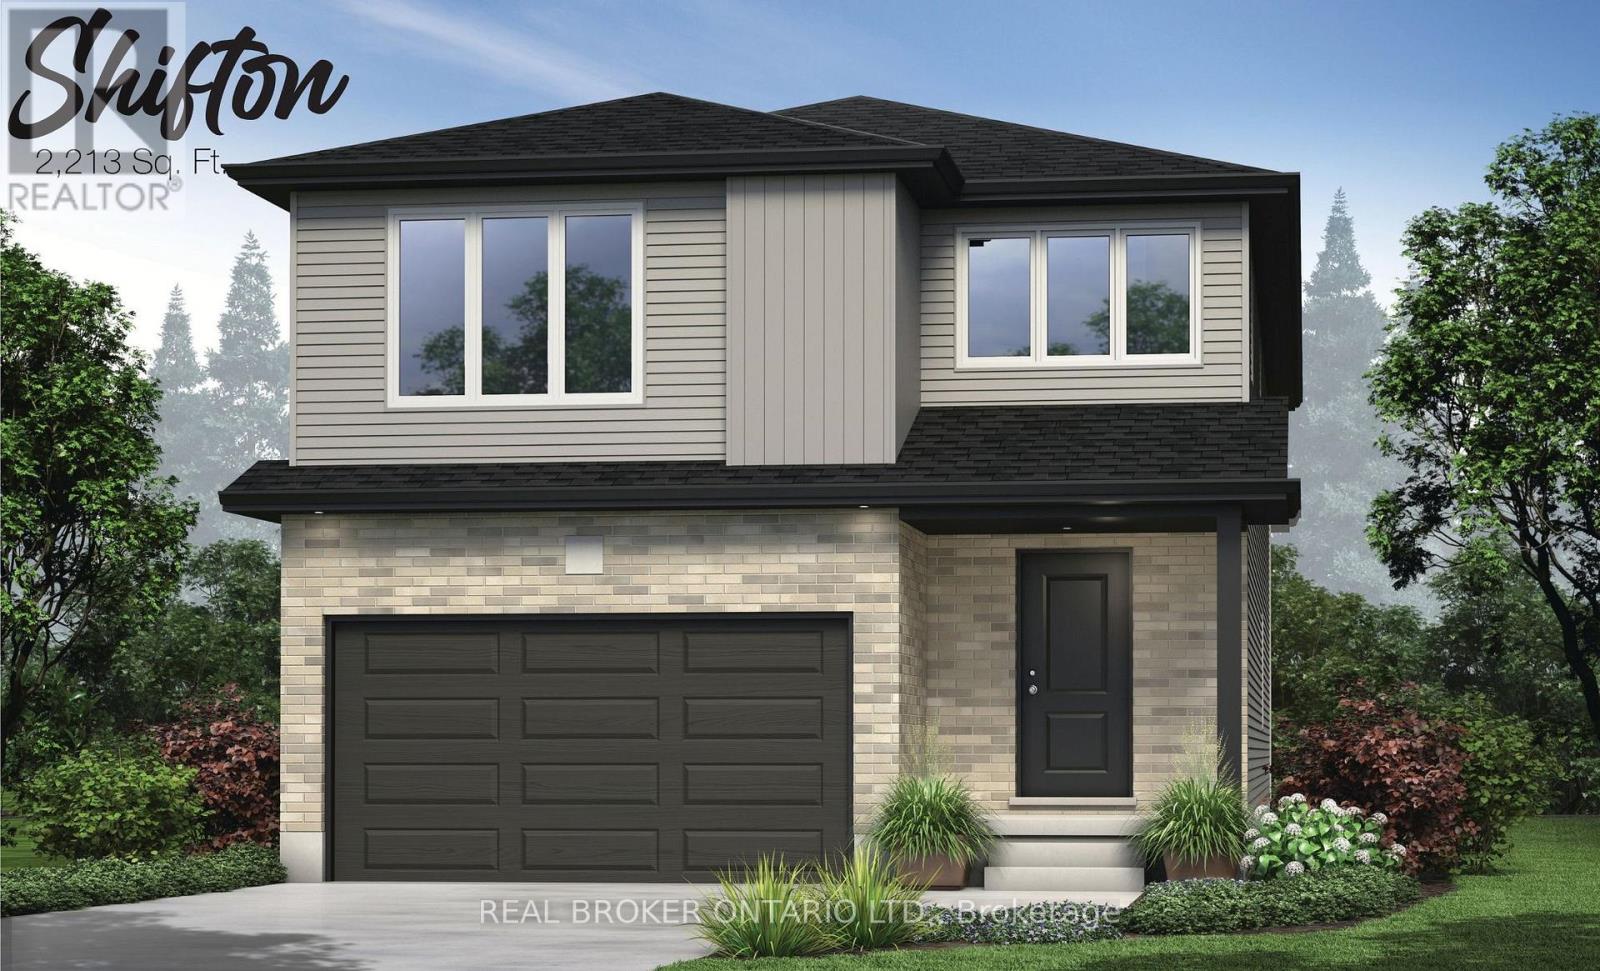
Homeownership isn't about having everything. It's about having what matters most. A place that's built to last, designed for real life, and priced to make your next chapter possible. Welcome to The Shifton. Offering an impressive 2,213 square feet of thoughtfully designed living space, this 4-bedroom, 1.5-bathroom home combines generous room to grow with the exceptional value of our Essentials Collection. Set within a welcoming community, it's the perfect place to build your future; whether you're purchasing your first home, raising a family, starting fresh, or simply looking for a home that makes financial sense without sacrificing quality. The main floor was designed for everyday living. The open-concept layout creates a natural gathering place where meals are shared, conversations flow, and life's little moments become lasting memories. Spacious yet practical, every room has been thoughtfully planned to give you the flexibility you need today and the room to adapt tomorrow. Upstairs, four generously sized bedrooms provide space for growing families, overnight guests, home offices, or hobbies. An attached garage, asphalt driveway, and fresh sod are all included, allowing you to move into a home that's ready to grow with you. The Essentials Collection was created to make new homeownership more attainable. By thoughtfully selecting practical finishes and streamlining certain features, we've reduced the purchase price while maintaining the quality construction, functional design, and craftsmanship you'd expect from a brand-new home. And because this is pre-construction, you still have the opportunity to personalize many of the finishes, cabinetry, flooring, colours, and available upgrades, creating a home that reflects your own style and priorities. The Shifton is proof that owning a beautiful new home doesn't have to mean stretching beyond your budget; it means investing wisely in a place where your future can unfold.
Map data © OpenStreetMap contributors
No open houses are scheduled for this home.
Can't make it? Request a private viewing.
| Kitchen | Main level | 4.27 x 2.44 m |
| Dining room | Main level | 3.05 x 3.45 m |
| Living room | Main level | 4.27 x 3.45 m |
| Primary Bedroom | Second level | 3.78 x 3.66 m |
| Bedroom 2 | Second level | 3 x 2.87 m |
| Bedroom 3 | Second level | 3.35 x 2.87 m |
| Bedroom 4 | Second level | 3.43 x 2.74 m |
| Bathroom | Second level | 1.83 x 3.66 m |
| Bathroom | Main level | 1.22 x 1.22 m |




