 For sale 50
$659,000
3 bed2 bath1,866 sq ft
18 Mayberry Place
Stratford
1 month agoMLS® 40857481
PEAK REALTY LTD.
5 Fairfield Drive
Stratford, Ontario N5A0A5
For sale· Added
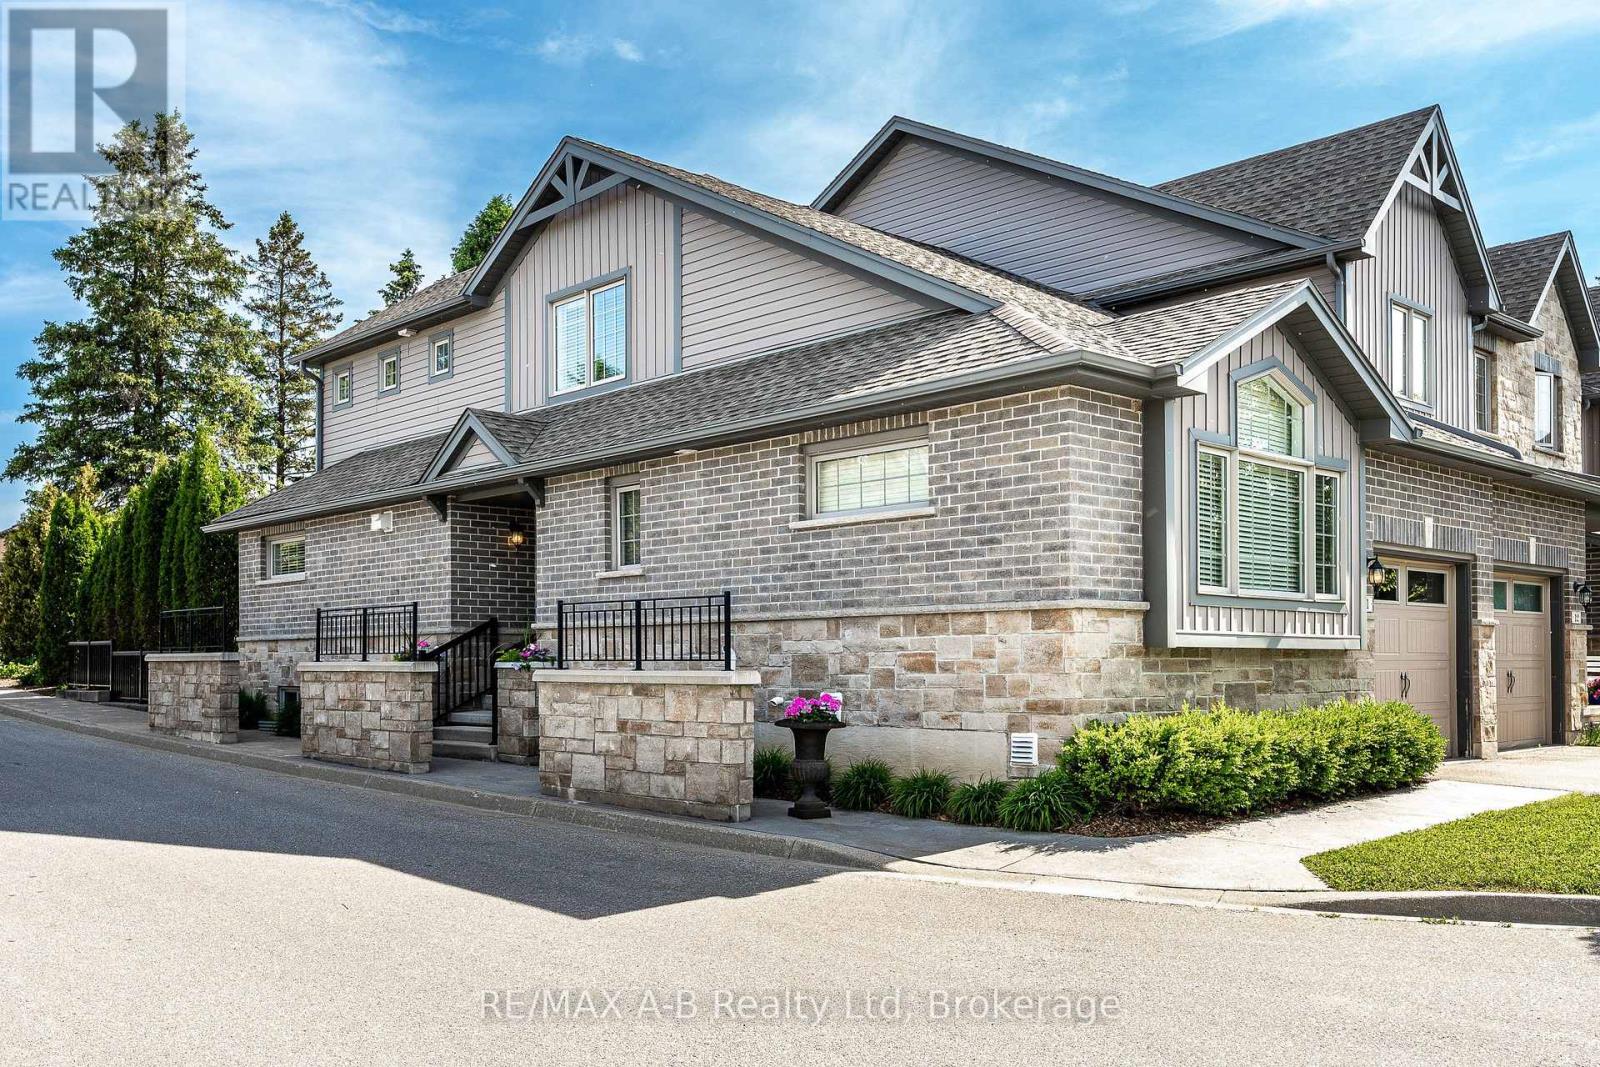
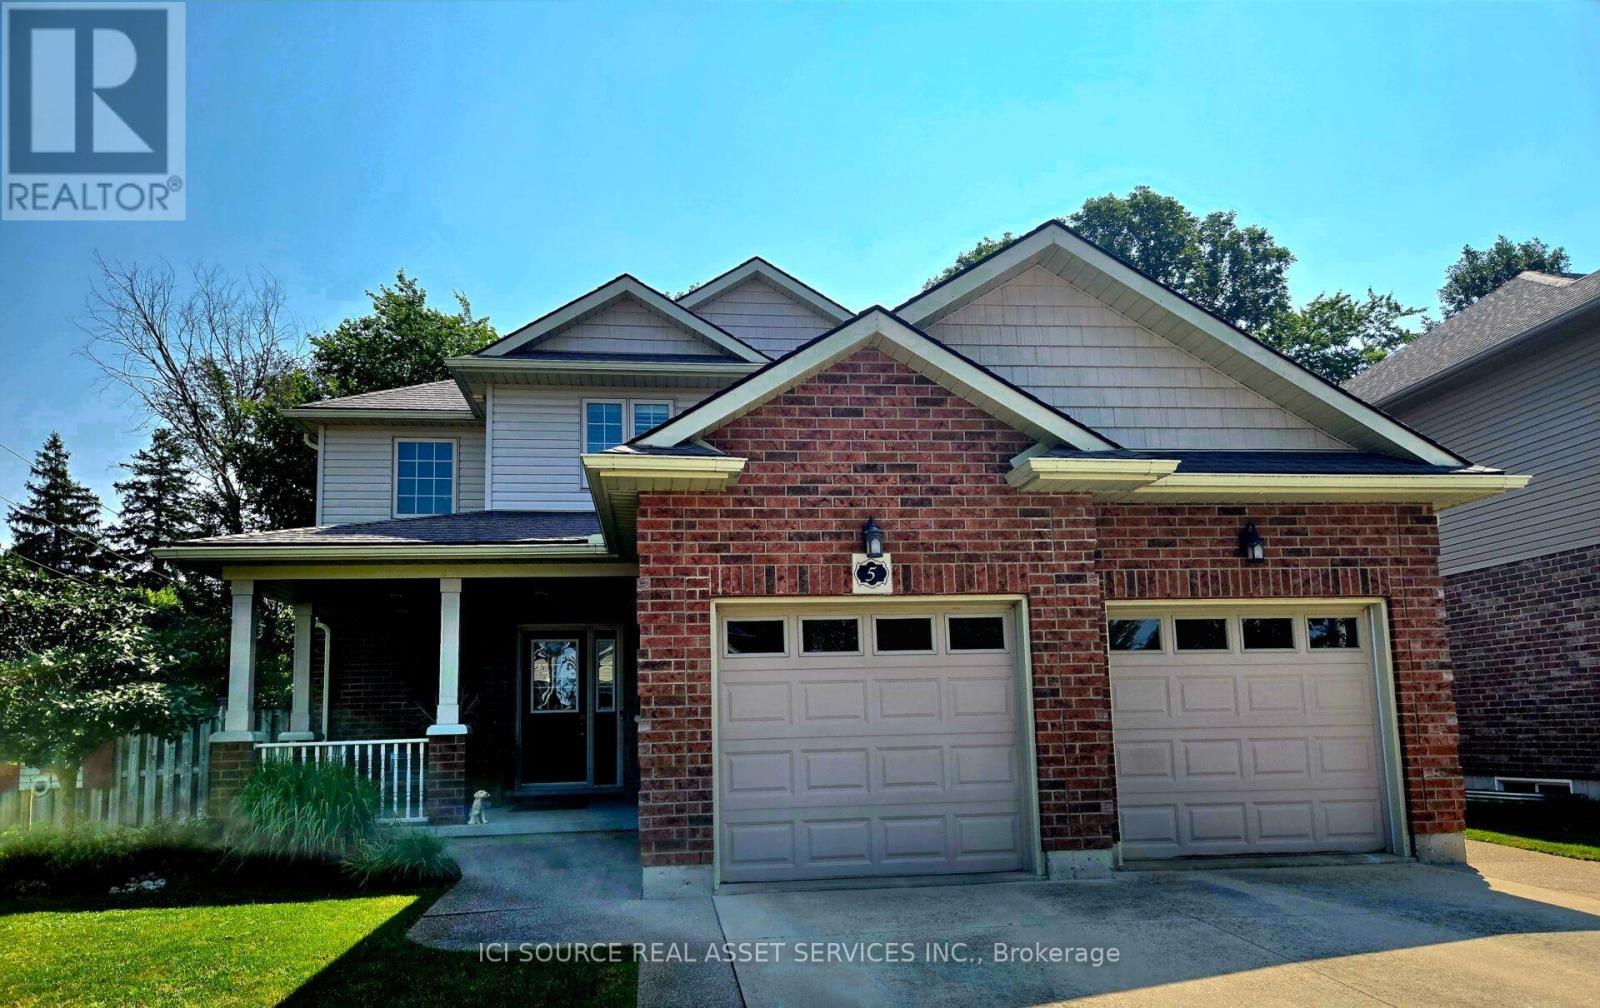
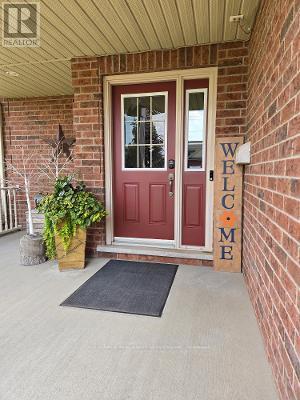
2-storey brick and siding home on a 69'x106' fully fenced yard backing onto a treed area in the sought after Bedford School area. Features 2 large Primary Bedrooms on the 2nd floor and a 3rd bedroom in the fully furnished lower level. There is a 4-piece bathroom with a soaker tub upstairs, 2-piece on the main floor and a large 3-piece bathroom in the lower level. The home has a covered front porch and a covered rear deck and a lower-tier exposed deck for entertaining. *For Additional Property Details Click The Brochure Icon Below*
Map data © OpenStreetMap contributors
No open houses are scheduled for this home.
Can't make it? Request a private viewing.
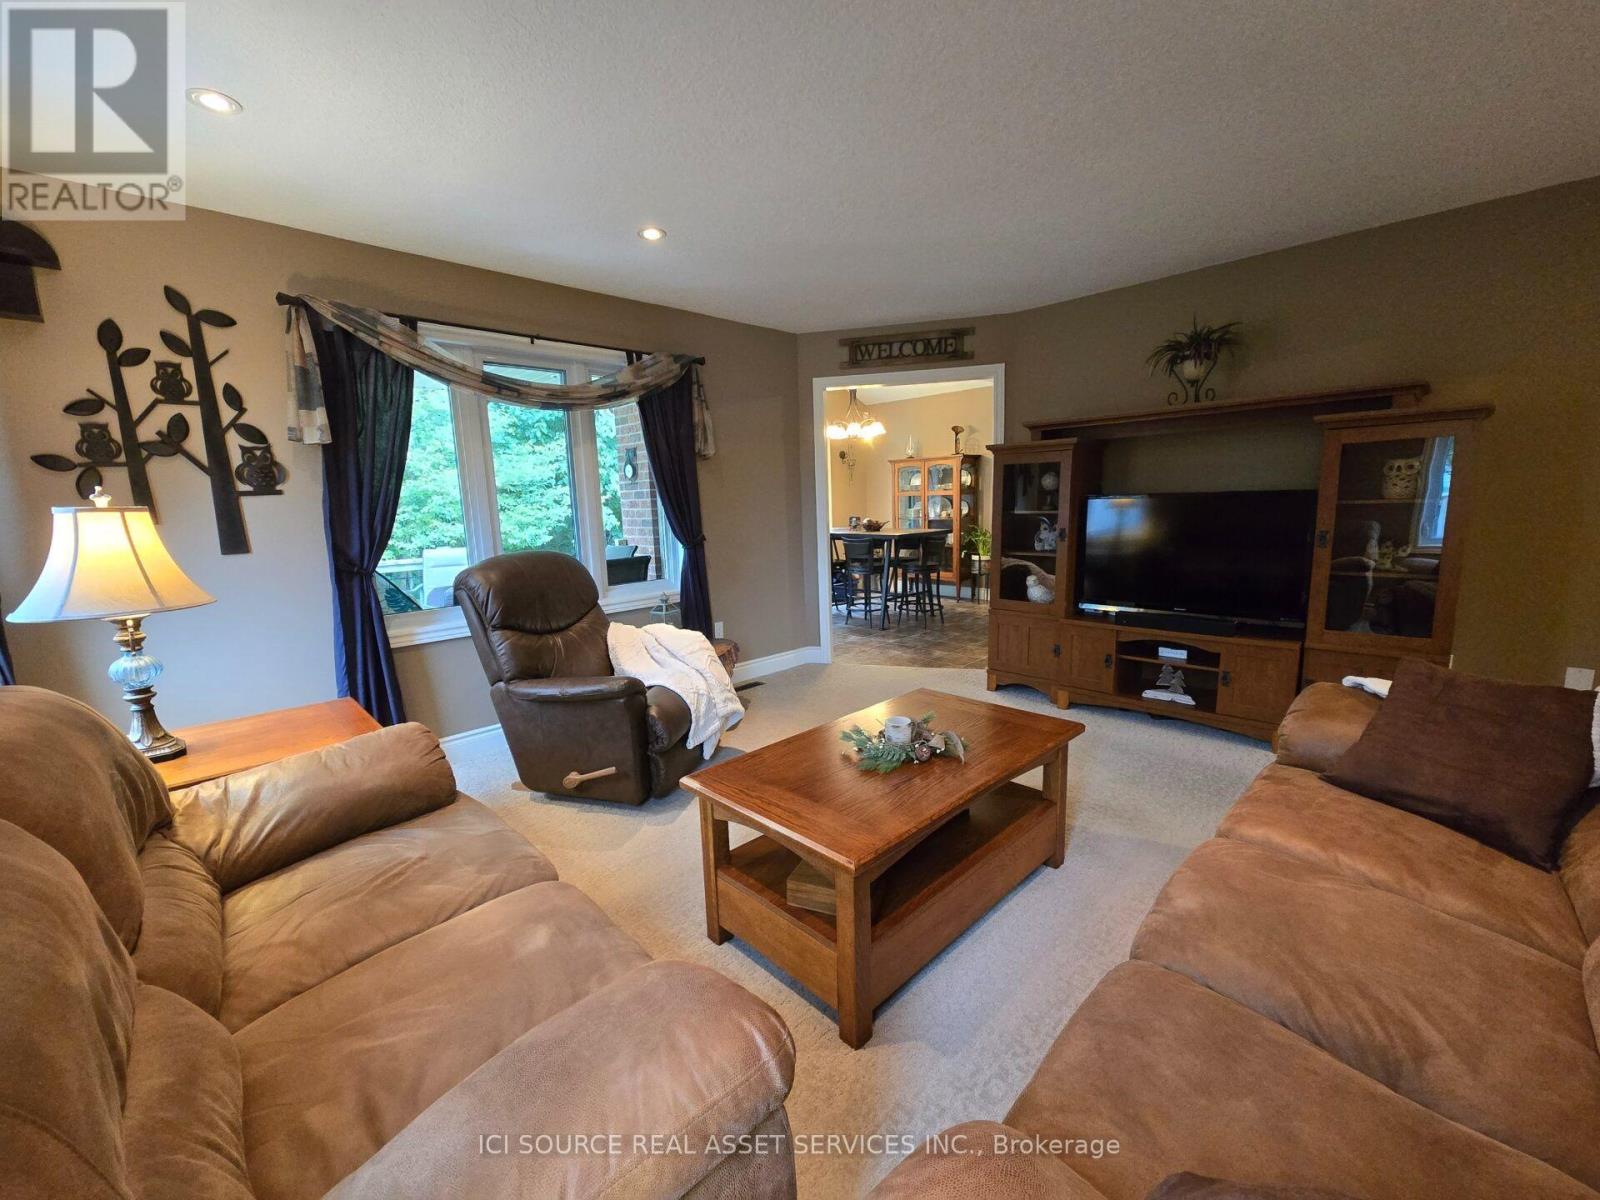
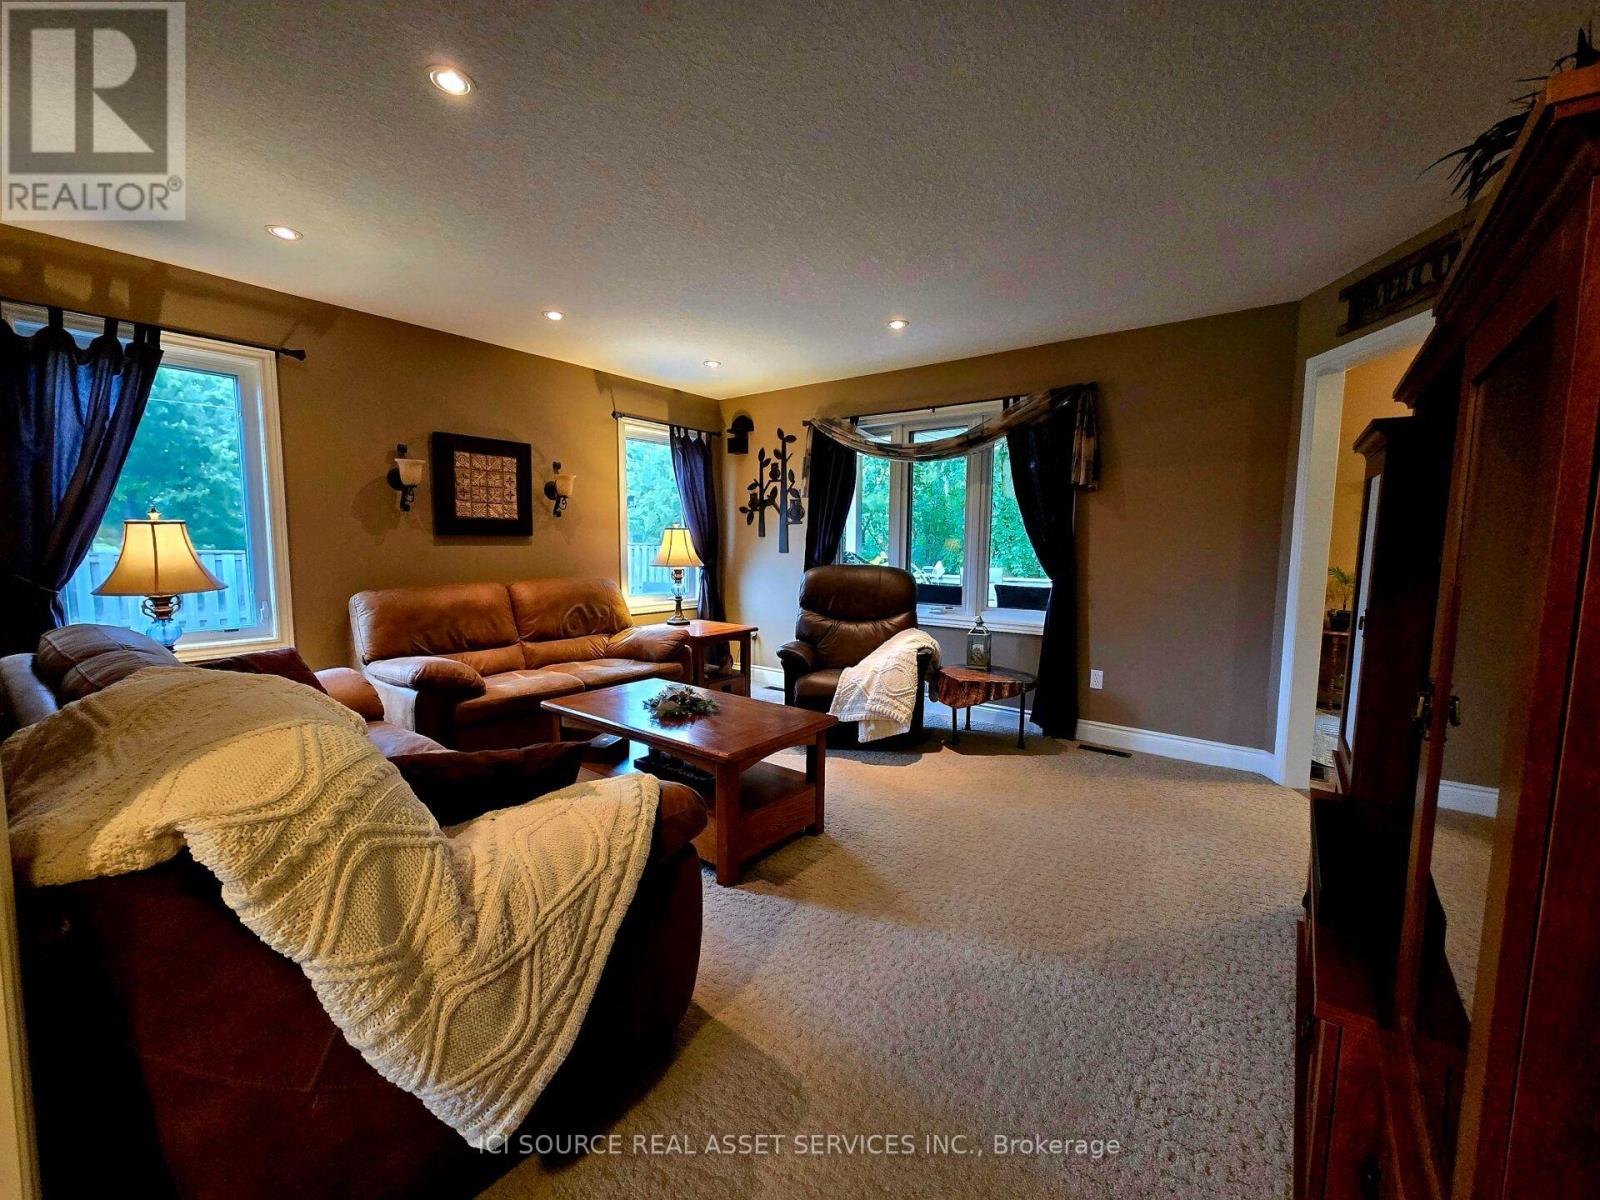
| Living room | Main level | 4.83 x 4.27 m |
| Bathroom | Basement | 3.6 x 2.4 m |
| Kitchen | Main level | 4.37 x 4.27 m |
| Dining room | Main level | 3.66 x 3.35 m |
| Laundry room | Main level | 2.64 x 1.83 m |
| Bedroom | Second level | 5.08 x 4.37 m |
| Bedroom 2 | Second level | 4.88 x 4.27 m |
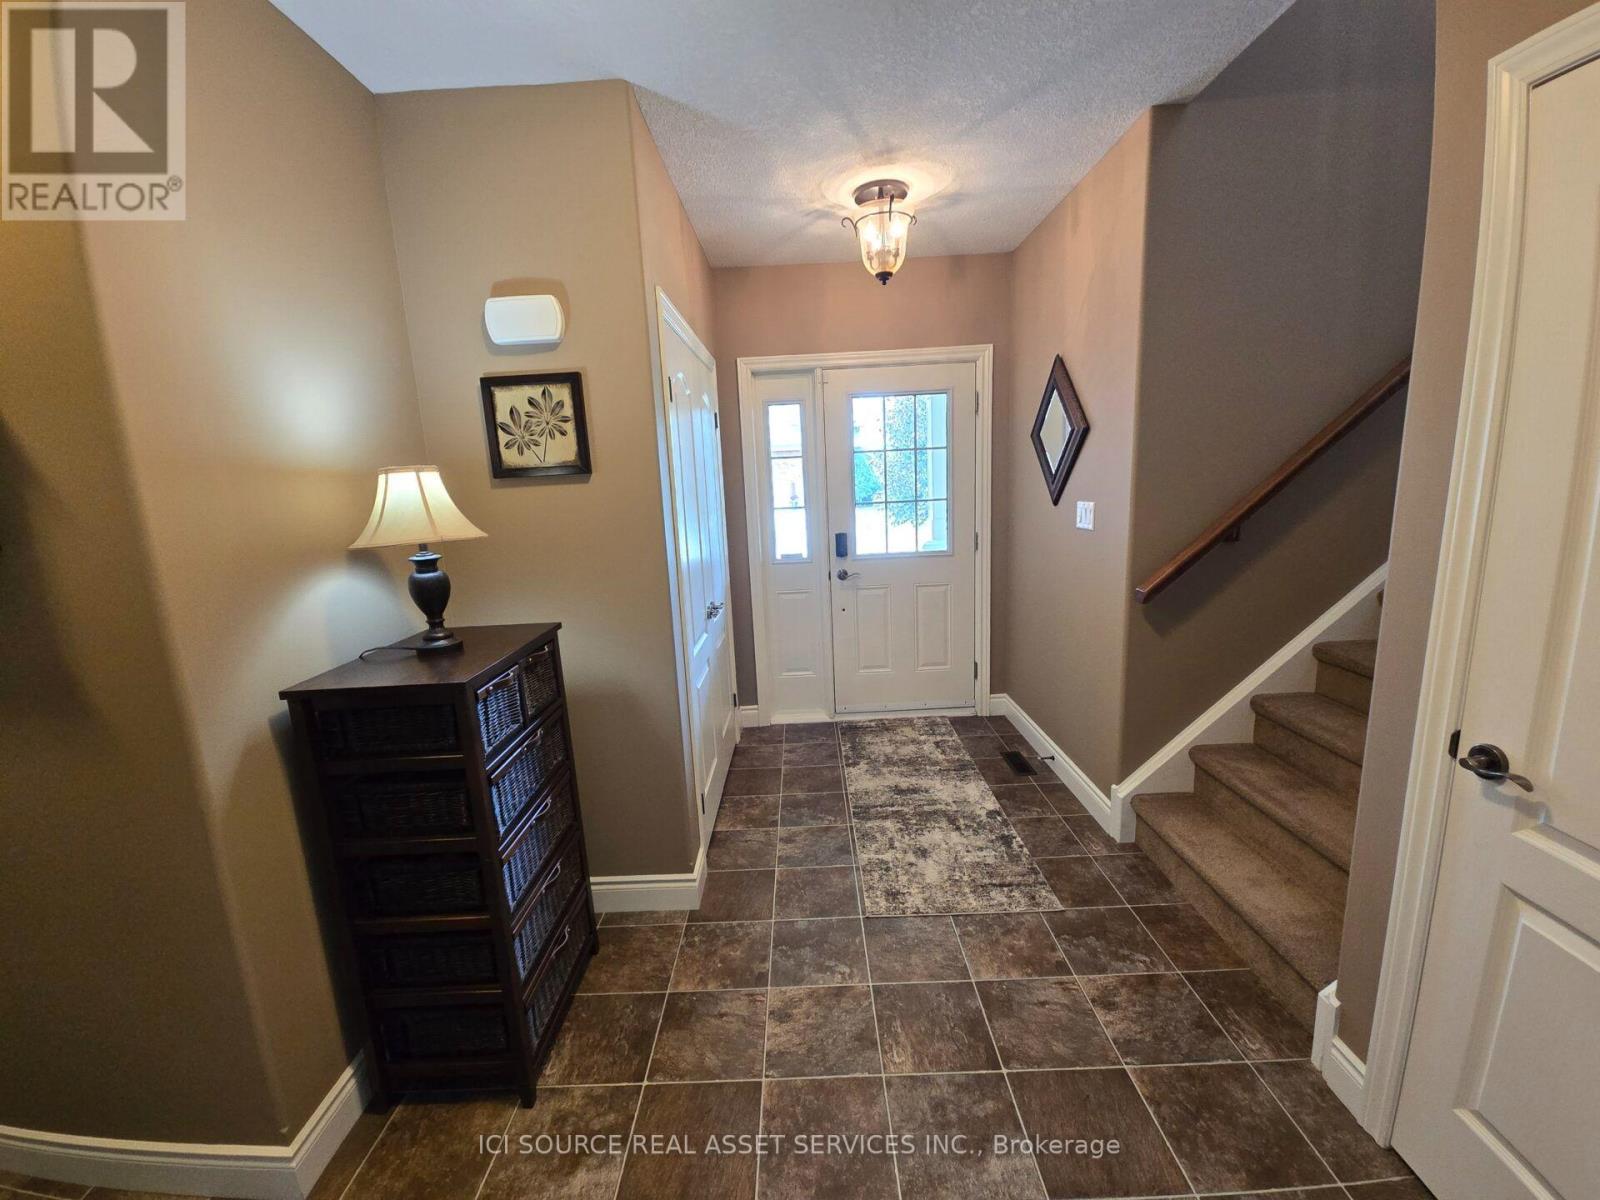
| Foyer | Main level | 3.65 x 1.82 m |
| Bedroom 3 | Basement | 4.2 x 2.7 m |
| Recreational, Games room | Basement | 6.4 x 4.2 m |
| Exercise room | Basement | 3.6 x 2.1 m |