 For sale 50
$609,000
2+1 bed2 bath1,200–1,399 sq ft
255 John Street North #102
Stratford
21 days agoMLS® X13814254
RE/MAX A-B Realty Ltd
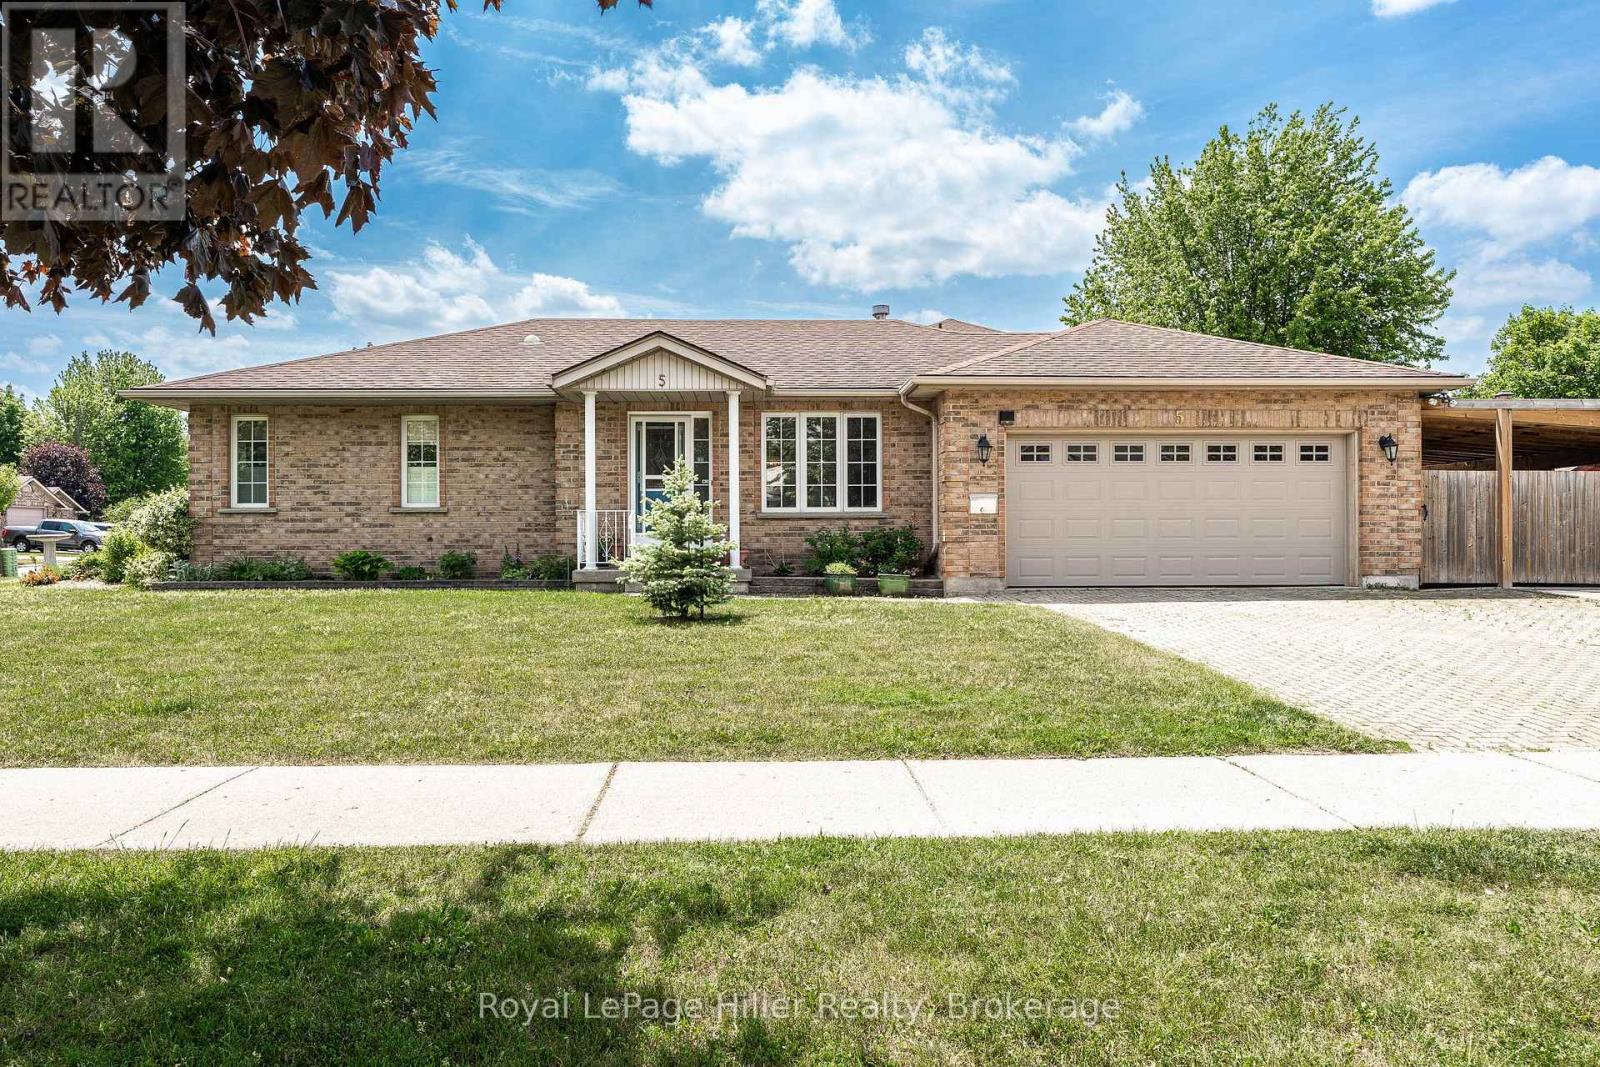
5 Moore Street
Stratford, Ontario N4Z1J4
For sale· Added
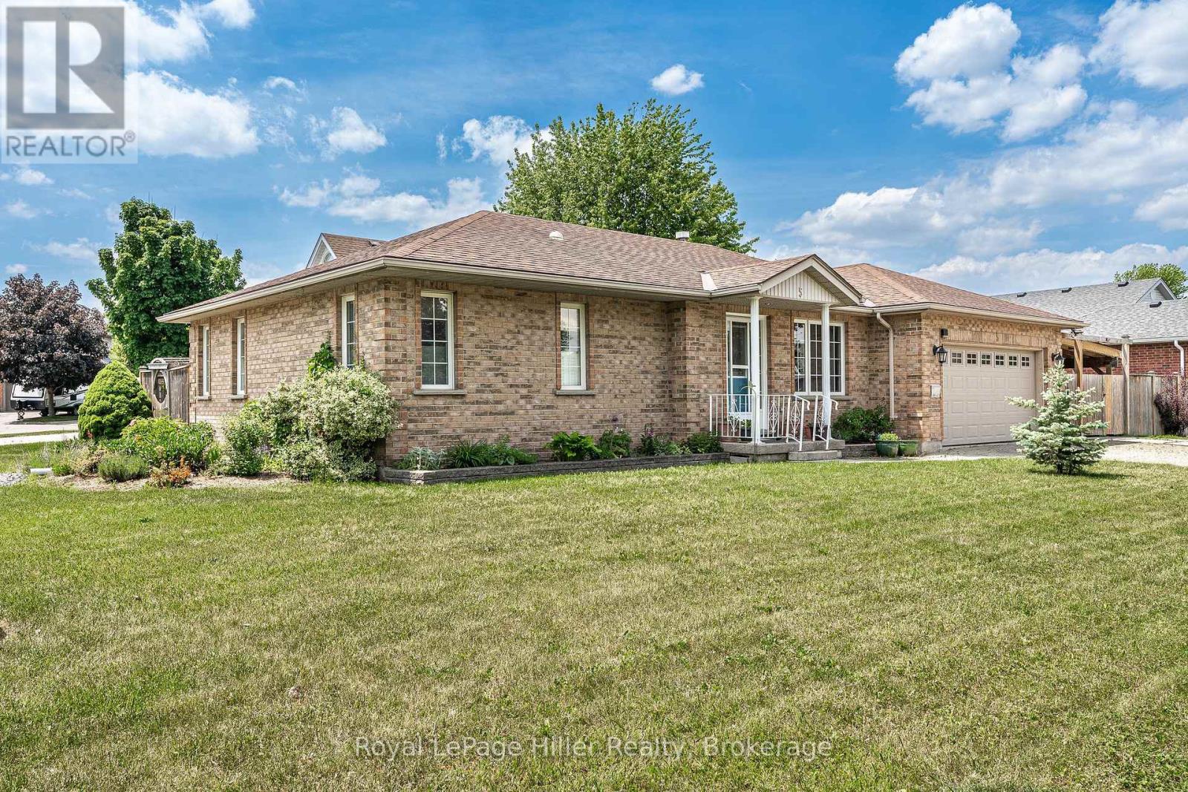
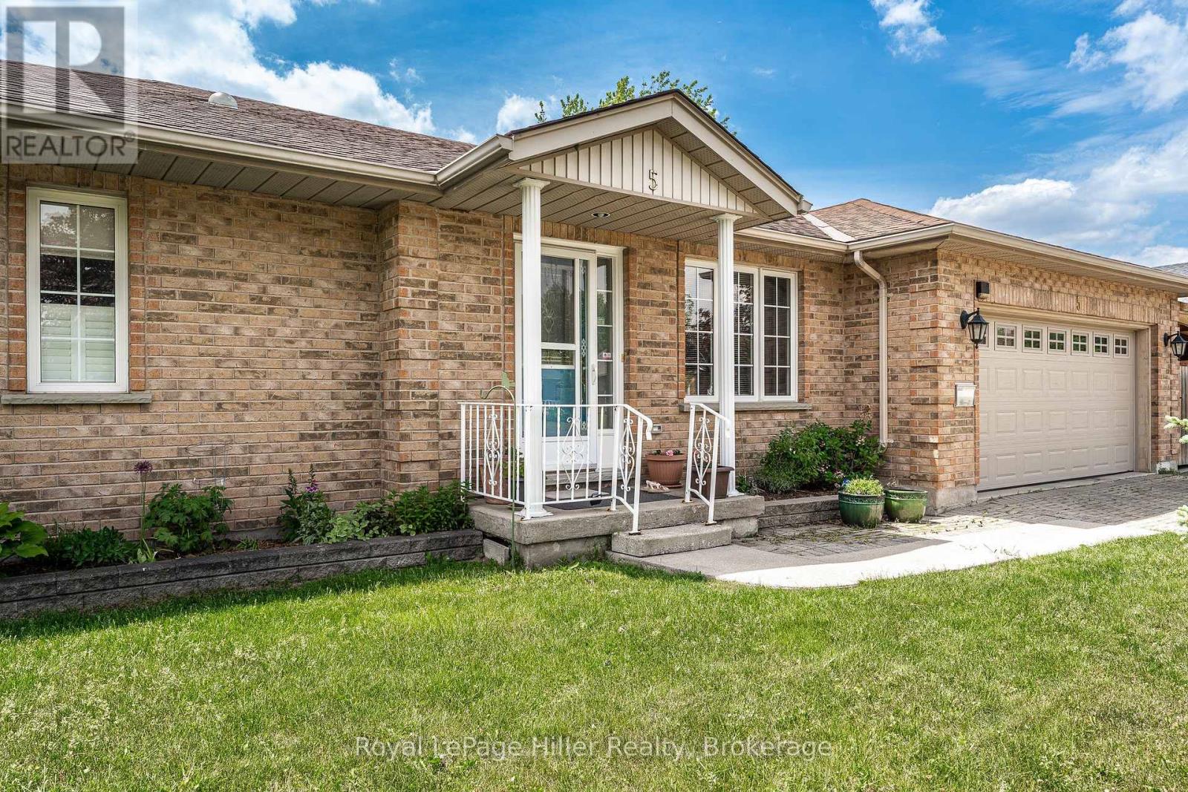
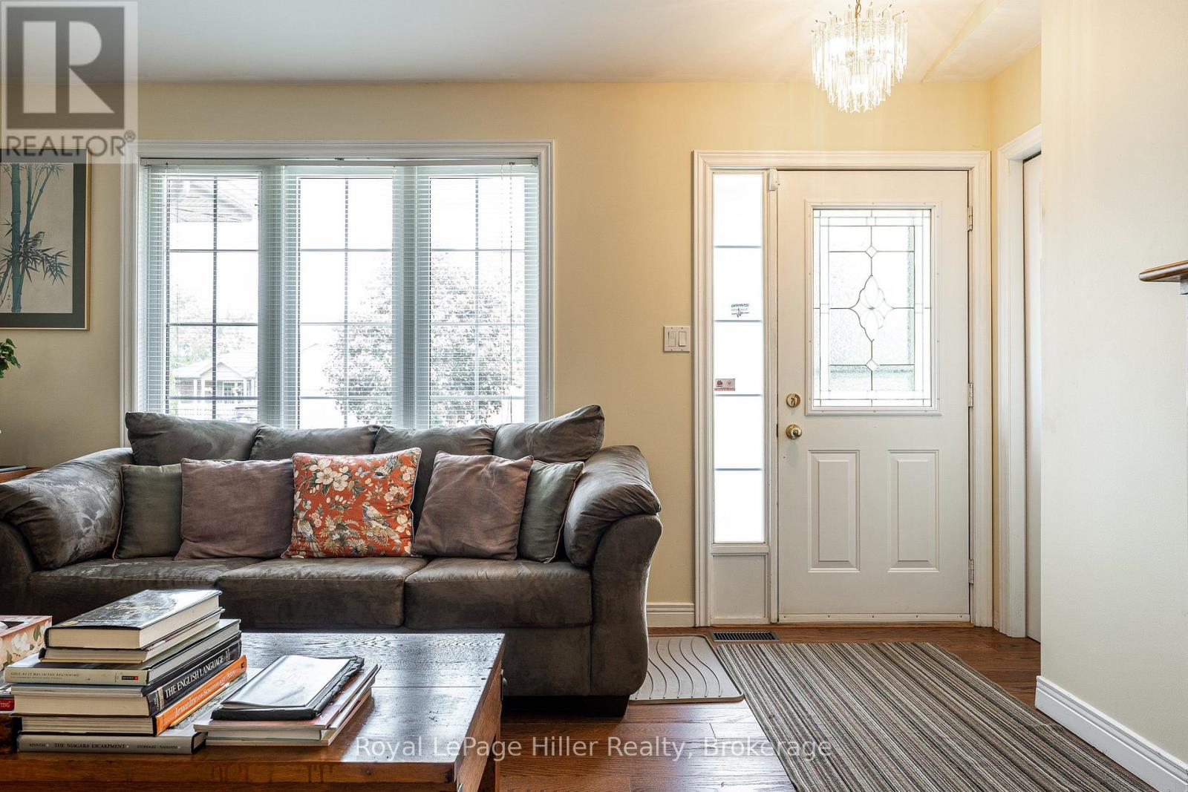
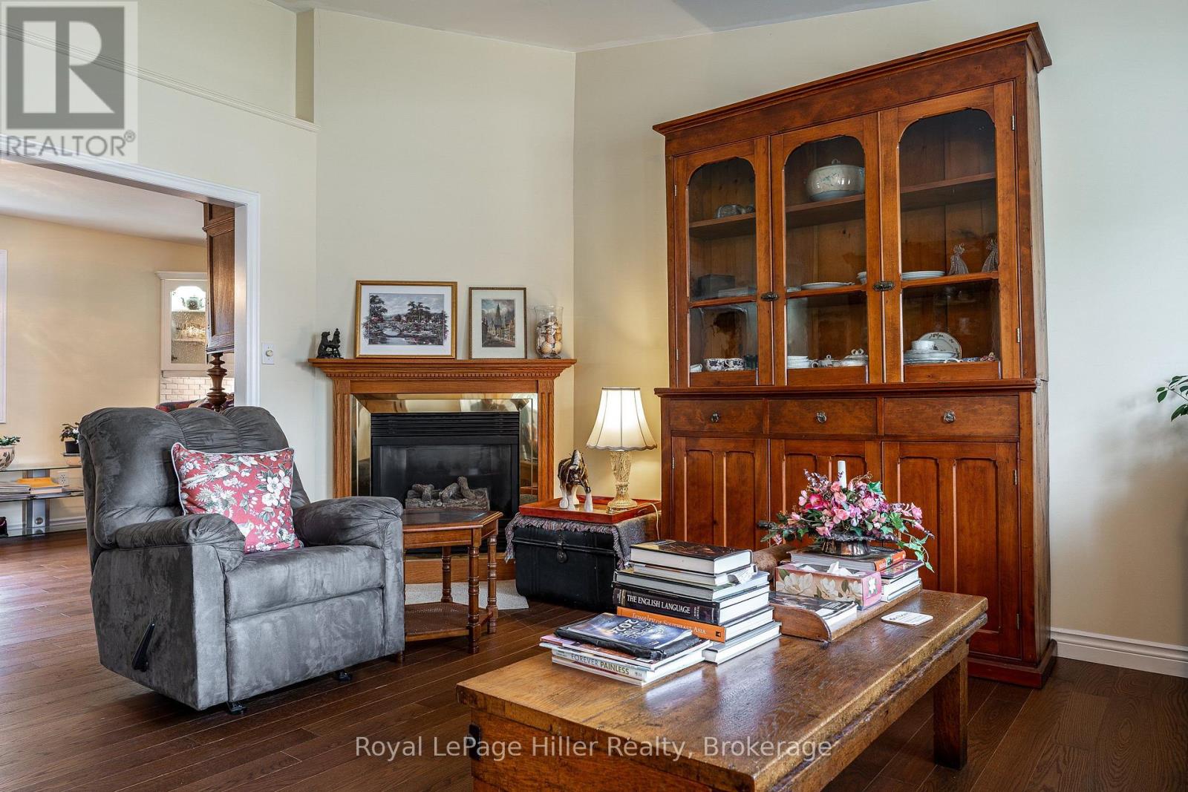
This 1,176-square-foot bungalow, built in 1996, is ready for you. Located near the hospital, it boasts numerous upgrades. The main floor features brushed red oak hardwood flooring, while the basement now has cushioned cork flooring. A 2025 energy audit added more insulation to the attic, and newer central air conditioning was installed. A complete list of upgrades is included in the attachments. The cozy gas fireplace in the front living room makes entertaining a breeze, complemented by the spacious dining area adjacent to the kitchen. The main floor primary bedroom features a convenient ensuite-style bathroom. This home offers ample storage and is ready for move-in.
Map data © OpenStreetMap contributors
No open houses are scheduled for this home.
Can't make it? Request a private viewing.
| Bathroom | Main level | 3.22 x 1.53 m |
| Laundry room | Basement | 2.86 x 4.54 m |
| Recreational, Games room | Basement | 6.66 x 5.87 m |
| Utility room | Basement | 4.67 x 2.6 m |
| Bedroom 2 | Main level | 3.13 x 3.68 m |
| Primary Bedroom | Main level | 3.82 x 3.72 m |
| Dining room | Main level | 3.13 x 5.61 m |
| Living room | Main level | 4.96 x 4.27 m |
| Kitchen | Main level | 3.13 x 5.42 m |
| Sunroom | Main level | 4.33 x 3.45 m |
| Other | Main level | 1.03 x 2.17 m |
| Bathroom | Basement | 3.56 x 1.99 m |
| Other | Basement | 7.93 x 5.15 m |