 For sale 50
$553,900
4 bed3 bath1,500–2,000 sq ft
108 Walsh Crescent
Stratford
25 days agoMLS® X13804630
RE/MAX A-B Realty Ltd
53 Robertson Drive
Stratford, Ontario N5A0J6
For sale· Added
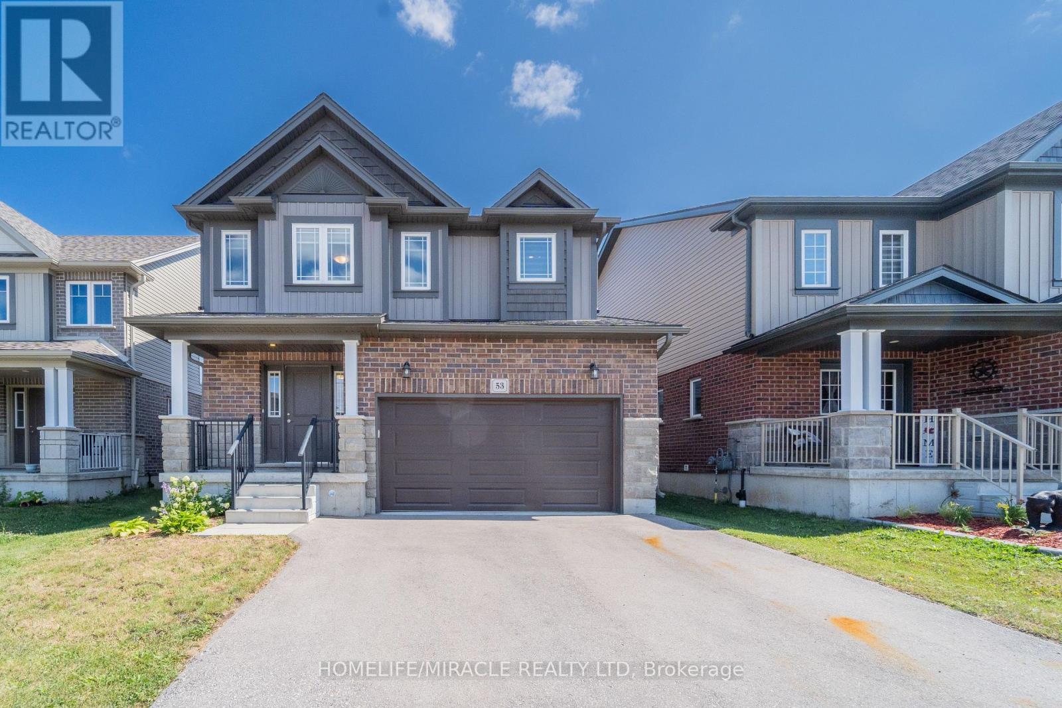
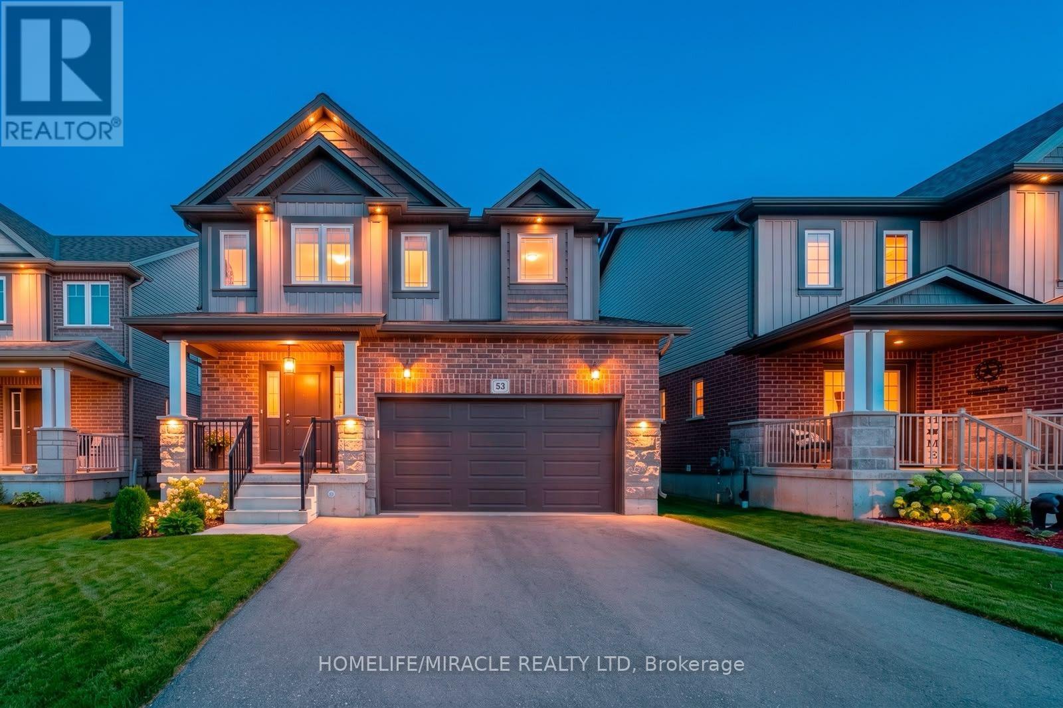
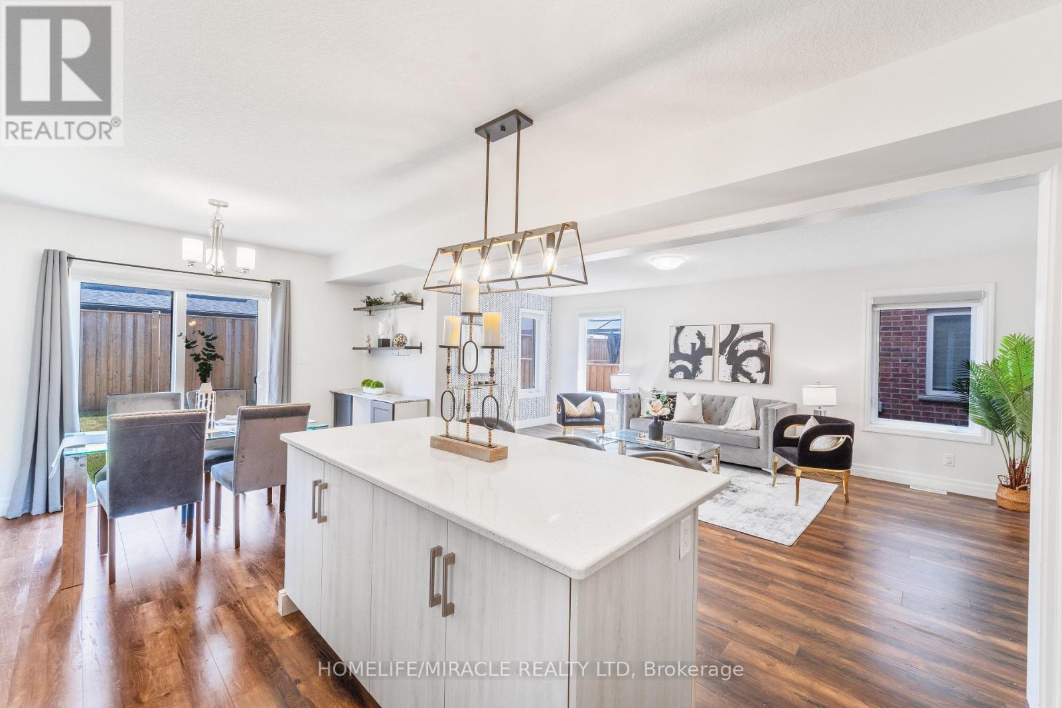
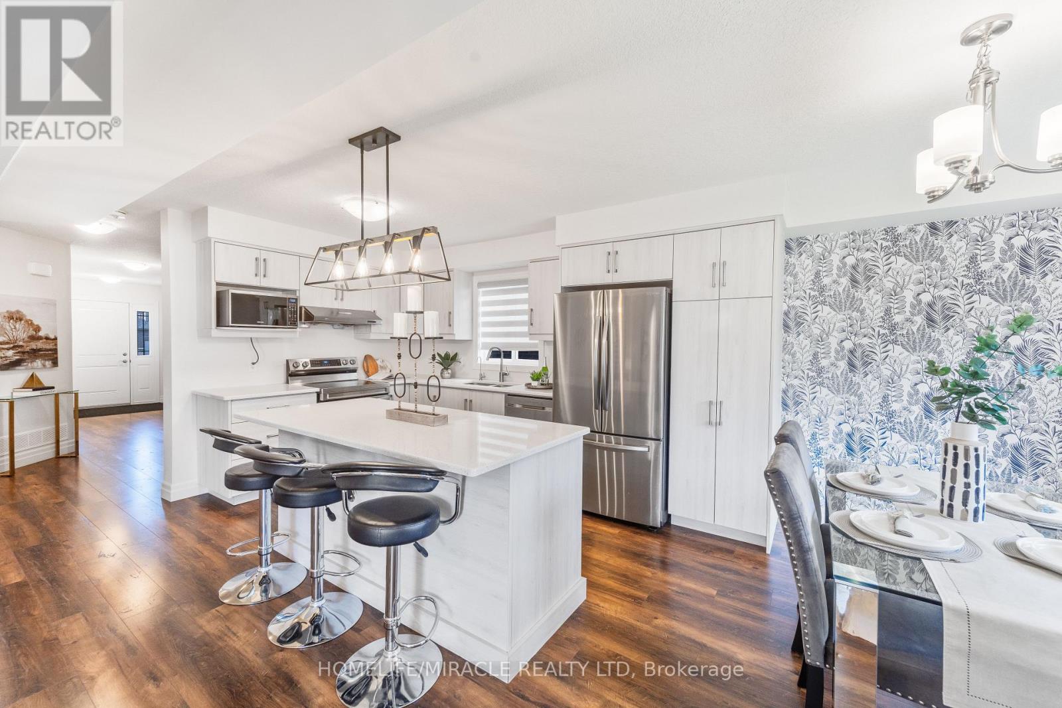
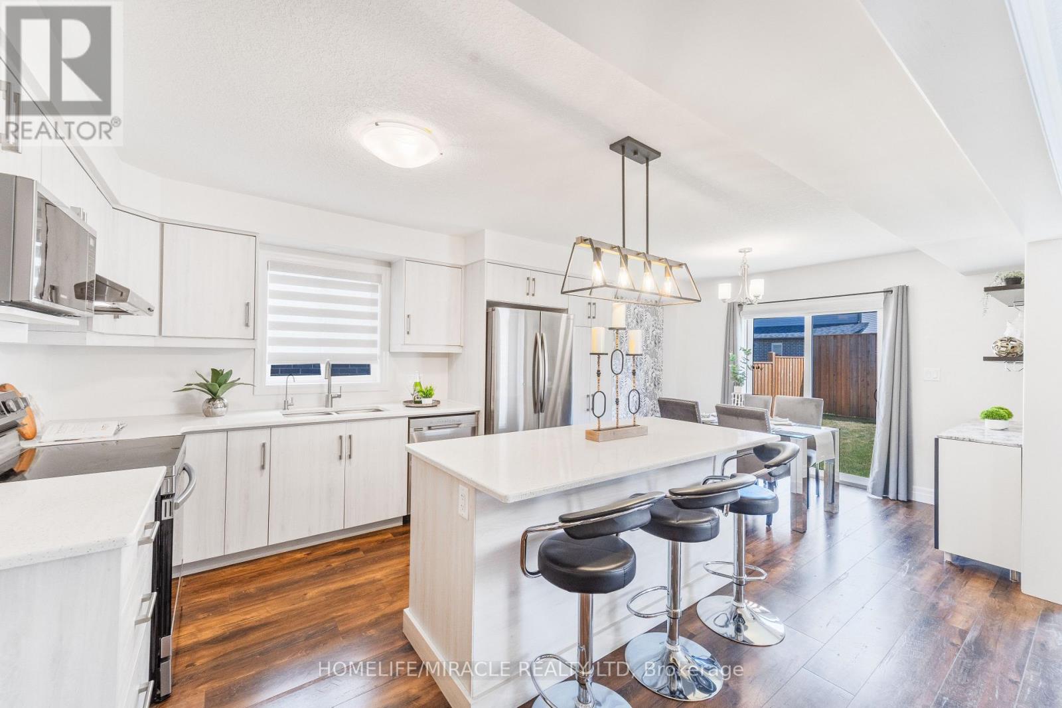
Absolutely stunning home in one of Stratford's most desirable family-friendly communities!This meticulously maintained, less than 5-year-old detached home offers 4 bedrooms, 4 bathrooms, 1,966 sq. ft. above grade, and a double-car garage-perfect for growing families. The chef-inspired kitchen features quartz countertops, a spacious centre island, stainless steel appliances, and rich hardwood flooring that flows throughout the entire main floor. Elegant upgrades include premium zebra blinds, upgraded broadloom on the staircase, and oak staircase posts, creating a warm and sophisticated feel throughout. The home comes complete with a stainless steel refrigerator, electric stove, dishwasher, washer and dryer, water softener, and reverse osmosis (RO) drinking water system. Second picture is AI generated. The unfinished basement includes a convenient finished 2-piece bathroom, offering added flexibility and future development potential. Move-in ready and exceptionally well cared for, this is a rare opportunity to own a beautiful home in one of Ontario's most charming communities. Don't miss it!
Map data © OpenStreetMap contributors
No open houses are scheduled for this home.
Can't make it? Request a private viewing.
| Oct 2, 2026 | $725,111 | ▼ $44,000 |
| Sep 19, 2026 | $769,111 | First recorded price |
Price changes since Sep 19, 2026.
| Family room | Main level | 3.38 x 6.4 m |
| Eating area | Main level | 3.66 x 1.52 m |
| Kitchen | Main level | 2.44 x 3.66 m |
| Dining room | Main level | 3.66 x 2.74 m |
| Laundry room | Main level | 3.96 x 2.13 m |
| Primary Bedroom | Second level | 3.96 x 4.57 m |
| Bedroom 2 | Second level | 3.66 x 3.05 m |
| Bedroom 3 | Second level | 3.38 x 3.38 m |
| Bedroom 4 | Second level | 3.38 x 3.35 m |
| Partial bathroom | Basement | 0 x 0 m |