
 NewFor sale 50
$449,800
2 bed1 bath1,053 sq ft
79 Brydges Street
Stratford
4 days agoMLS® 40870356
RE/MAX Escarpment Realty Inc.
58 Fergusson Way
Stratford, Ontario N5A0M5
For sale· Added
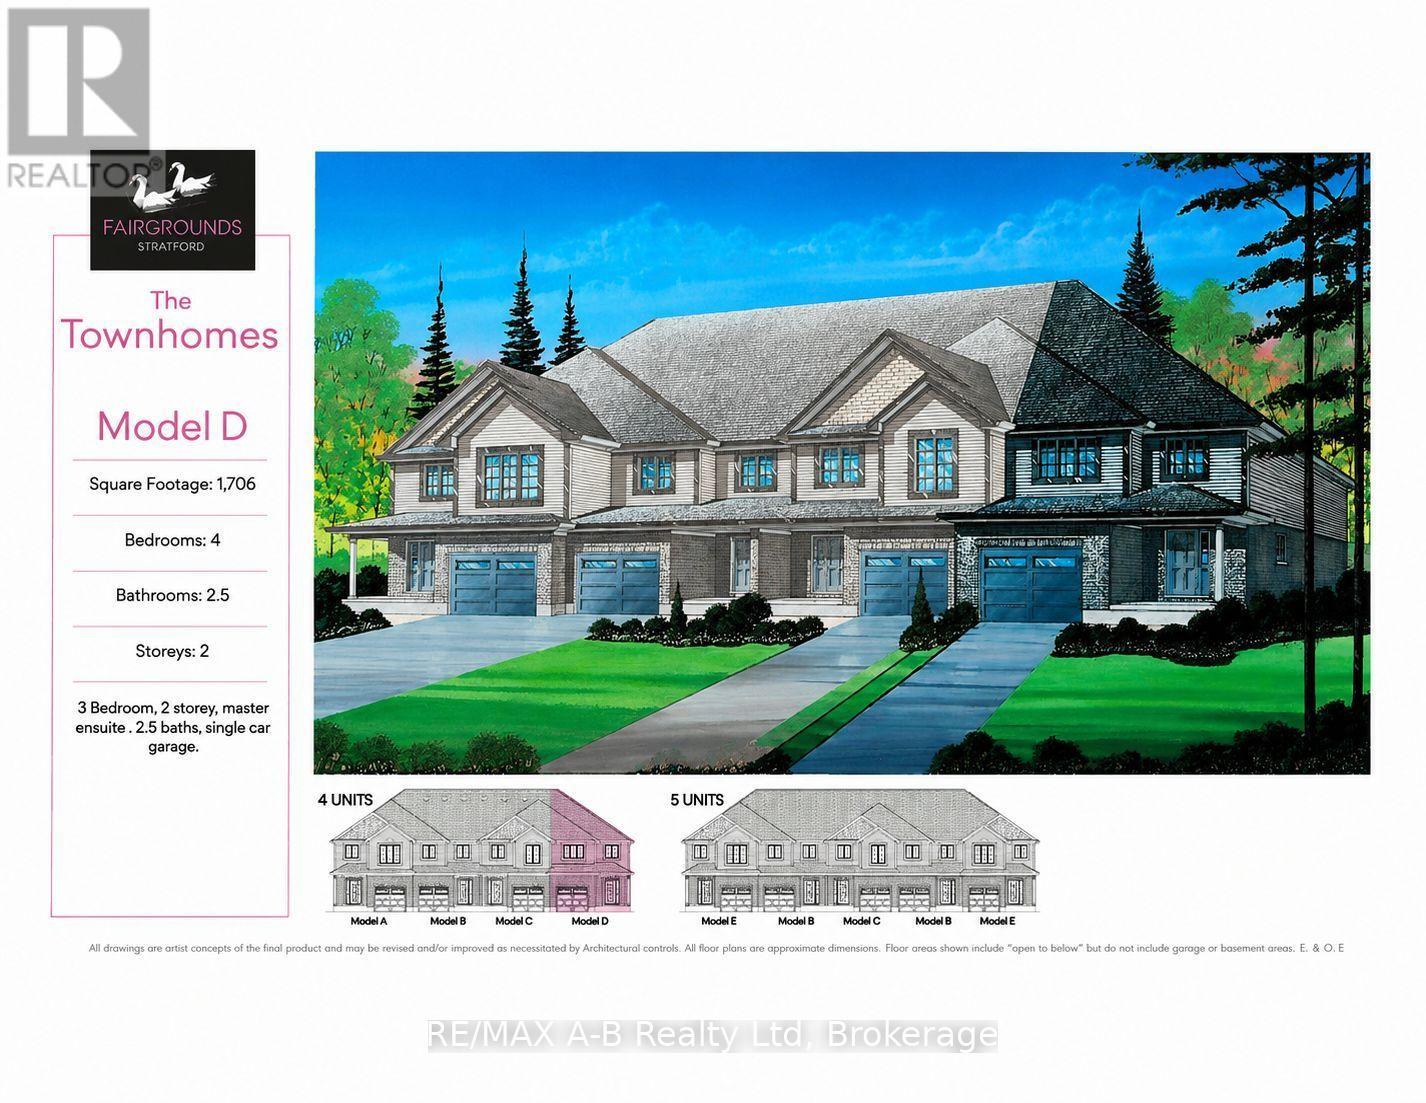
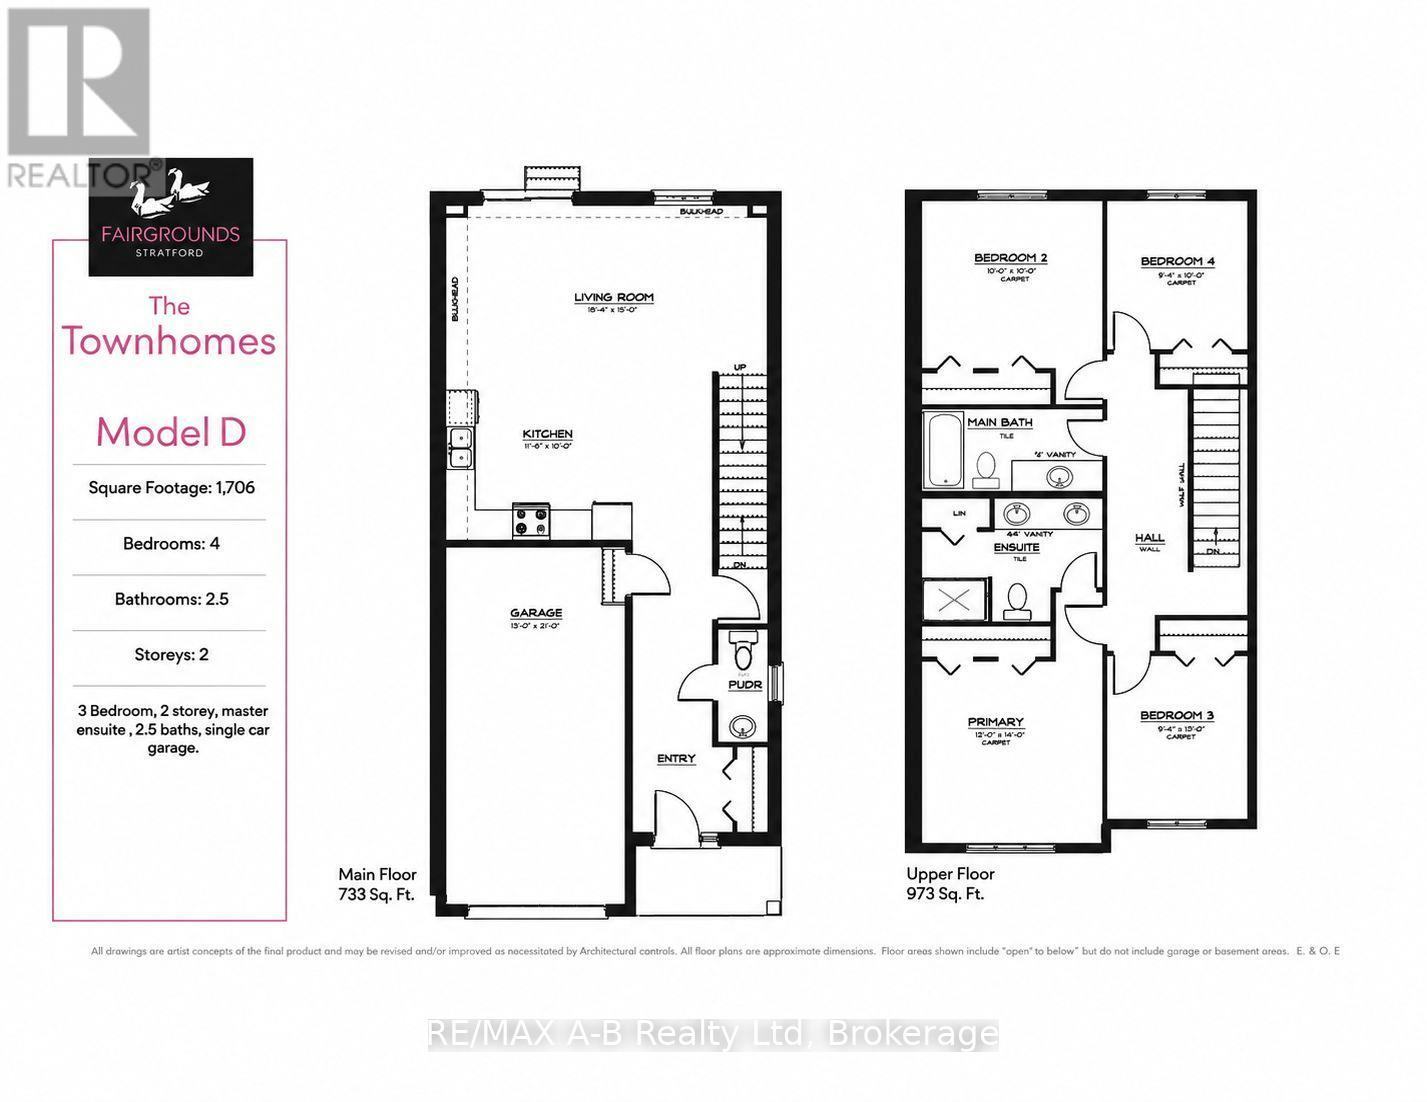
Welcome to an end-unit, 2-story town home to be built in the Stratford Fairgrounds Subdivision. Featuring 4 spacious bedrooms, including a primary suite with a private 4-piece en-suite, this home offers comfort and style for the whole family. The heart of the home is the large, open-concept eat-in kitchen, beautifully appointed with quartz countertops, custom Barzotti cabinetry complete with soft close drawers and doors and elegant crown molding. The main floor features luxury vinyl plank flooring. Enjoy the opportunity to personalize your home with a wide selection of finishes. Thoughtfully designed, this home blends quality, functionality and timeless appeal. It's your vision, it's your home!
Map data © OpenStreetMap contributors
No open houses are scheduled for this home.
Can't make it? Request a private viewing.
| Great room | Main level | 6.58 x 3.66 m |
| Kitchen | Main level | 3.78 x 2.99 m |
| Bathroom | Main level | 2.34 x 1.02 m |
| Primary Bedroom | Second level | 3.66 x 3.6 m |
| Bathroom | Second level | 1.63 x 3.66 m |
| Bedroom 2 | Second level | 3.66 x 3.35 m |
| Bedroom 3 | Second level | 3.23 x 2.85 m |
| Bedroom 4 | Second level | 2.97 x 2.85 m |
| Bathroom | Second level | 1.63 x 3.68 m |




