
 For sale 50
$553,900
4 bed3 bath1,500–2,000 sq ft
108 Walsh Crescent
Stratford
25 days agoMLS® X13804630
RE/MAX A-B Realty Ltd
59 Briarhill Drive
Stratford, Ontario N5A6N6
For sale· Added
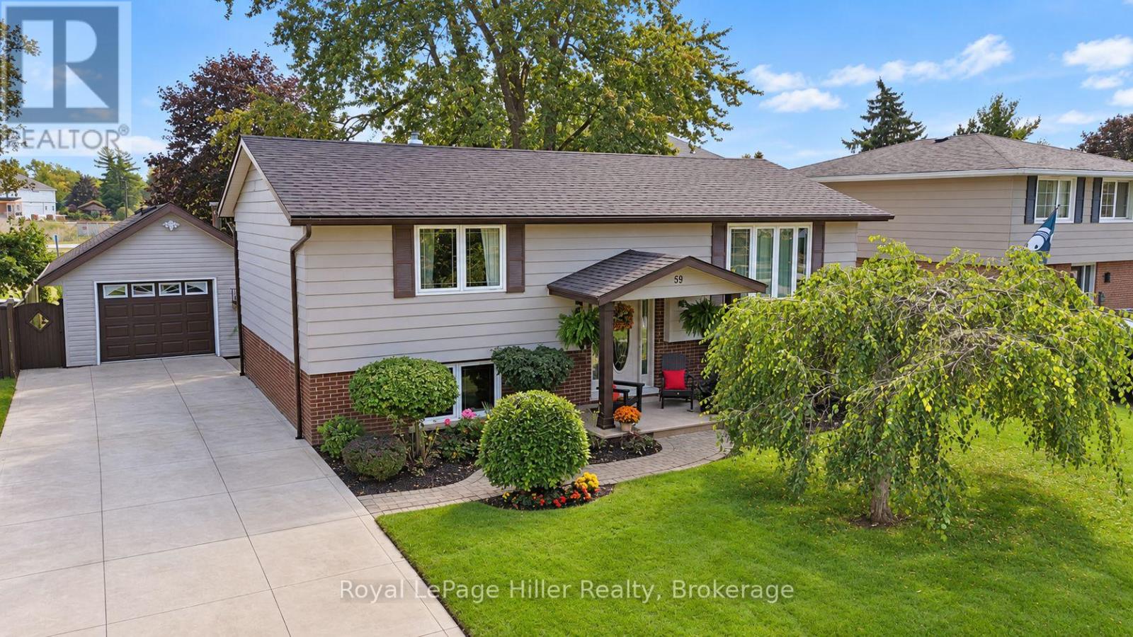
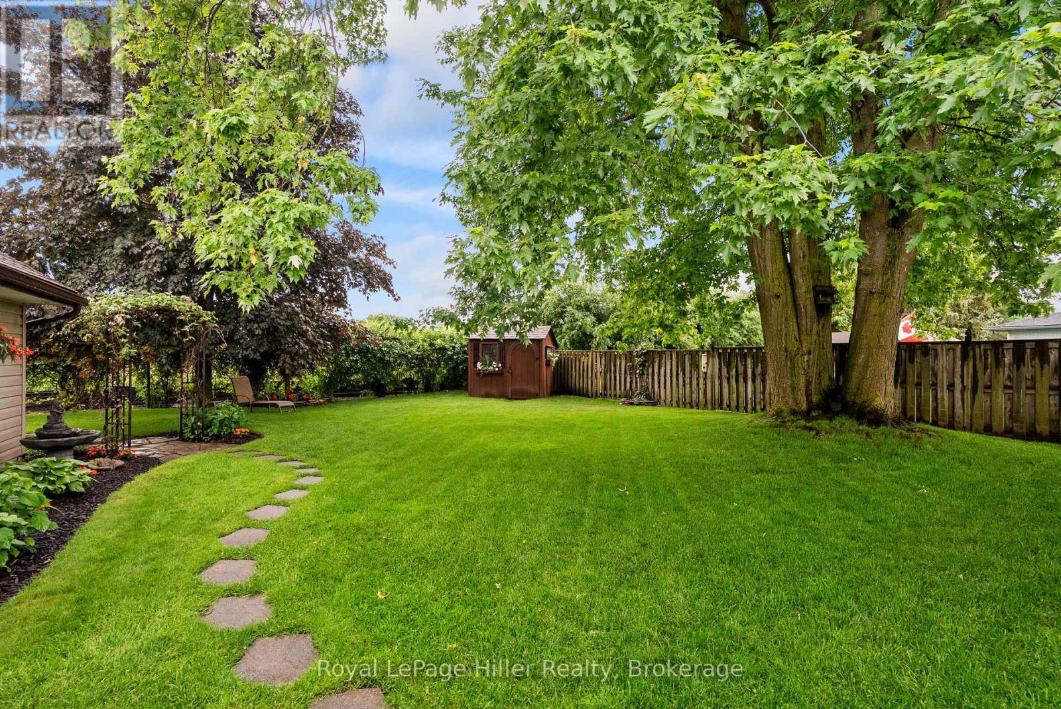
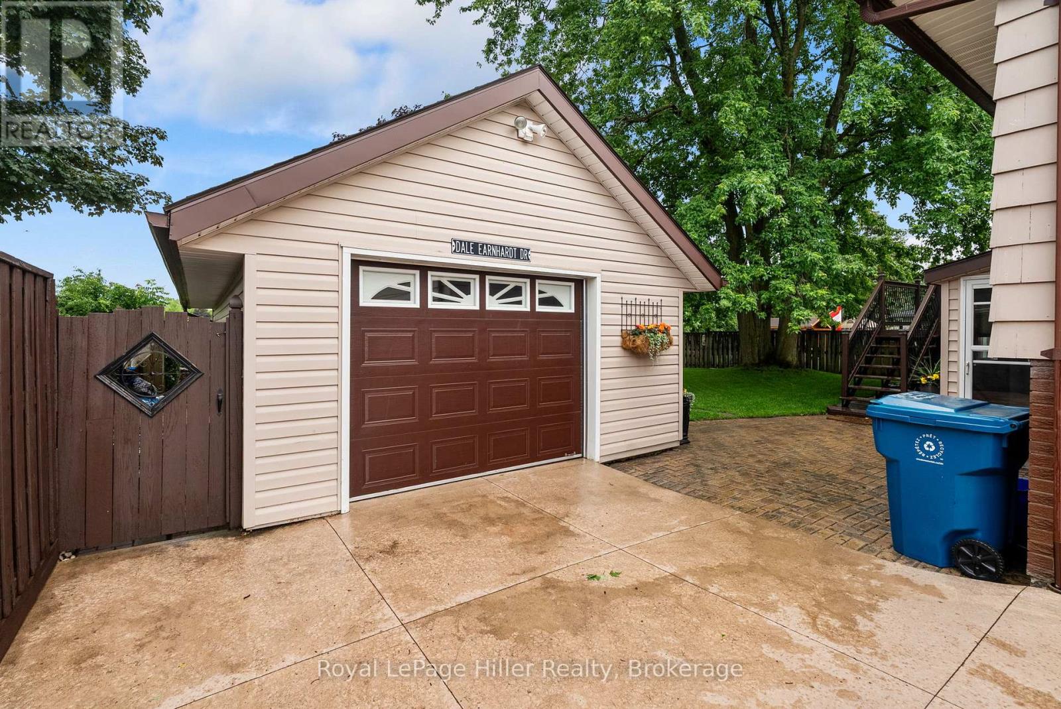
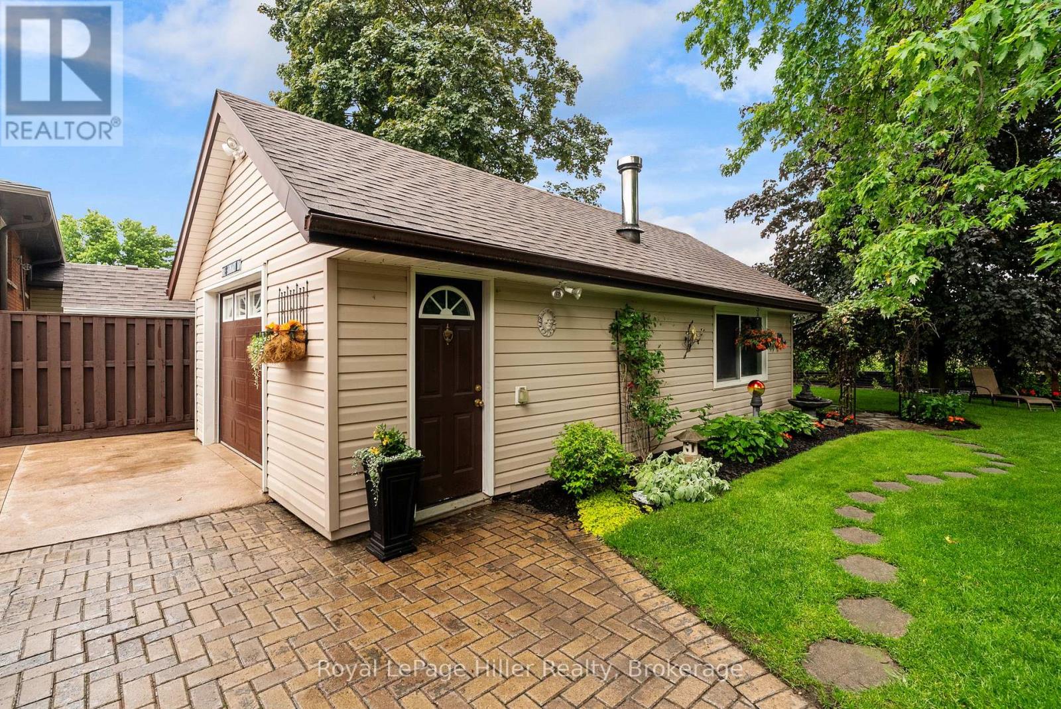
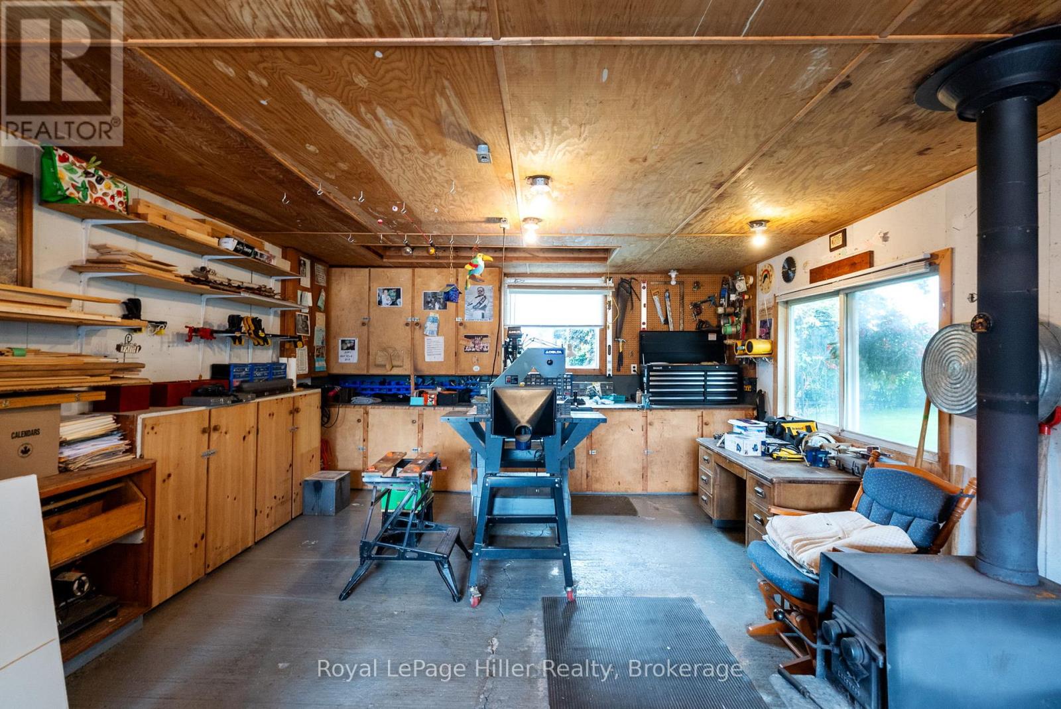
Immaculately maintained raised bungalow offering pride of ownership inside and out. This well cared for home features a practical layout with 3 bedrooms, 2 bathrooms, and comfortable living space on both levels. The main floor offers a bright formal living room, a functional kitchen with solid wood cabinetry, and a comfortable eat-in dining area with sliding patio doors leading to the large attached deck. The lower level provides excellent additional living space with a generous third bedroom, a large rec room/living room with a cozy natural gas fireplace, a 2-piece bathroom, and convenient walk-up access to the rear yard. Outside, the property is beautifully landscaped and includes a concrete driveway, garden shed, and a large detached garage/shop with hydro. The shop is insulated, includes a wood-stove, attic storage for added convenience and offers great space for projects or hobbies. Many important updates have already been completed, including the roof on the house, garage/shop, and shed in 2020, A/C in 2020, gas fireplace in 2019 and updated windows throughout. A clean, well maintained home with excellent outdoor space, practical updates, beautiful landscaping, and a standout garage/shop, this is a home that is ready to be enjoyed.
Map data © OpenStreetMap contributors
No open houses are scheduled for this home.
Can't make it? Request a private viewing.
| Kitchen | Main level | 3.02 x 2.96 m |
| Bathroom | Basement | 0.98 x 1.42 m |
| Dining room | Main level | 2.82 x 2.97 m |
| Living room | Main level | 4.9 x 4.22 m |
| Foyer | Main level | 1.97 x 1.65 m |
| Primary Bedroom | Main level | 4.25 x 3.36 m |
| Bedroom | Main level | 3.19 x 3.5 m |
| Bathroom | Main level | 2.17 x 2.47 m |
| Recreational, Games room | Basement | 4.97 x 6.53 m |
| Bedroom | Basement | 4.91 x 3.72 m |
| Utility room | Basement | 5.9 x 2.71 m |




