
 NewFor sale 50
$449,800
2 bed1 bath1,053 sq ft
79 Brydges Street
Stratford
4 days agoMLS® 40870356
RE/MAX Escarpment Realty Inc.
69 Cherry Street
Stratford, Ontario N5A2E9
For sale· Added
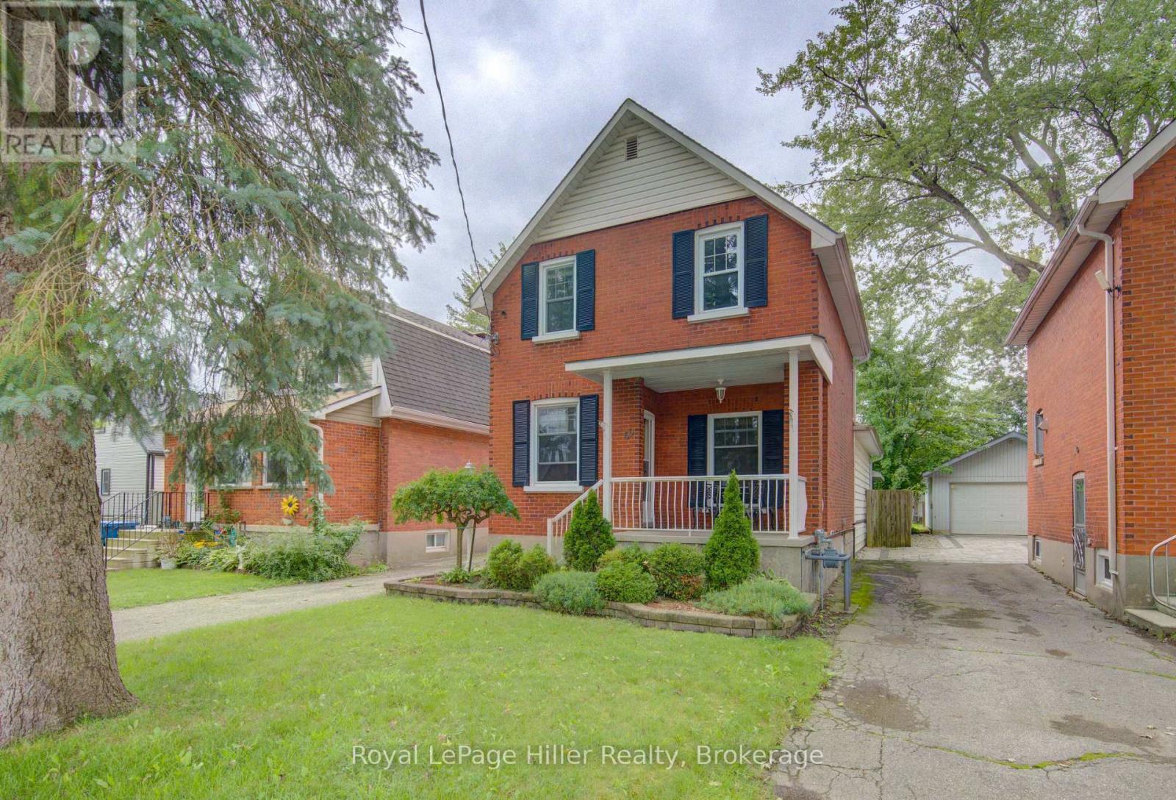
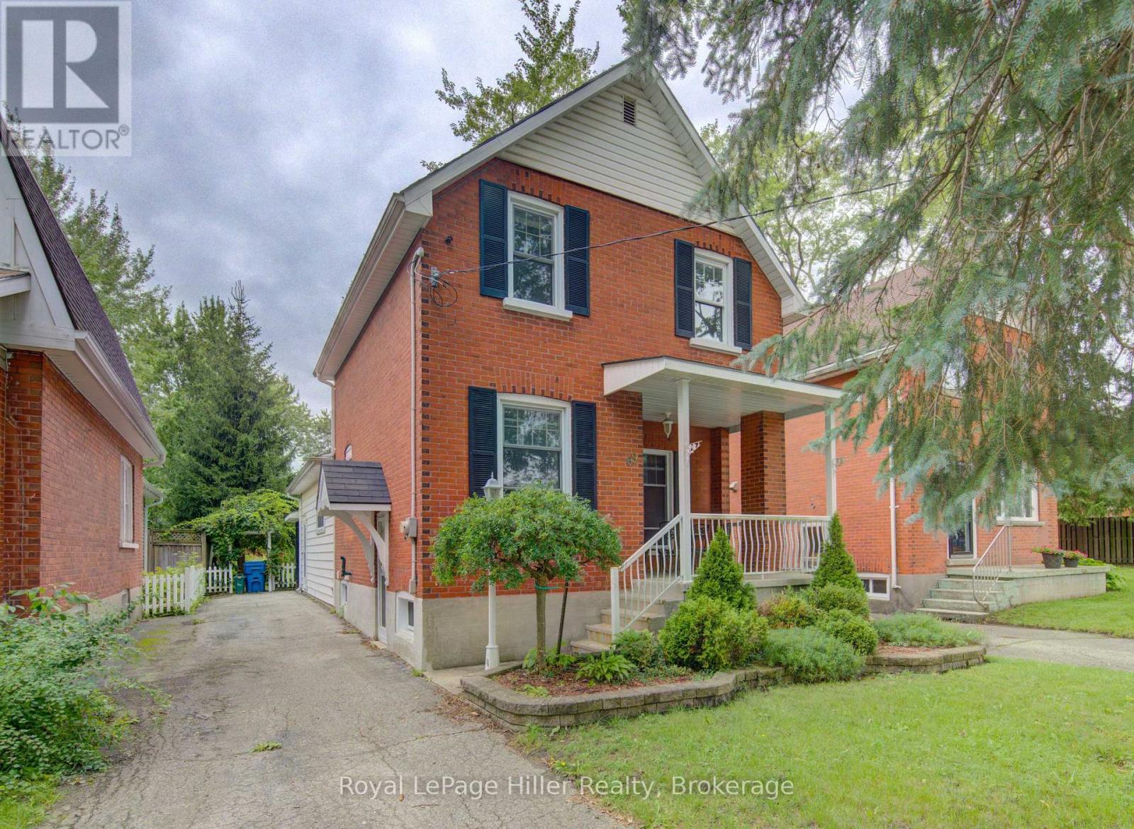
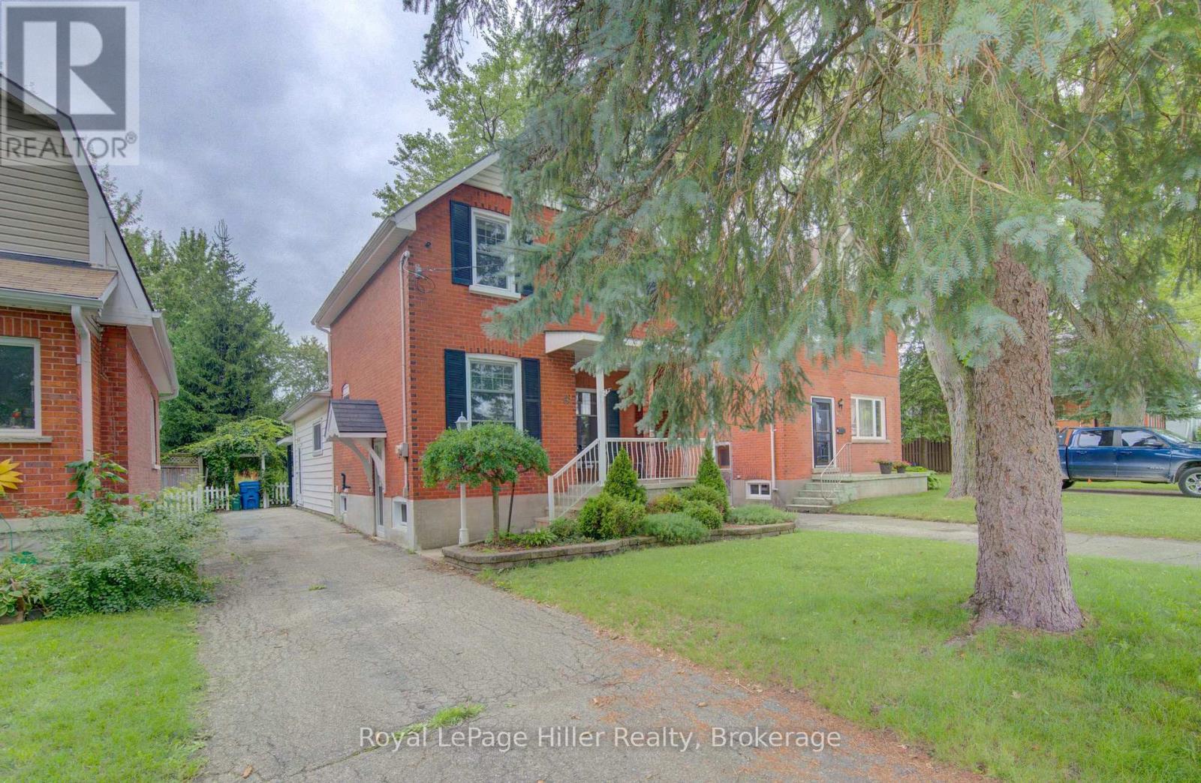
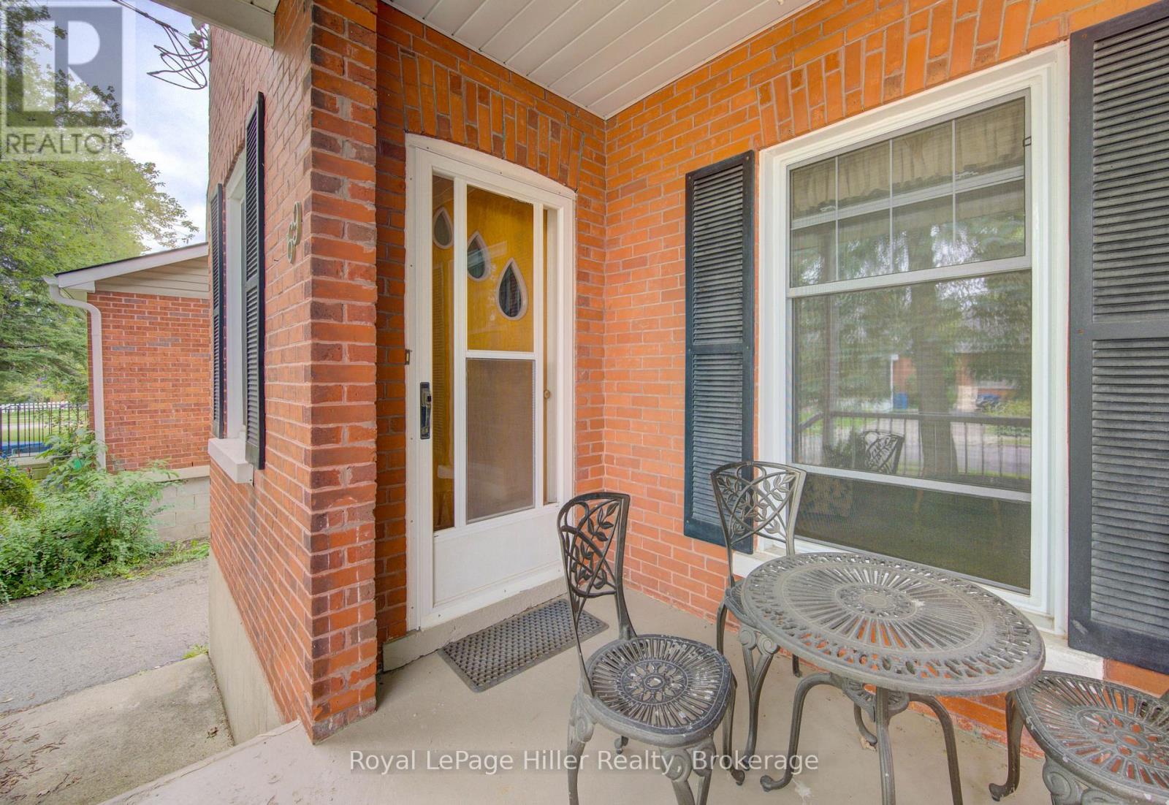
This solid, 2-storey brick century home has been meticulously cared for by the same family for over 60 years and is ready for its next chapter. Featuring 3 bedrooms and 2 bathrooms, the home offers a functional layout enhanced by a large, bright family room addition on the main floor. The finished basement provides excellent additional living space for a media room or home office.Situated on an impressive, deep lot with mature trees, the outdoor space is an absolute highlight and includes a covered patio with walk out doors from the family room and a covered hot tub. The property includes two functional storage sheds, one featuring electrical hookups for a workshop or hobby house. A rare combination of historic charm, functional square footage, and expansive outdoor space. Call your Realtor today to schedule your private showing.
Map data © OpenStreetMap contributors
No open houses are scheduled for this home.
Can't make it? Request a private viewing.
| Dining room | Main level | 2.5 x 4.57 m |
| Utility room | Basement | 2.72 x 3.84 m |
| Family room | Main level | 4.67 x 7.14 m |
| Kitchen | Main level | 2.47 x 5.49 m |
| Living room | Main level | 3.2 x 5.16 m |
| Bathroom | Second level | 2.01 x 1.96 m |
| Bedroom | Second level | 2.11 x 2.9 m |
| Bedroom | Second level | 2.67 x 3.96 m |
| Primary Bedroom | Second level | 3.69 x 2.64 m |
| Bathroom | Basement | 0.84 x 1.45 m |
| Recreational, Games room | Basement | 2.9 x 5.08 m |




