 For sale 50
$553,900
4 bed3 bath1,500–2,000 sq ft
108 Walsh Crescent
Stratford
25 days agoMLS® X13804630
RE/MAX A-B Realty Ltd
70 Bedford Drive
Stratford, Ontario N5A5J5
For sale· Added
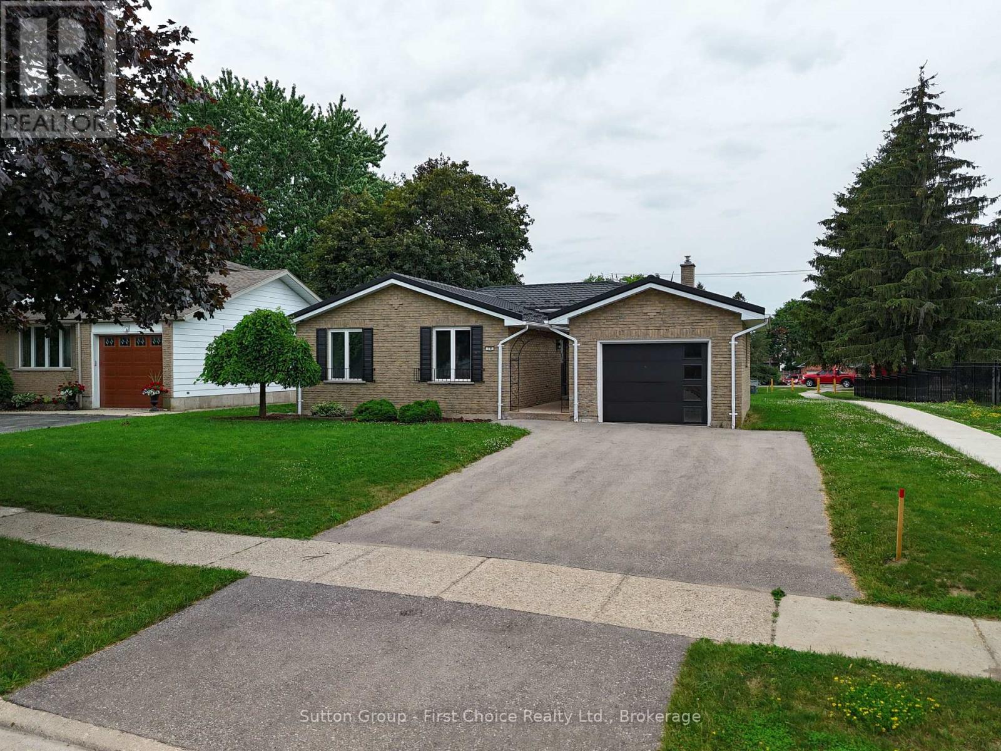
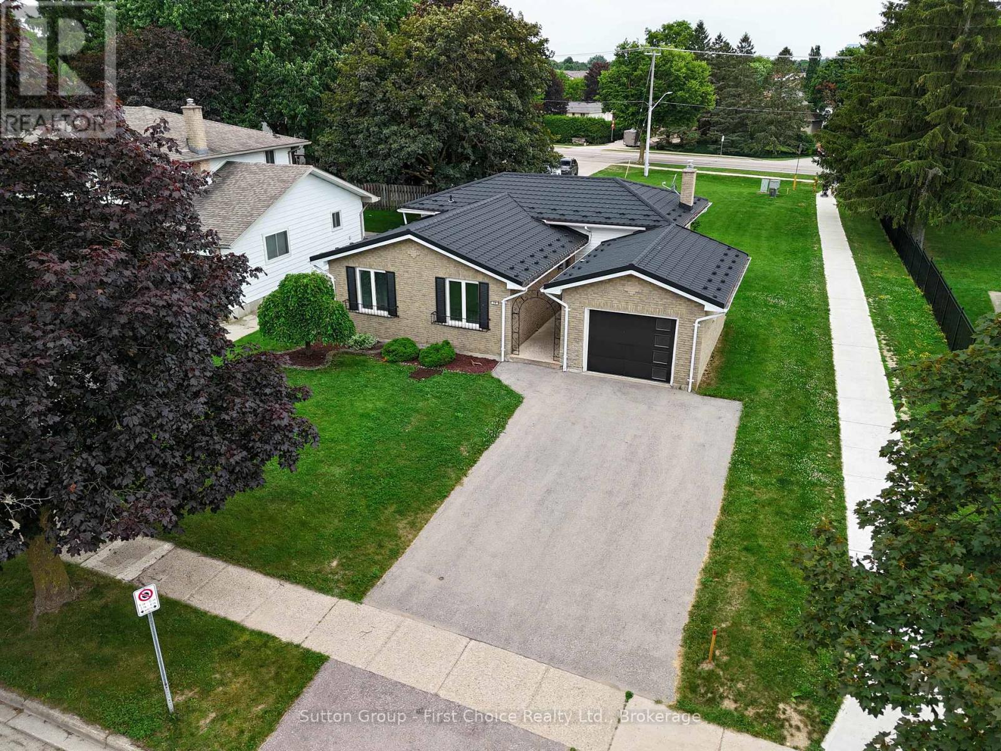
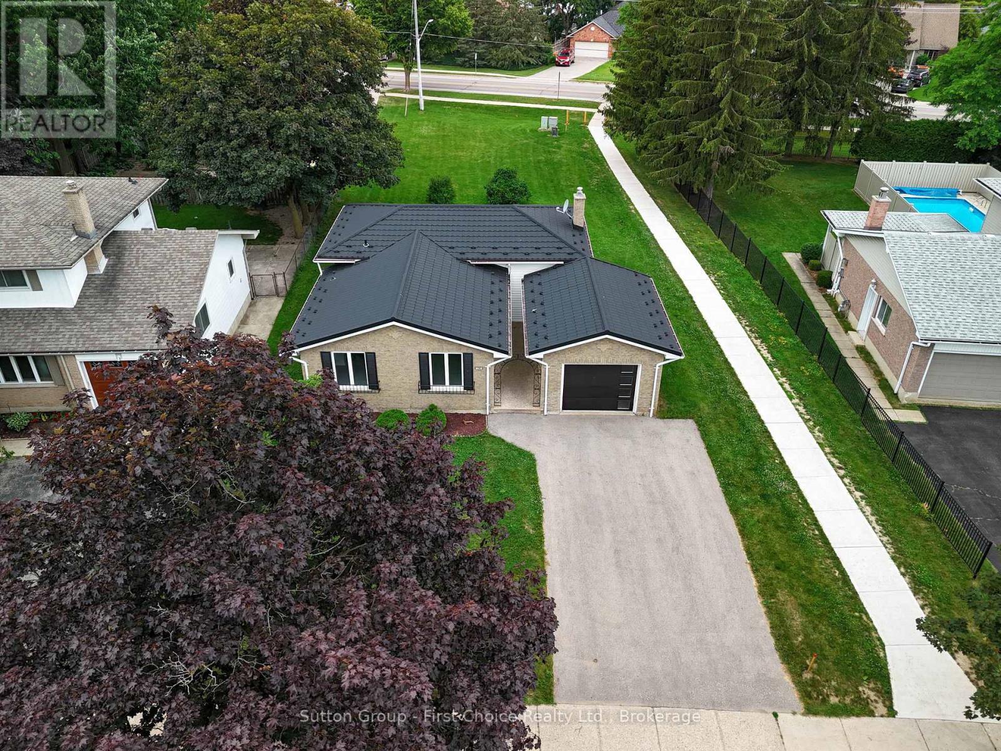
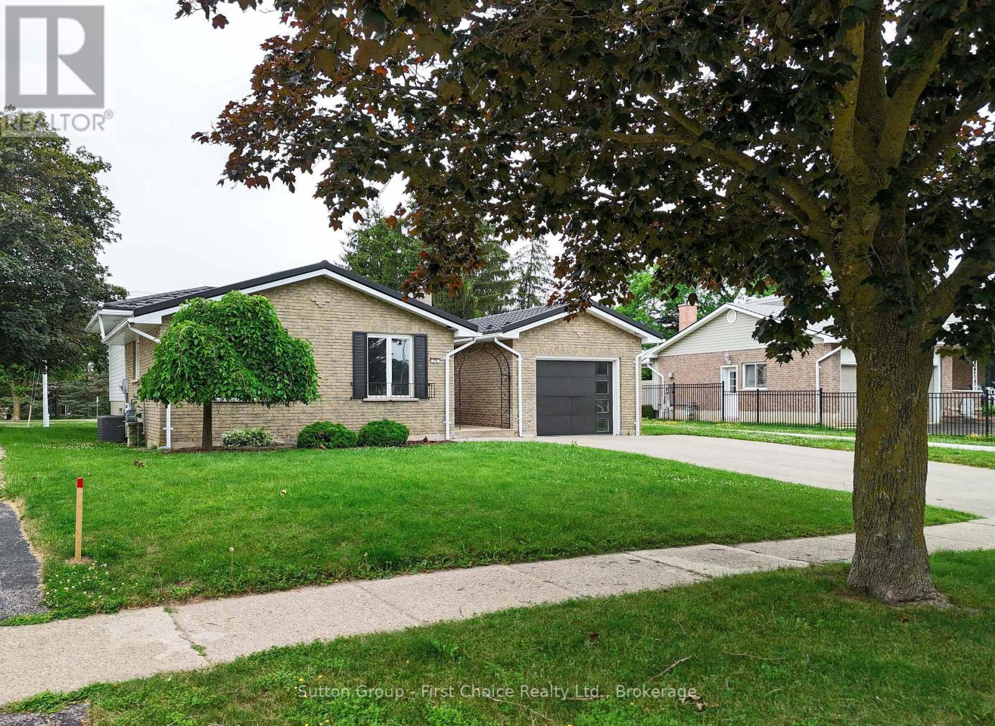
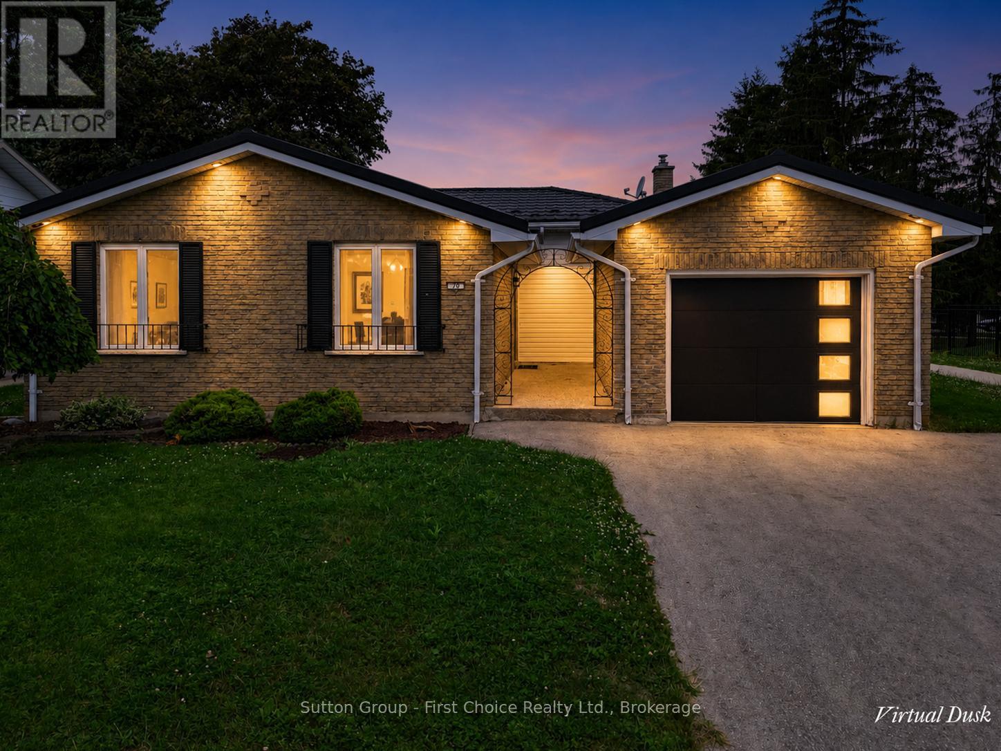
Completely updated throughout and move-in ready! Welcome to this solid 4-level backsplit with a detached garage, ideally situated on a spacious lot in one of the area's most sought-after, family-friendly neighbourhoods -- directly across from Bedford School. Offering 3+1 bedrooms and 2 full bathrooms, this home features a bright, inviting sunken living room with oversized windows that fill the space with natural light. The functional multi-level layout provides excellent separation of living spaces, making it ideal for growing families, multi-generational living, or those seeking added flexibility. The lower-level family room offers generous additional living space and includes a fourth bedroom, full bathroom, and a convenient walk-up to the backyard-perfect for guests, teenagers, or potential in-law accommodation. Extensive recent updates mean there's nothing left to do but move in. Enjoy a brand-new kitchen, updated bathroom vanities, new flooring throughout, fresh paint, and modern lighting and fixtures. Major mechanical updates include a new furnace and air conditioner (2025), while the steel roof, replaced approximately 10 years ago, provides lasting durability and peace of mind. Outside, you'll find a paved driveway, detached garage, and a generous backyard with plenty of room to relax, entertain, or play. Located within one of the area's most desirable school districts and surrounded by well-maintained homes, this is a rare opportunity to own a beautifully updated property in a location that continues to be in high demand.
Map data © OpenStreetMap contributors
No open houses are scheduled for this home.
Can't make it? Request a private viewing.
| Oct 10, 2026 | $729,900 | ▼ $30,000 |
| Sep 19, 2026 | $759,900 | First recorded price |
Price changes since Sep 19, 2026.
| Kitchen | Main level | 4.05 x 2.98 m |
| Living room | Main level | 4.94 x 3.4 m |
| Dining room | Main level | 2.51 x 2.98 m |
| Bathroom | Upper Level | 2.19 x 2.79 m |
| Primary Bedroom | Upper Level | 4.7 x 3.71 m |
| Bedroom 2 | Upper Level | 2.73 x 2.43 m |
| Bedroom 3 | Upper Level | 2.73 x 3.73 m |
| Family room | Lower level | 4.47 x 8.11 m |
| Bedroom 4 | Lower level | 2.8 x 4.09 m |
| Foyer | Main level | 1.39 x 3.72 m |
| Bathroom | Lower level | 2.04 x 1.78 m |