 For sale 50
$799,000
3 bed3 bath2,000–2,500 sq ft
128 Charles Street
Stratford
7 days agoMLS® X13866490
Home and Company Real Estate Corp Brokerage
70 Crawford Street
Stratford, Ontario N5A5Y4
For sale· Added
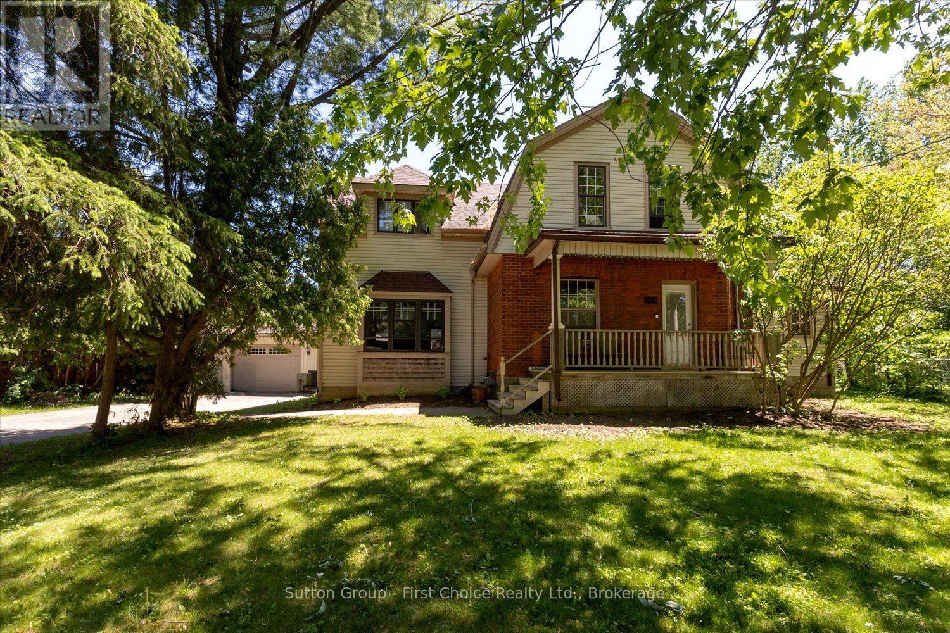
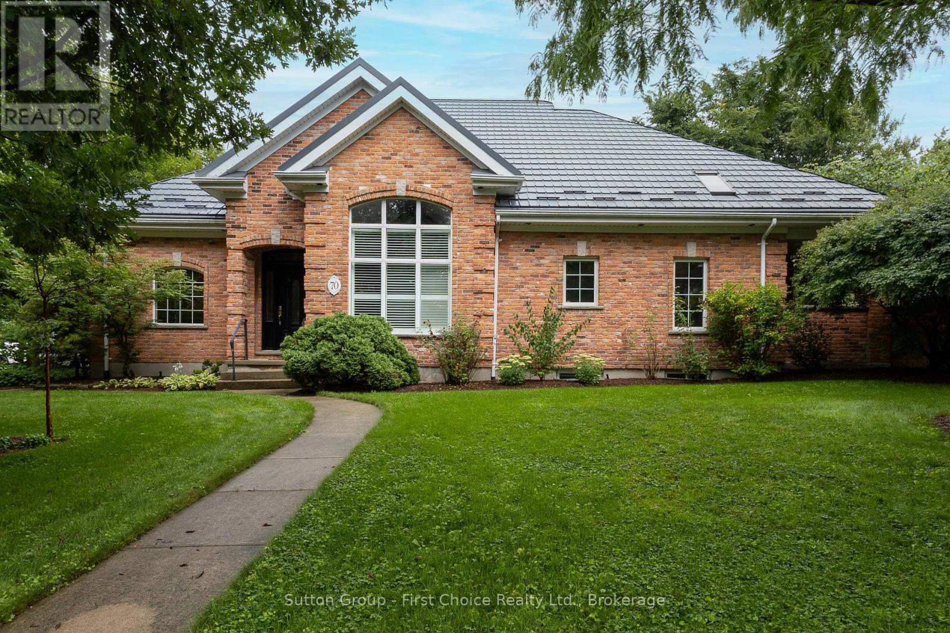
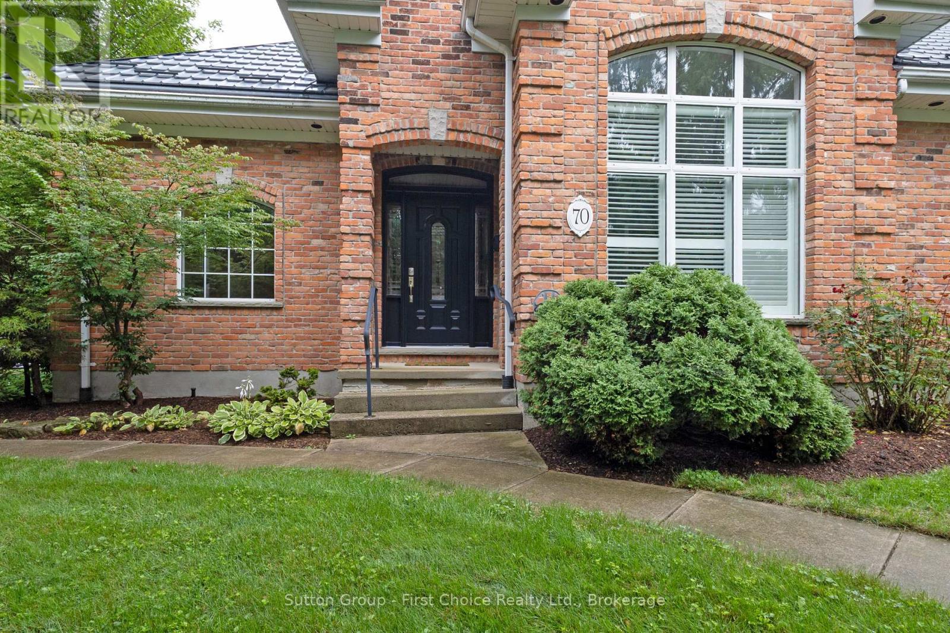
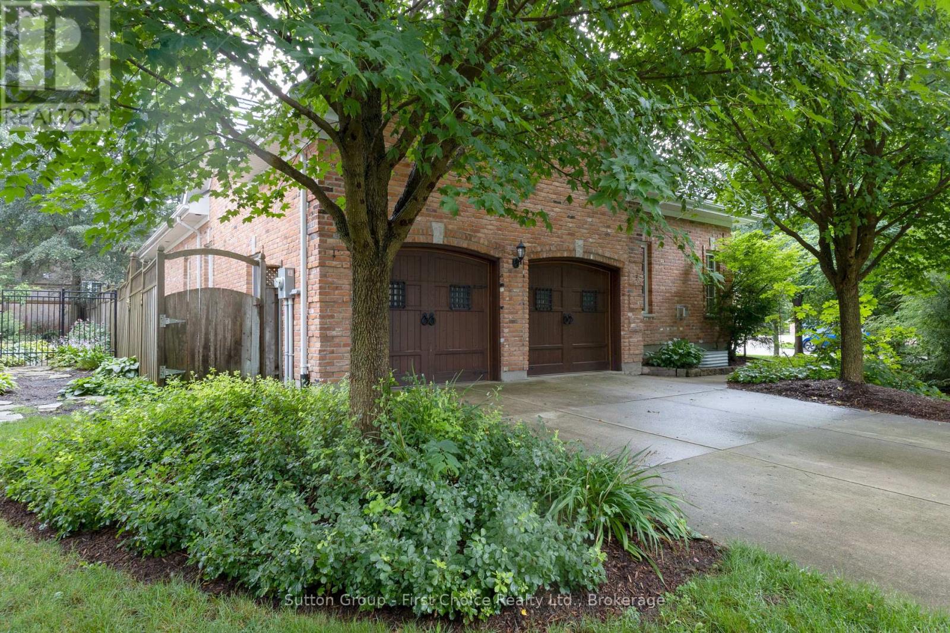
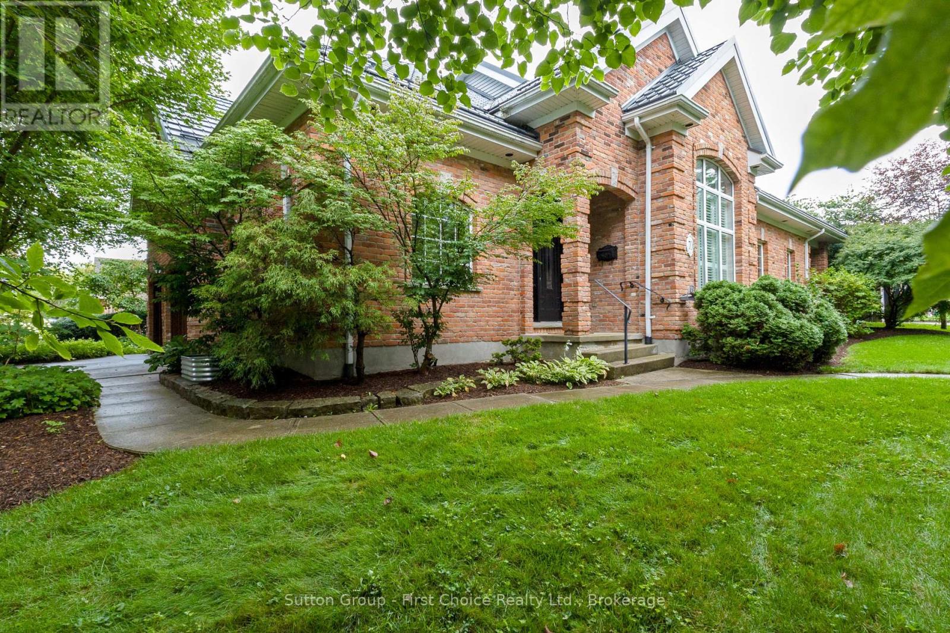
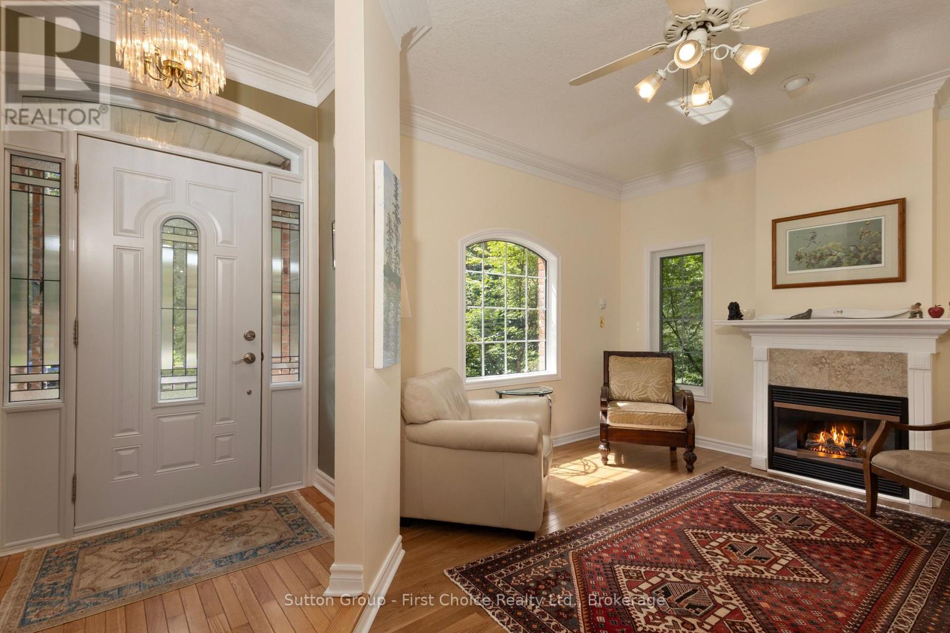
Fabulous curb appeal, timeless character and an exceptional location! This stunning red reclaimed brick bungaloft, has an attached double car garage with heated floors and is situated on a desirable corner lot in a fabulous neighbourhood, offering 3 + 1 bedrooms and 4 full bathrooms with an abundance of versatile living space. The main floor features a dining room, sunken living room with gas fireplace, family room with a second gas fireplace, and a beautifully appointed eat-in kitchen with granite countertops and built-in appliances, primary bedroom with 3 pc ensuite, 2nd bedroom and main 3 pc bath. The upper level offers a versatile den/office and third bedroom with its own 3-piece bathroom. The fully finished basement provides a large recreation room, fourth bedroom and 3-piece bathroom - perfect for guests or additional family space. Enjoy the outdoors from the covered rear porch, with a shed and plenty of room to enjoy the corner lot. Additional peace of mind is provided by the Hy-Grade steel roof with a 50-year warranty. A distinctive and spacious home offering character, comfort and functionality in a sought-after neighbourhood, truly a must-see!
Map data © OpenStreetMap contributors
No open houses are scheduled for this home.
Can't make it? Request a private viewing.
| Living room | Main level | 5.33 x 4.13 m |
| Bedroom 3 | Second level | 5.98 x 5.01 m |
| Bathroom | Second level | 2 x 2.52 m |
| Dining room | Main level | 3.33 x 3.45 m |
| Den | Second level | 3.42 x 4.78 m |
| Bedroom 4 | Basement | 5.46 x 3.75 m |
| Bathroom | Basement | 3.15 x 2.06 m |
| Family room | Basement | 6.17 x 3.69 m |
| Utility room | Basement | 2.85 x 7.99 m |
| Utility room | Basement | 3.04 x 2.43 m |
| Other | Basement | 3.29 x 5.48 m |
| Family room | Main level | 3.95 x 3.52 m |
| Kitchen | Main level | 3.46 x 2.95 m |
| Eating area | Main level | 2.74 x 3.05 m |
| Bathroom | Main level | 2.51 x 2.52 m |
| Bedroom 2 | Main level | 2.64 x 3.66 m |
| Bathroom | Main level | 2.26 x 2.05 m |
| Laundry room | Main level | 2.03 x 3.66 m |
| Primary Bedroom | Main level | 3.95 x 3.59 m |