 For sale 50
$599,900
2 bed2 bath1,100–1,500 sq ft
121 Milton Street
Stratford
3 months agoMLS® X13455138
Royal LePage Hiller Realty
74 Ahrens Drive
Stratford, Ontario N5A0H6
For sale· Added
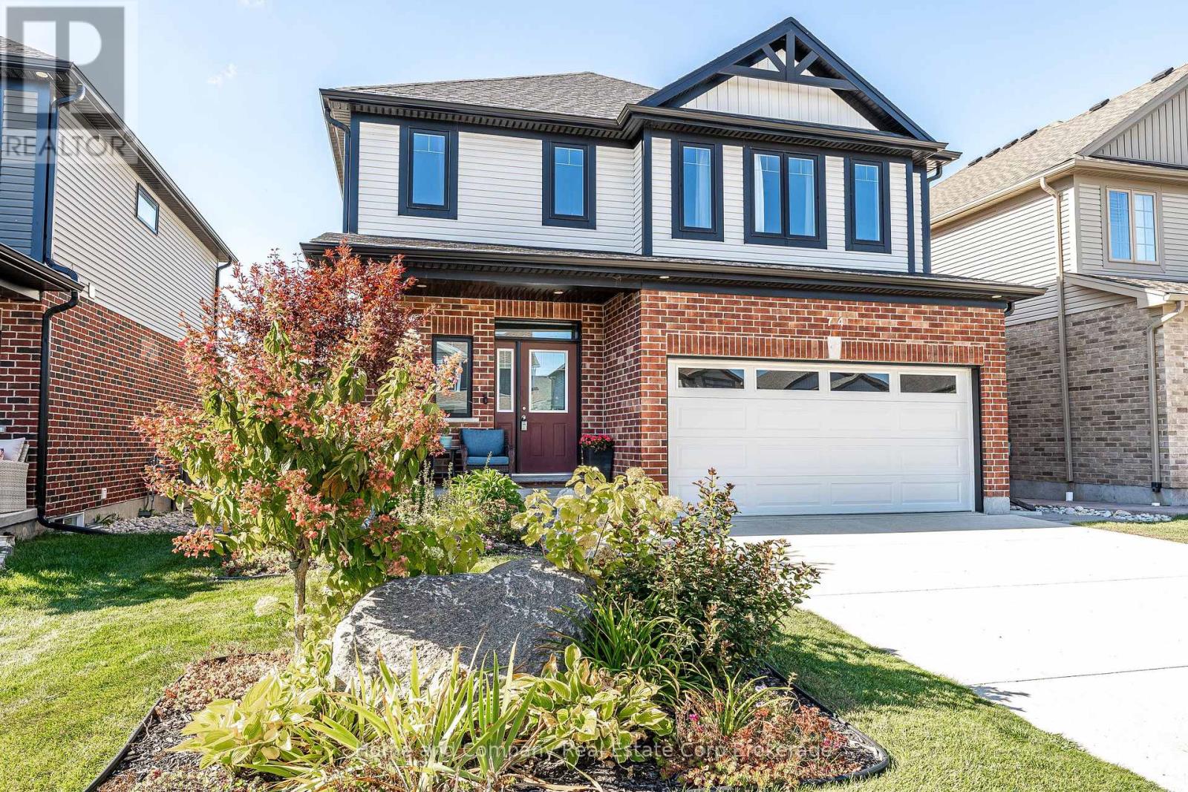
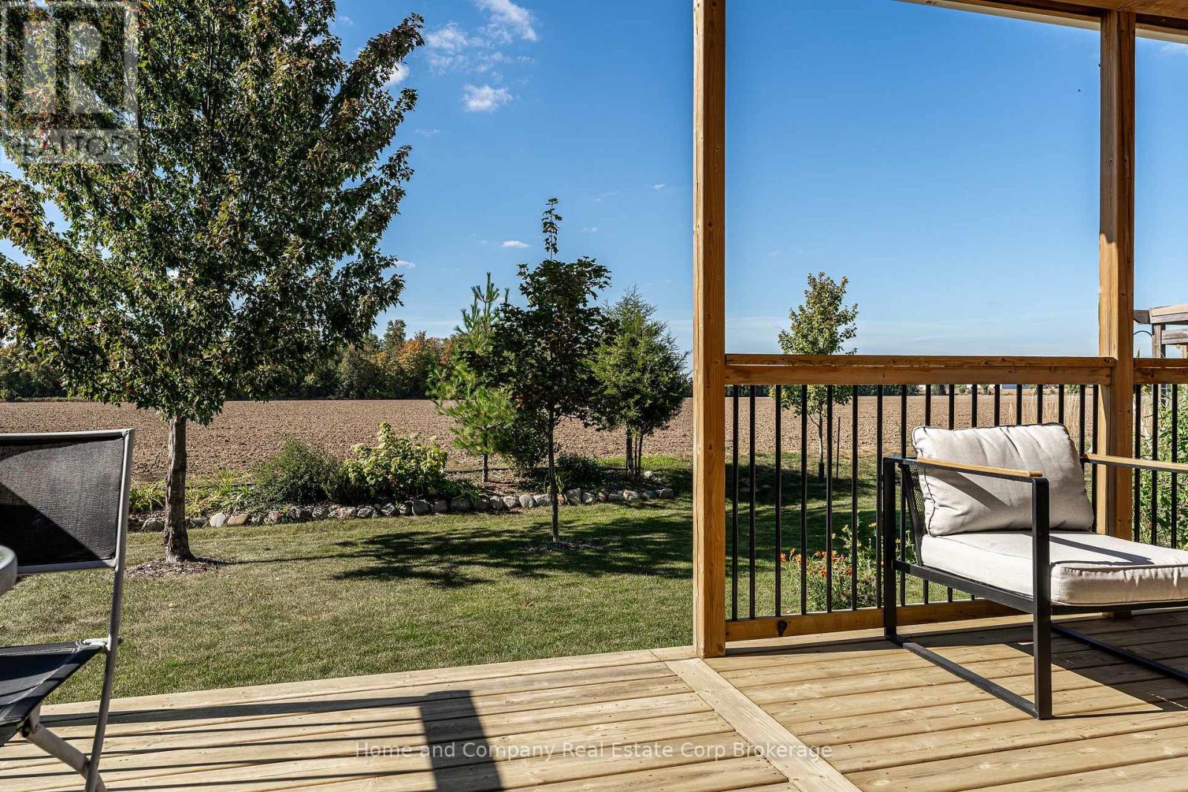
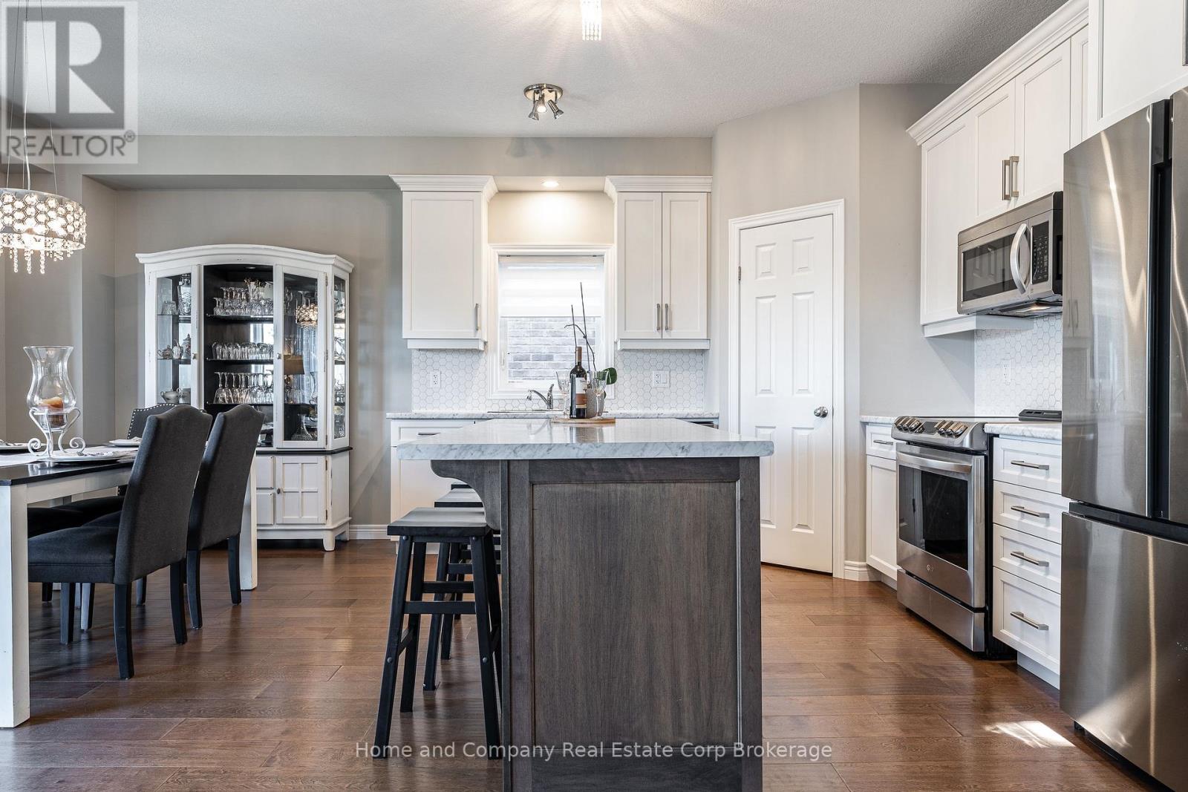
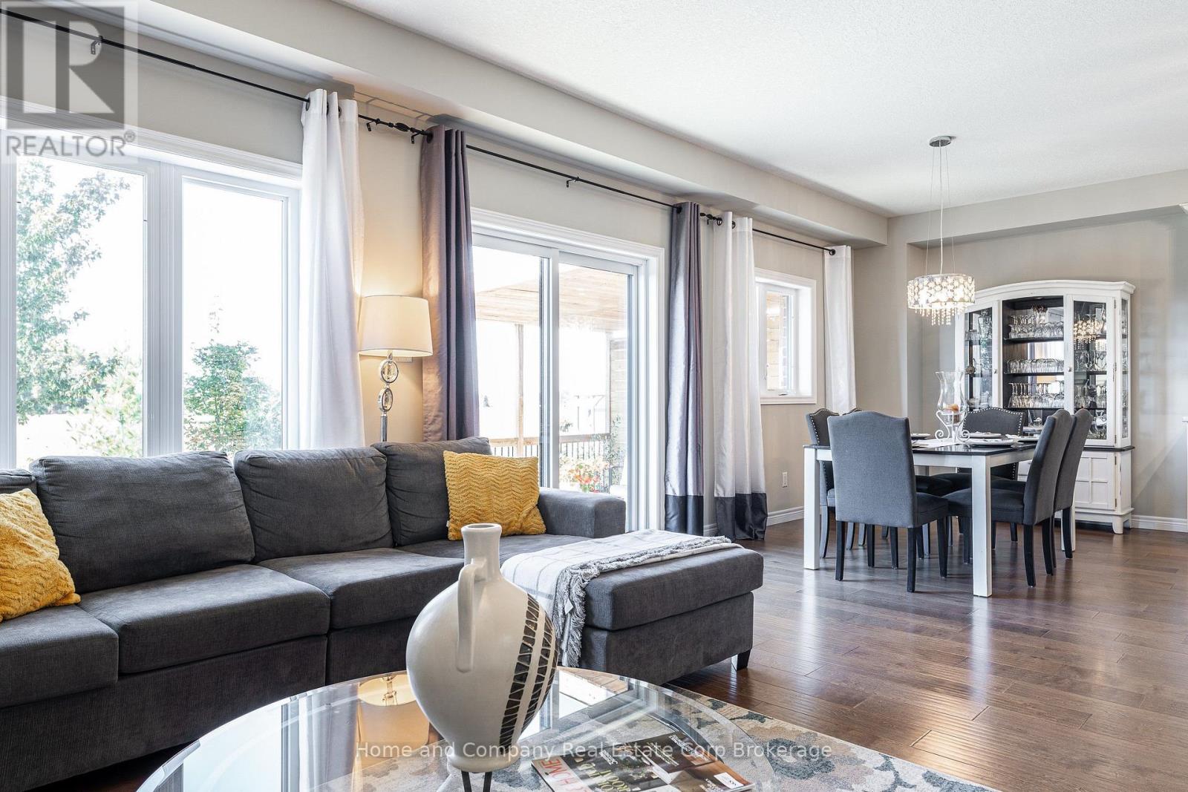
Room to Grow, Gather and Make Memories! Enjoy the best of Stratford's west end in this 8 year old spacious and welcoming Bromberg-built 4-bedroom, 2.5-bath home, thoughtfully designed for comfortable everyday living. Bright, generous principal rooms and an open-concept layout create an easy flow for busy family mornings, relaxed evenings and entertaining friends. The spacious primary suite offers a walk-in closet and private ensuite, while the convenience of upper-level laundry keeps everything close at hand.Step outside to the partially covered back deck and enjoy the peaceful backdrop overlooking a farm field-an ideal spot for morning coffee, summer dinners or simply unwinding at the end of the day. A double attached garage adds plenty of room for vehicles, bikes and storage, while the location puts everything you need within easy reach. With schools, parks, shopping, recreation and all the everyday conveniences of Stratford nearby, this is a home that offers space, comfort and a wonderful lifestyle. Spacious Living, Open Skies and Everyday Convenience. You've waited long enough. Call your REALTOR today to arrange a private viewing.
Map data © OpenStreetMap contributors
No open houses are scheduled for this home.
Can't make it? Request a private viewing.
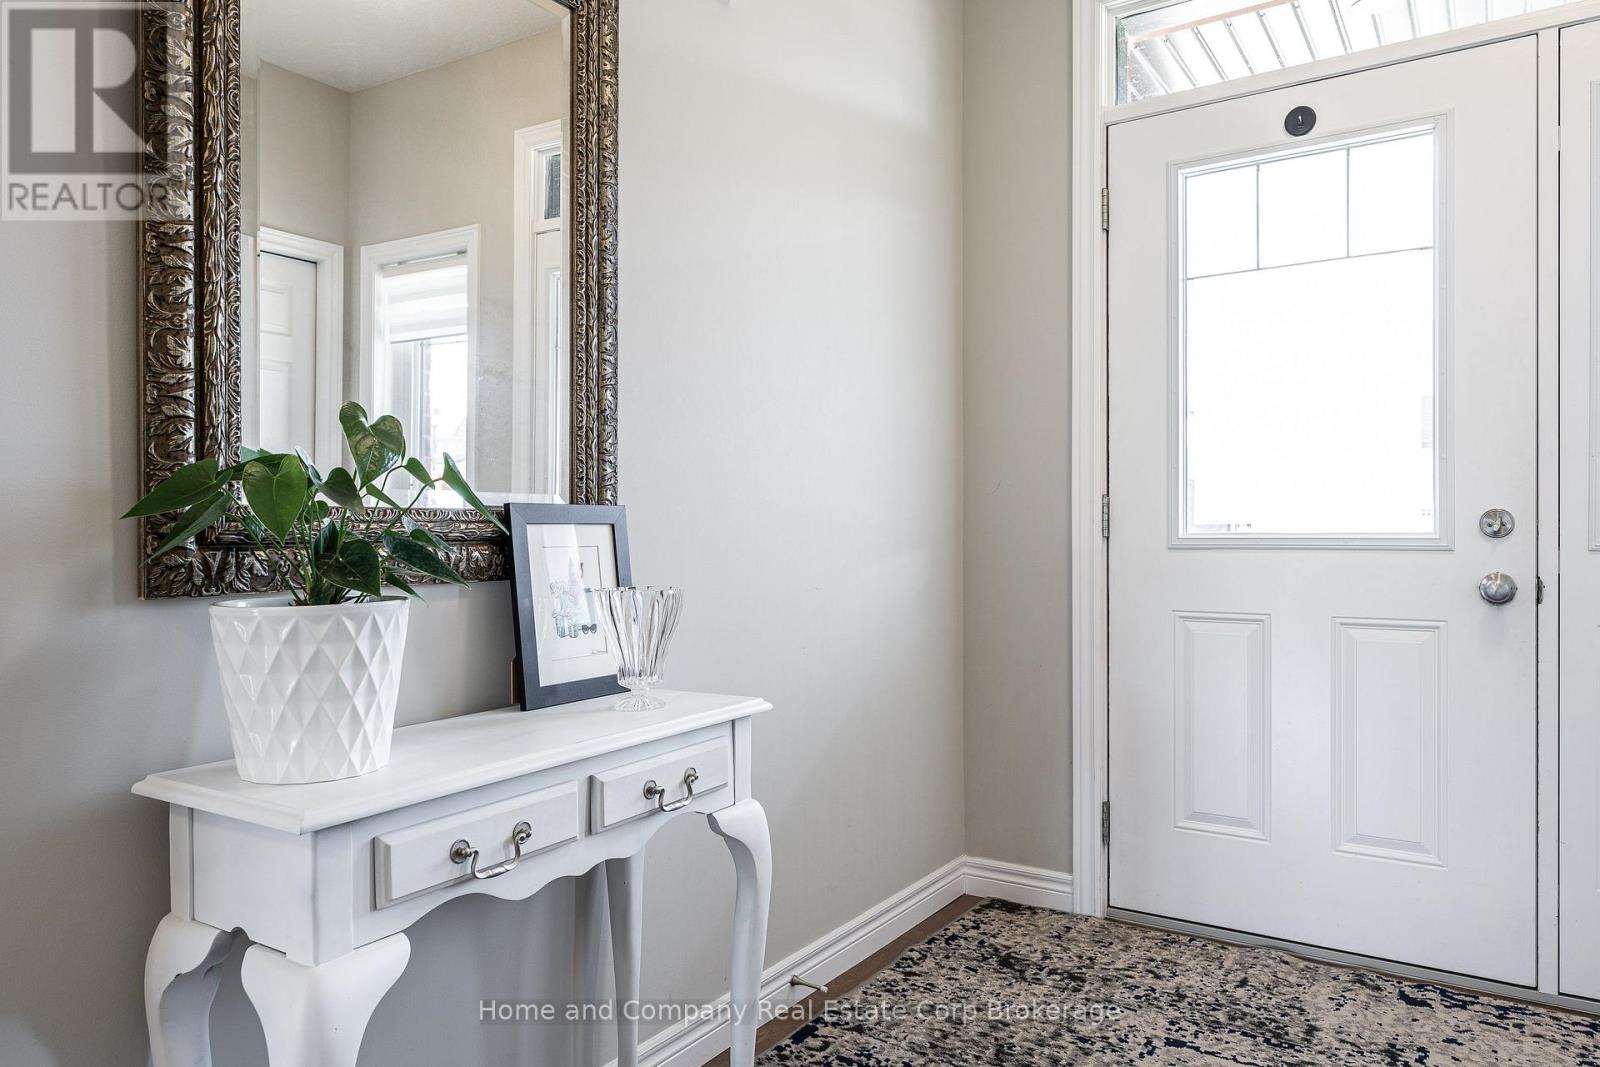
| Foyer | Main level | 2.76 x 1.7 m |
| Bedroom 4 | Second level | 3.55 x 3.42 m |
| Laundry room | Second level | 2.48 x 1.82 m |
| Utility room | Lower level | 10.42 x 8.83 m |
| Kitchen | Main level | 4.21 x 3.42 m |
| Dining room | Main level | 4.21 x 2.61 m |
| Living room | Main level | 4.87 x 4.64 m |
| Partial bathroom | Main level | 1.72 x 1.49 m |
| Primary Bedroom | Second level | 4.69 x 3.6 m |
| Bathroom | Second level | 3.25 x 2.87 m |
| Bathroom | Second level | 3.25 x 2.87 m |
| Bedroom 2 | Second level | 4.19 x 3.6 m |
| Bedroom 3 | Second level | 4.16 x 3.55 m |