 For sale 50
$609,000
2+1 bed2 bath1,200–1,399 sq ft
255 John Street North #102
Stratford
21 days agoMLS® X13814254
RE/MAX A-B Realty Ltd
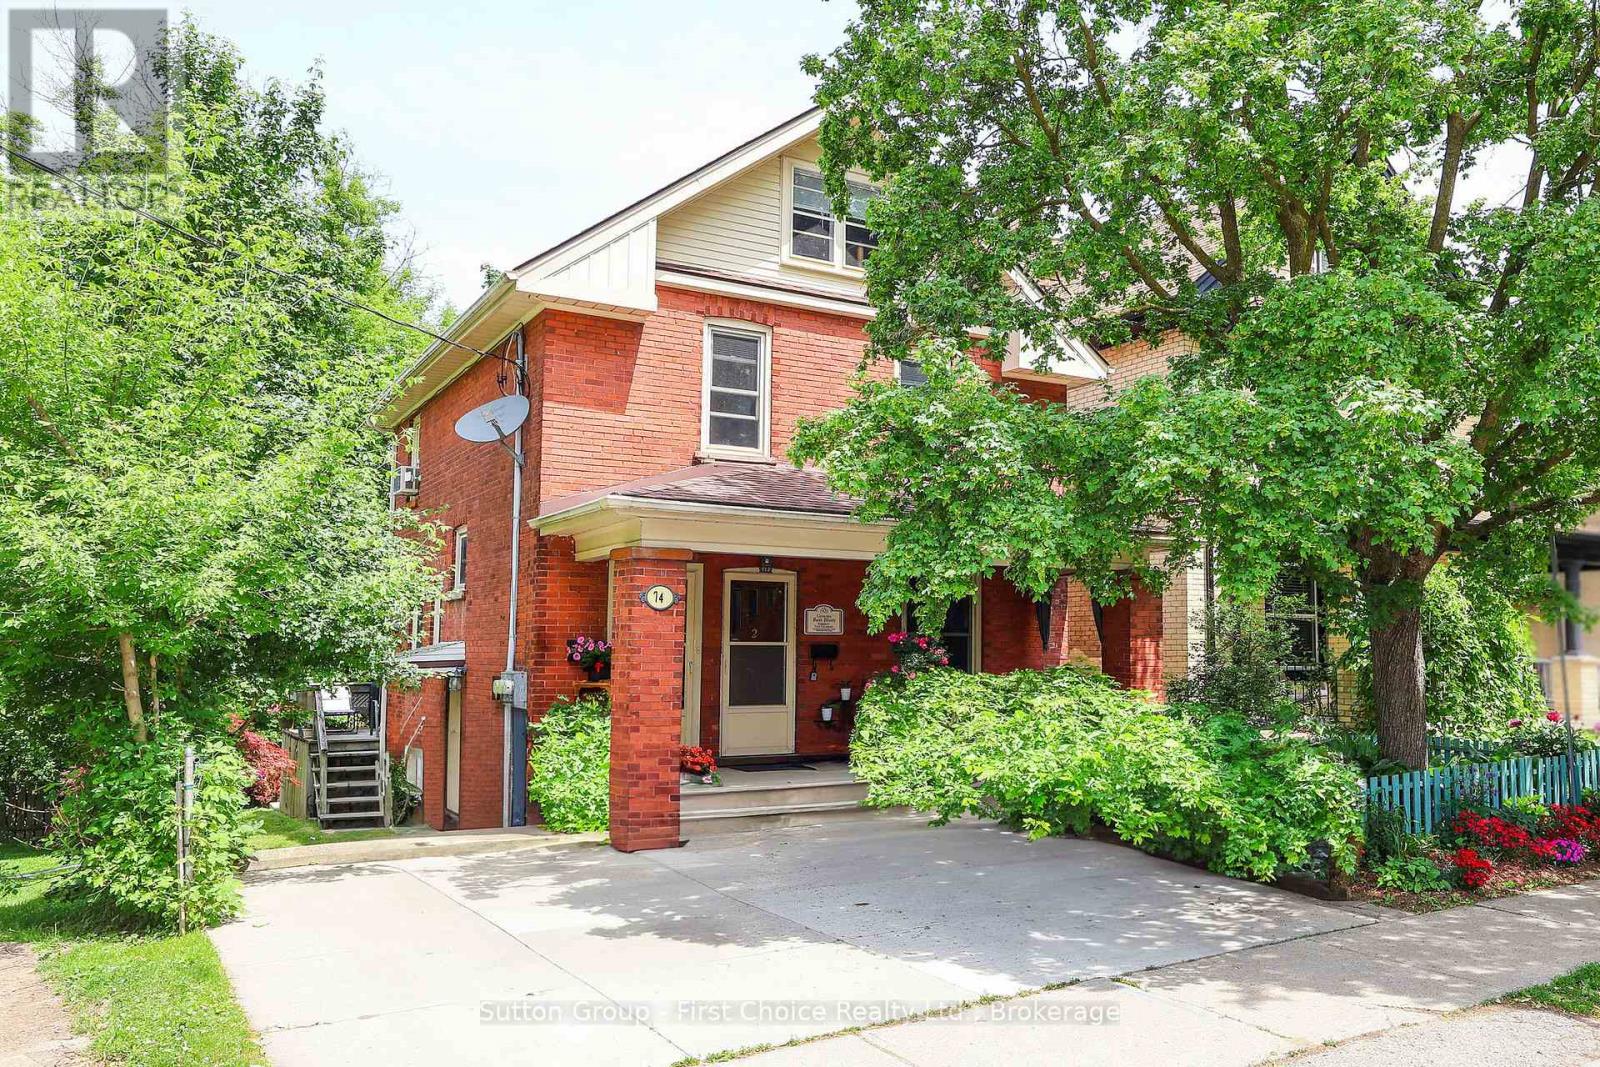
74 Cobourg Street
Stratford, Ontario N5A3E6
For sale· Added
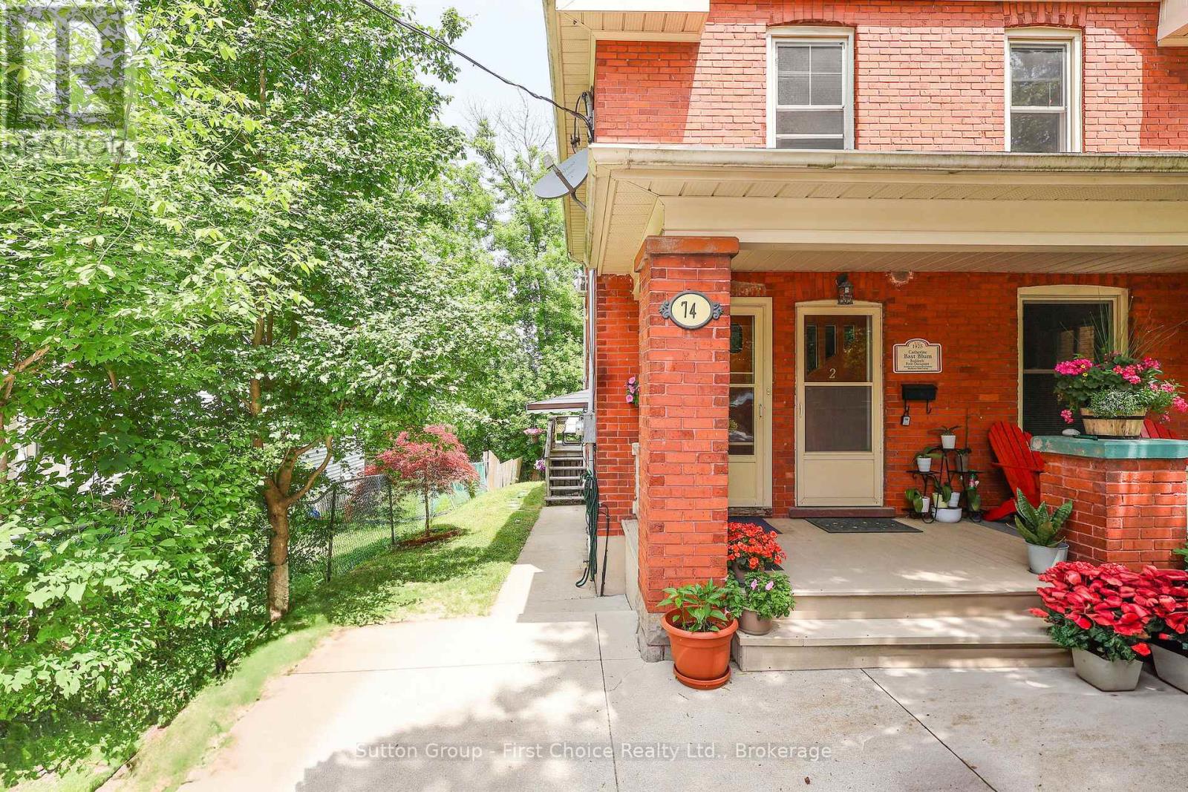
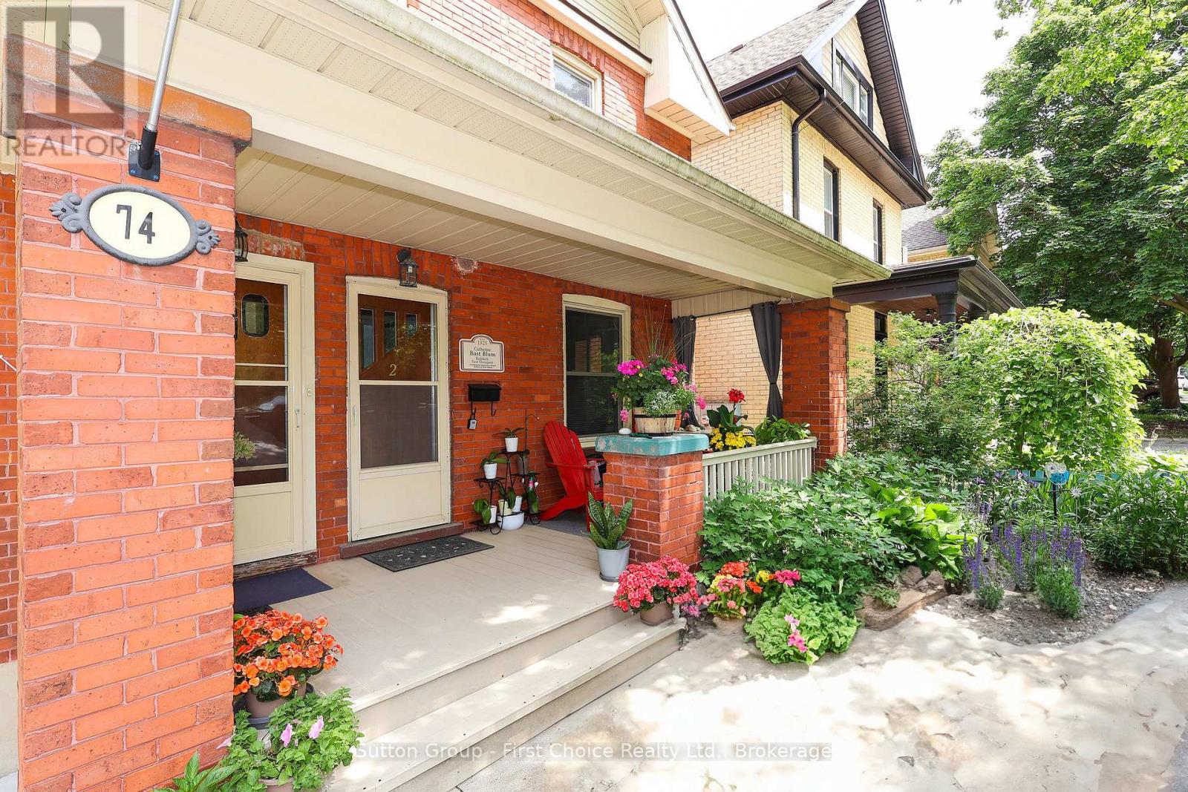
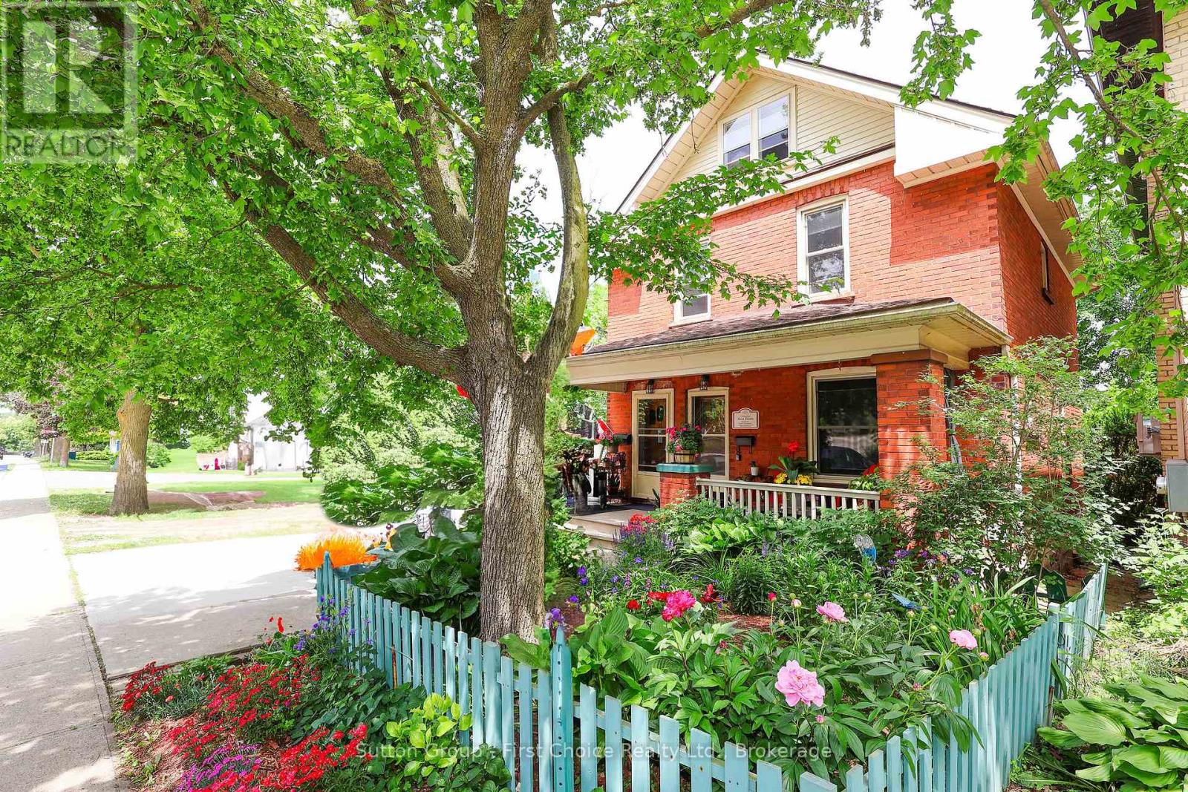
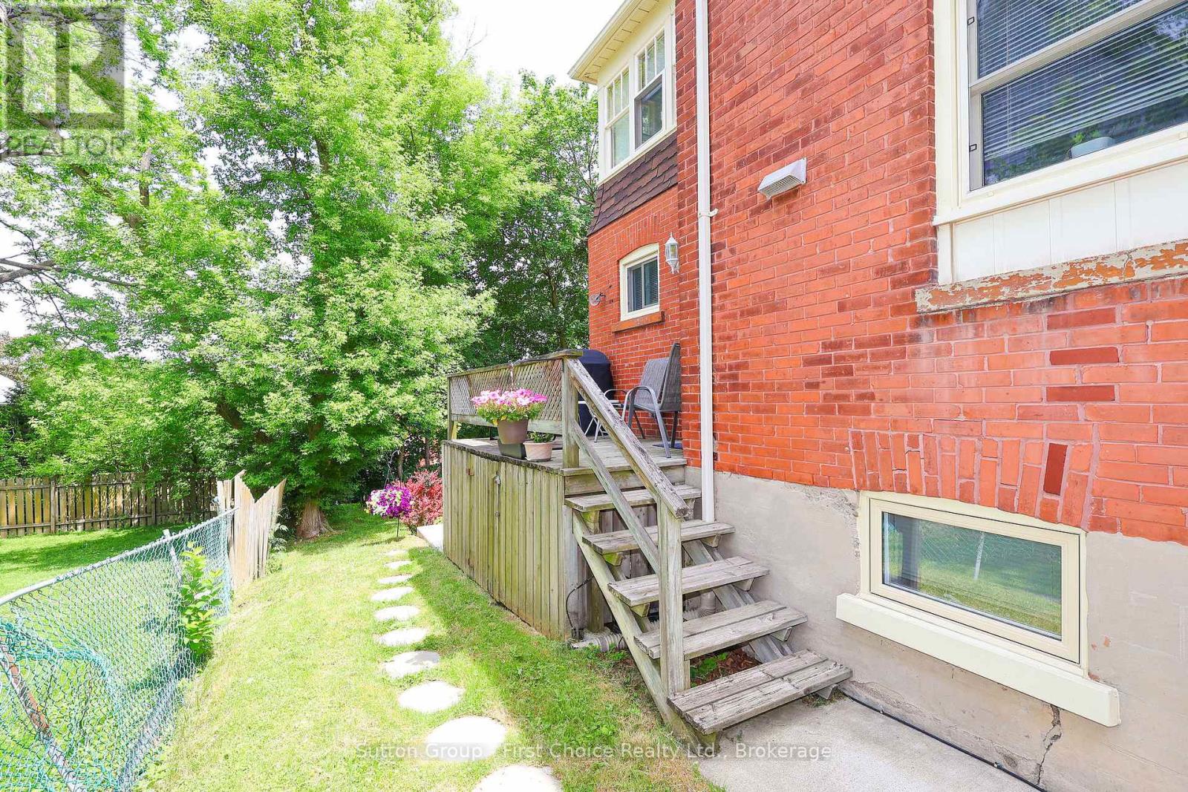
A Prime Triplex Investment Opportunity blocks from the Heart of Downtown Stratford. Each of the three units have separate hydro and water meters and utilities are paid by tenants. Main Floor Unit (Renovated 2020): 1 Bedroom, 3-piece bath, upgraded flooring, fresh paint, and a modern kitchen with quartz countertops, living room and bonus or second bedroom and private deck. Second Floor Unit: 2 Bedrooms, bright sunroom, 4-piece bath, kitchen, and private entrance to front porch. Basement Unit (Rebuilt & Renovated 2018/2019): 1 Bedroom plus multipurpose room (bedroom/office/etc), quartz countertops in kitchen, newer washer & dryer, fridge, and stove (2022), walkout to the backyard and patio. Each suite is thoughtfully designed for privacy, and the entire property has been meticulously maintained. The condition of both the house and grounds reflects pride of ownership and stellar tenants. Situated in one of Stratford's most desirable neighbourhoods steps from theatres, shops, cafes, schools, parks, restaurants, public transit, and only minutes away from the hospital and major highways. Investment Properties in this location and condition are rarely available. Book a private showing today!
Map data © OpenStreetMap contributors
No open houses are scheduled for this home.
Can't make it? Request a private viewing.
| Living room | Main level | 3.4 x 4.17 m |
| Foyer | Basement | 2.9 x 1.53 m |
| Living room | Basement | 3.31 x 4.1 m |
| Kitchen | Basement | 3.21 x 3.85 m |
| Bedroom | Basement | 2.67 x 3.9 m |
| Bedroom 2 | Basement | 4.12 x 3 m |
| Bathroom | Basement | 1.82 x 2.22 m |
| Dining room | Main level | 4.15 x 3.07 m |
| Kitchen | Main level | 2.9 x 2.9 m |
| Bedroom | Main level | 3.4 x 3.91 m |
| Bathroom | Main level | 1.89 x 1.31 m |
| Living room | Second level | 2.75 x 4.27 m |
| Kitchen | Second level | 2.88 x 2.91 m |
| Bedroom | Second level | 3.03 x 3.27 m |
| Bedroom 2 | Second level | 3.37 x 3.06 m |
| Bathroom | Second level | 1.98 x 1.85 m |