
 For sale 50
$553,900
4 bed3 bath1,500–2,000 sq ft
108 Walsh Crescent
Stratford
25 days agoMLS® X13804630
RE/MAX A-B Realty Ltd
8 Sargint Street
Stratford, Ontario N5A7E3
For sale· Added
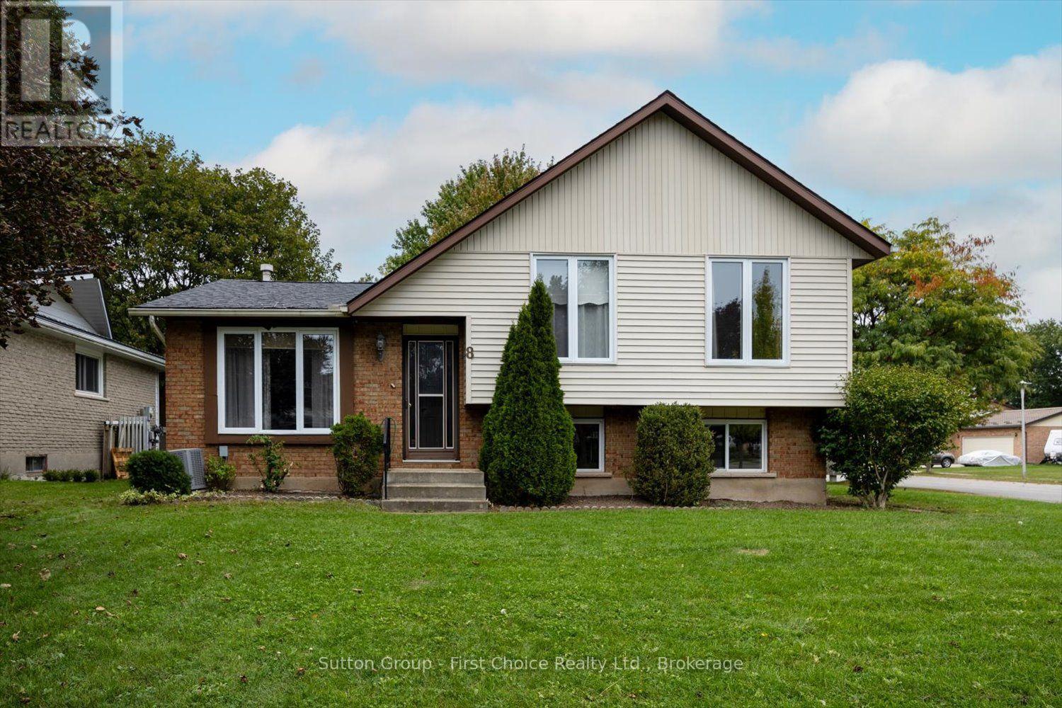
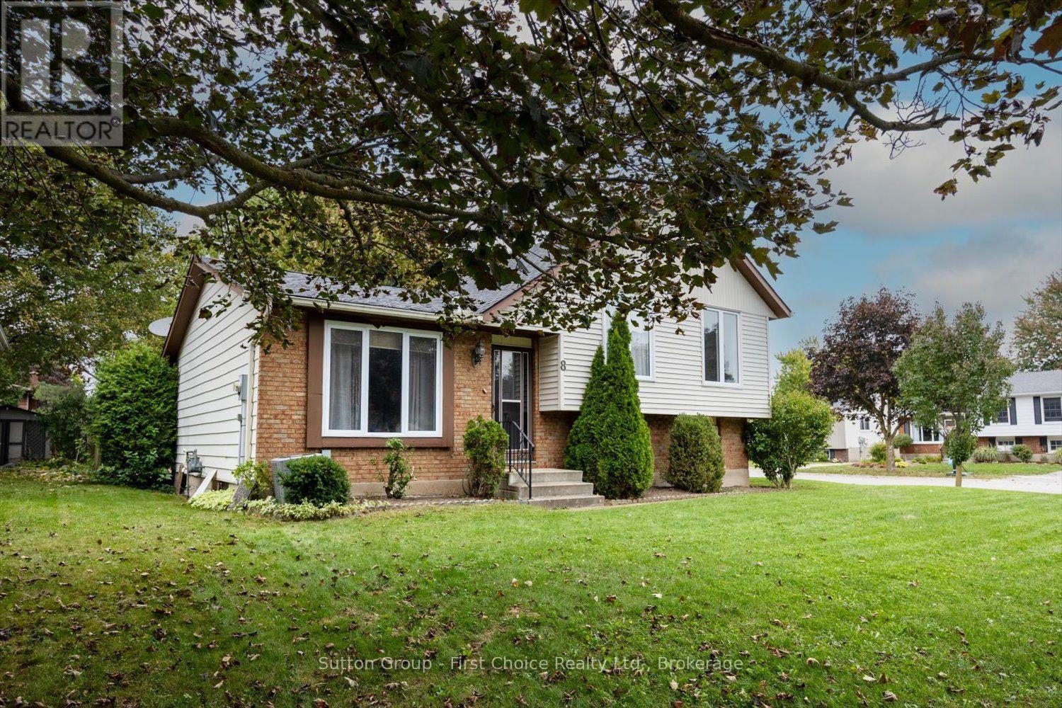
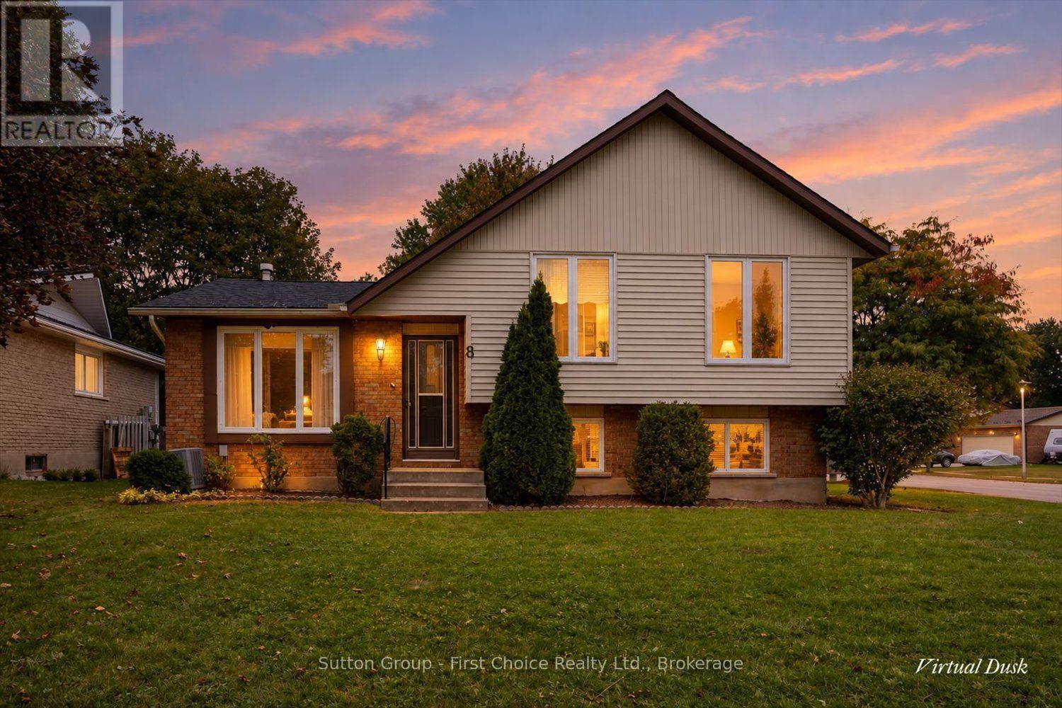
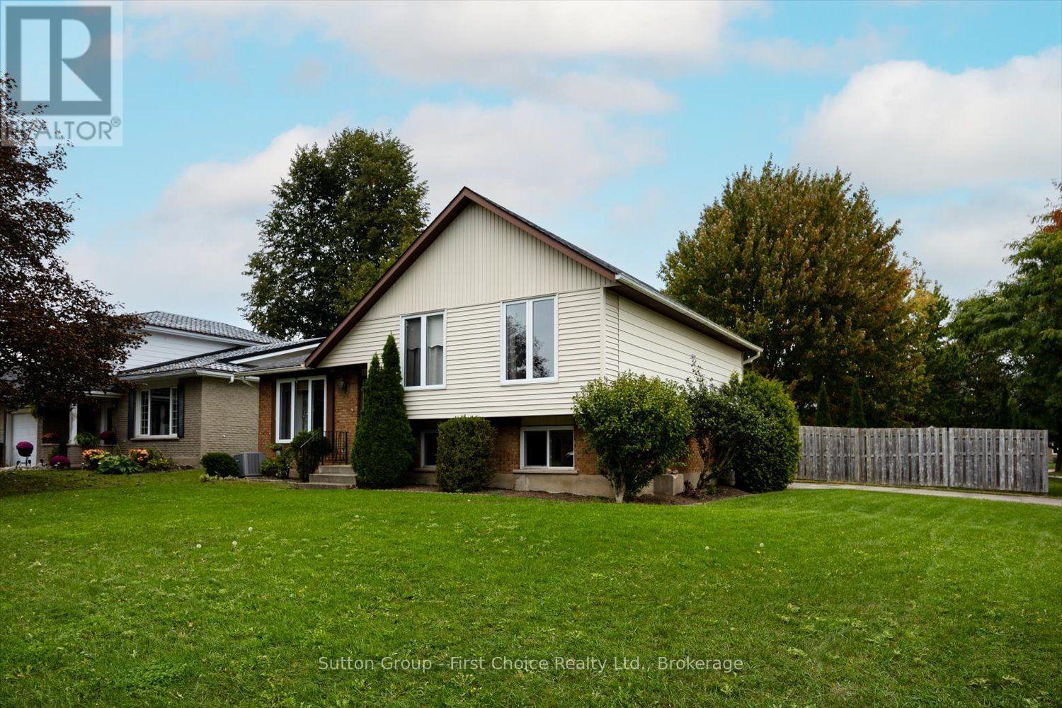
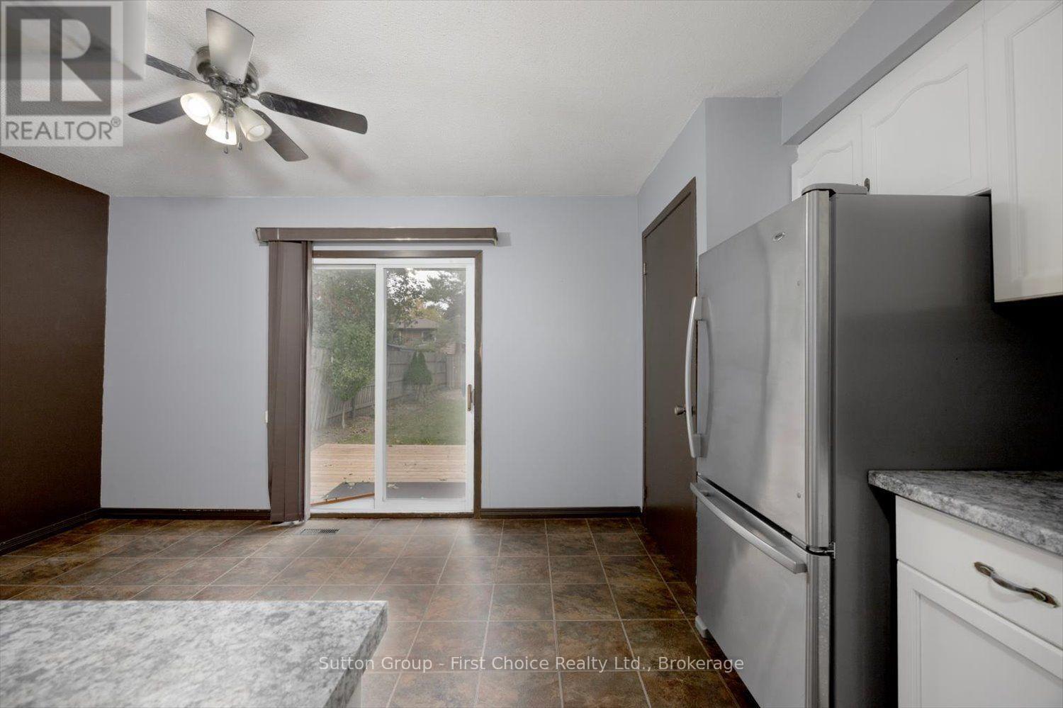
Get into the market with this home! This detached single-family home offers a great opportunity for buyers looking to build equity and make a home their own. Situated on a desirable 120-ft-deep corner lot, the property features a fully fenced yard with plenty of outdoor space. The main floor offers a comfortable living room, while the upper level provides 3 bedrooms. The lower level includes a recreation room/second living space, along with ample basement storage for all your additional needs. There is updating to be done, but the potential is here to create something special. With its generous lot, corner location, functional layout, and opportunity to add your own personal touches, this property is worth a look. Located in the Bedford Ward school area, with convenient access to bus routes and nearby amenities, including the Stratford Rotary Complex. A great opportunity to get into the market, add your own touches, and make this home your own!
Map data © OpenStreetMap contributors
No open houses are scheduled for this home.
Can't make it? Request a private viewing.
| Living room | Main level | 4.84 x 4.6 m |
| Kitchen | Main level | 4.84 x 3.3 m |
| Primary Bedroom | Second level | 3.18 x 3.29 m |
| Bedroom 2 | Second level | 2.67 x 4.22 m |
| Bedroom 3 | Second level | 3.08 x 4.38 m |
| Bathroom | Second level | 2.58 x 3.29 m |
| Family room | Lower level | 5.7 x 7.73 m |
| Laundry room | Basement | 4.79 x 7.73 m |




