 For sale 50
$699,900
3 bed2 bath1,500–2,000 sq ft
241 Mornington Street
Stratford
15 days agoMLS® X13835264
RE/MAX A-B Realty Ltd
91 Orr Street
Stratford, Ontario N5A0H7
For sale· Added
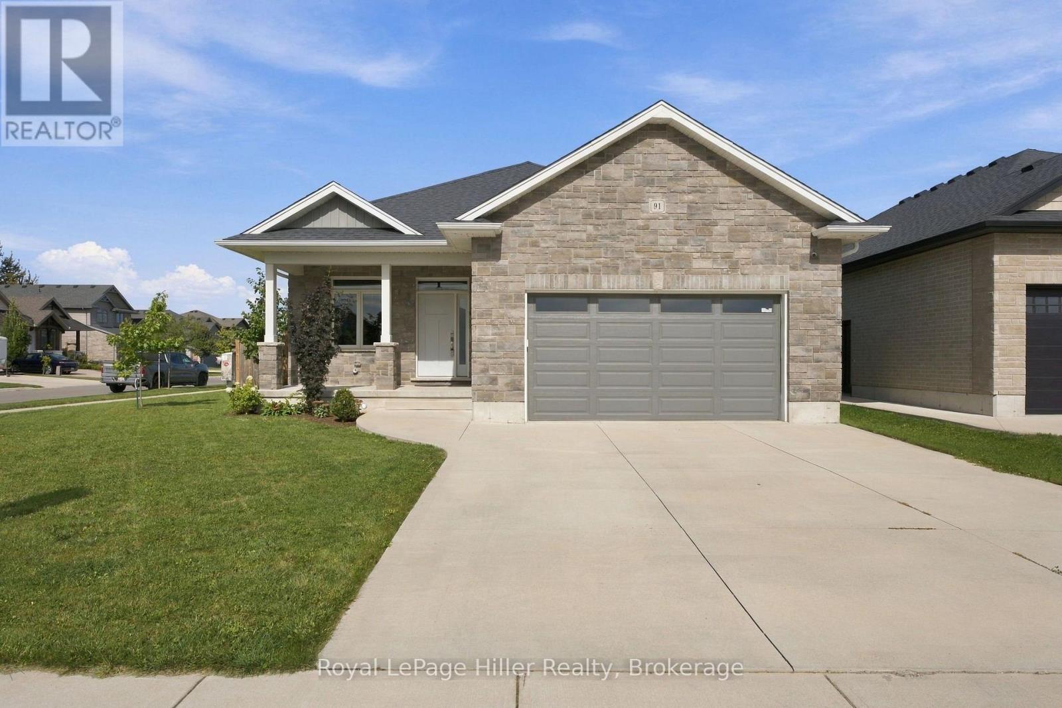
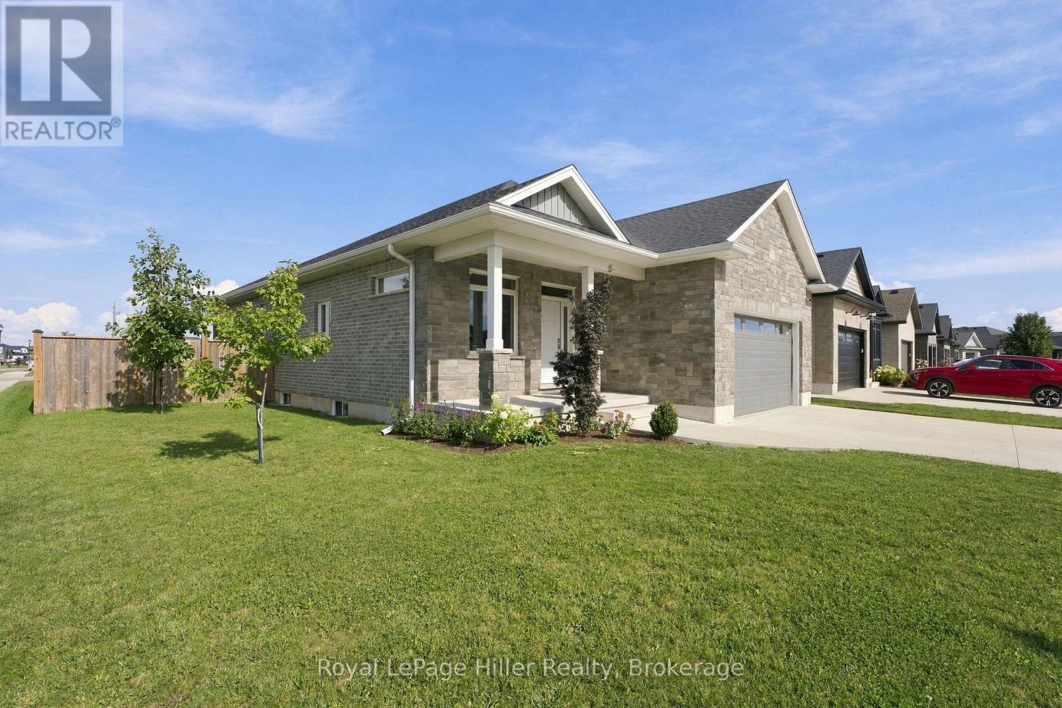
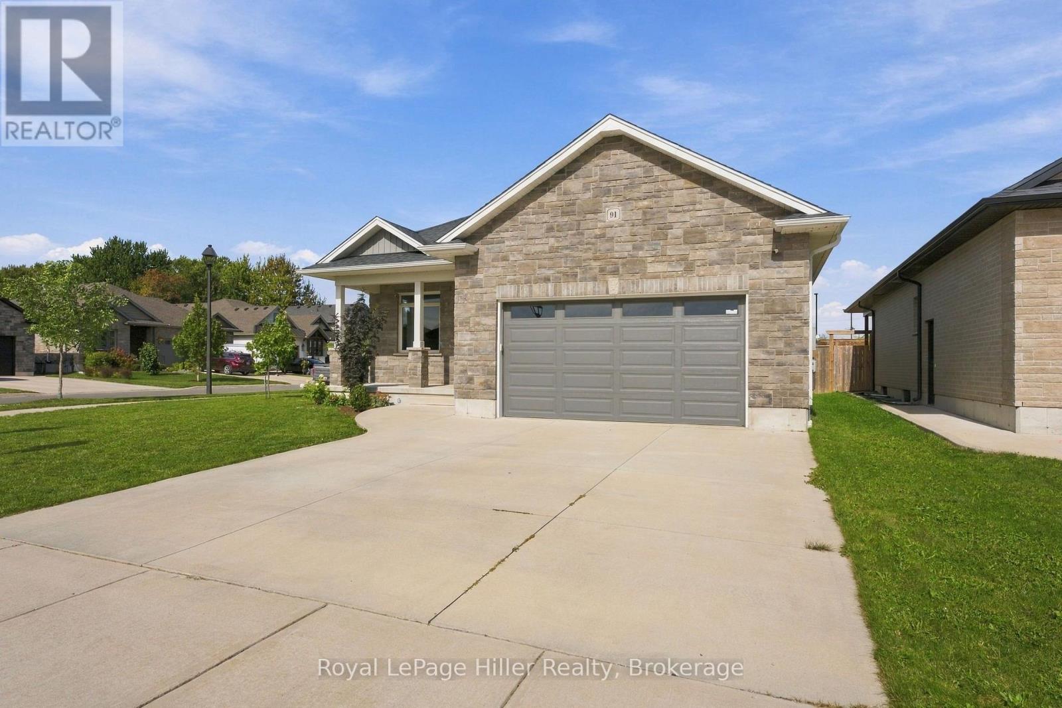
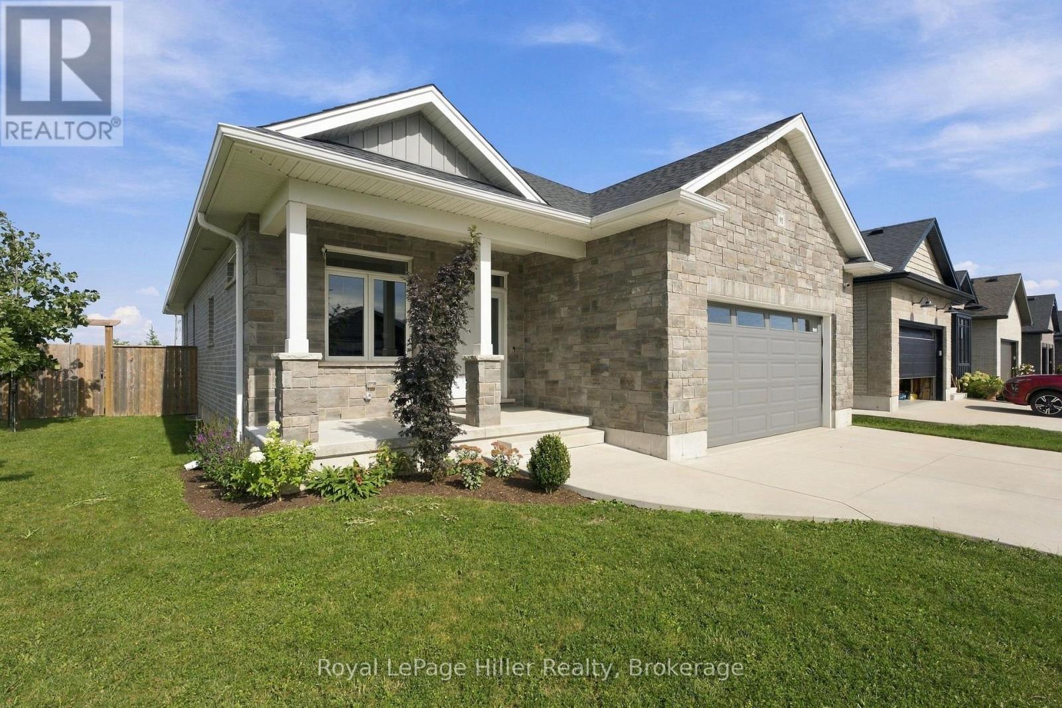
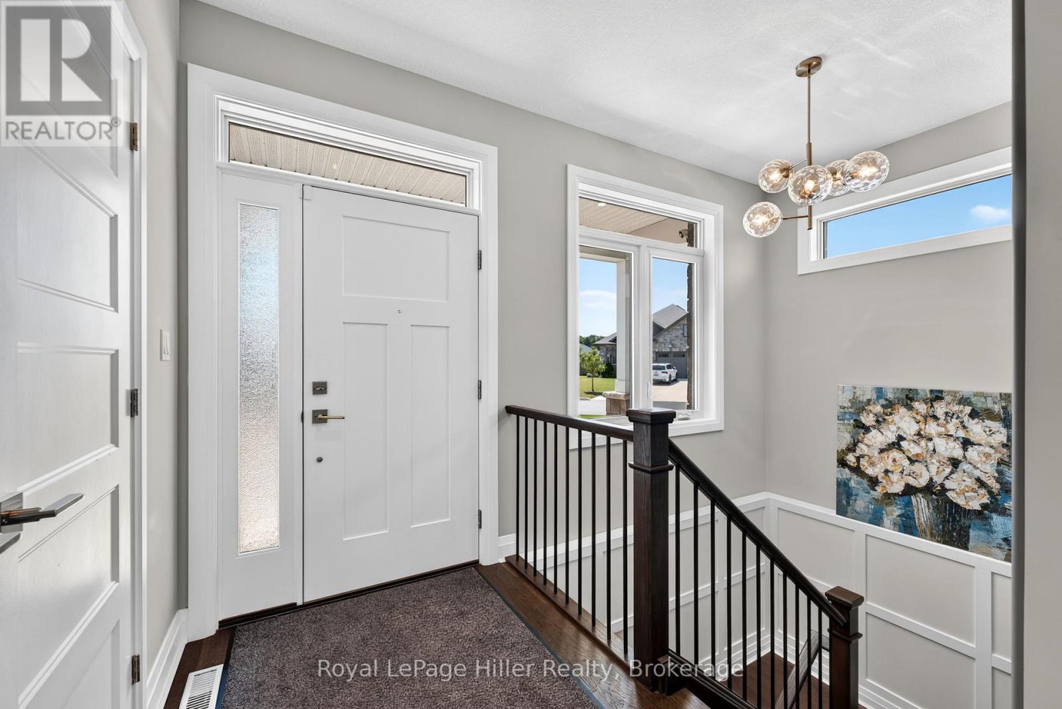
FIVE BEDROOMS. THREE FULL BATHROOMS. ONE VERSATILE BUNGALOW. Built by Hyde Construction in 2020, this home offers 2,551 square feet of finished living space across two levels. The open-concept main floor feels comfortable and connected, with a natural place for everyday living and gathering. Downstairs, large egress windows bring light into the fully finished lower level, where a spacious rec room gives you room to unwind, entertain or pursue your hobbies. With five bedrooms in total, there's flexibility for overnight guests and a home office, too. Outside, the fully fenced corner lot gives you room to enjoy the outdoors, while the attached garage adds convenient parking and storage. Close to the Rotary Complex, shopping, schools and everyday amenities, this newer Stratford bungalow offers exceptional space at a price that's sure to get your attention.
Map data © OpenStreetMap contributors
No open houses are scheduled for this home.
Can't make it? Request a private viewing.
| Bathroom | Main level | 1.89 x 2.53 m |
| Bathroom | Basement | 1.67 x 2.62 m |
| Recreational, Games room | Basement | 6.12 x 6.36 m |
| Laundry room | Basement | 2.42 x 2.08 m |
| Utility room | Basement | 4.63 x 5.07 m |
| Bathroom | Main level | 2.65 x 2.43 m |
| Bedroom | Main level | 3.04 x 3.15 m |
| Primary Bedroom | Main level | 4.1 x 4.56 m |
| Bedroom | Main level | 4.11 x 3.55 m |
| Kitchen | Main level | 4.34 x 4.37 m |
| Dining room | Main level | 3.7 x 2.03 m |
| Living room | Main level | 3.7 x 4.71 m |
| Bedroom | Basement | 3.63 x 4.65 m |
| Bedroom | Basement | 4.63 x 5 m |