 For sale 50
$553,900
4 bed3 bath1,500–2,000 sq ft
108 Walsh Crescent
Stratford
25 days agoMLS® X13804630
RE/MAX A-B Realty Ltd
92 Rebecca Street
Stratford, Ontario N5A3P3
For sale· Added
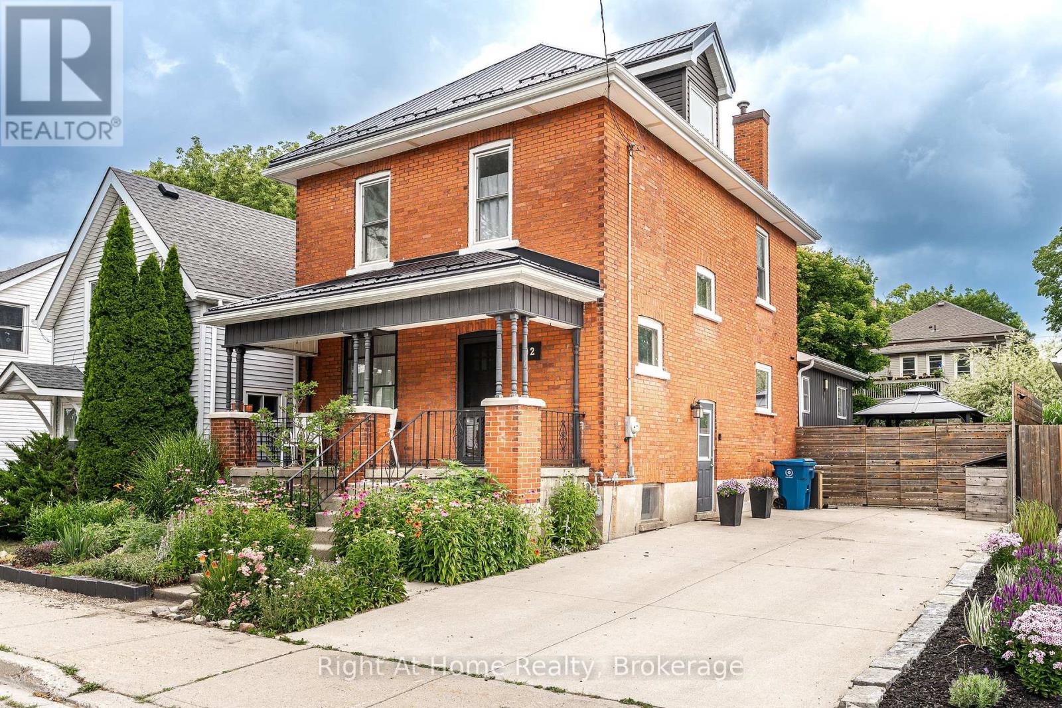
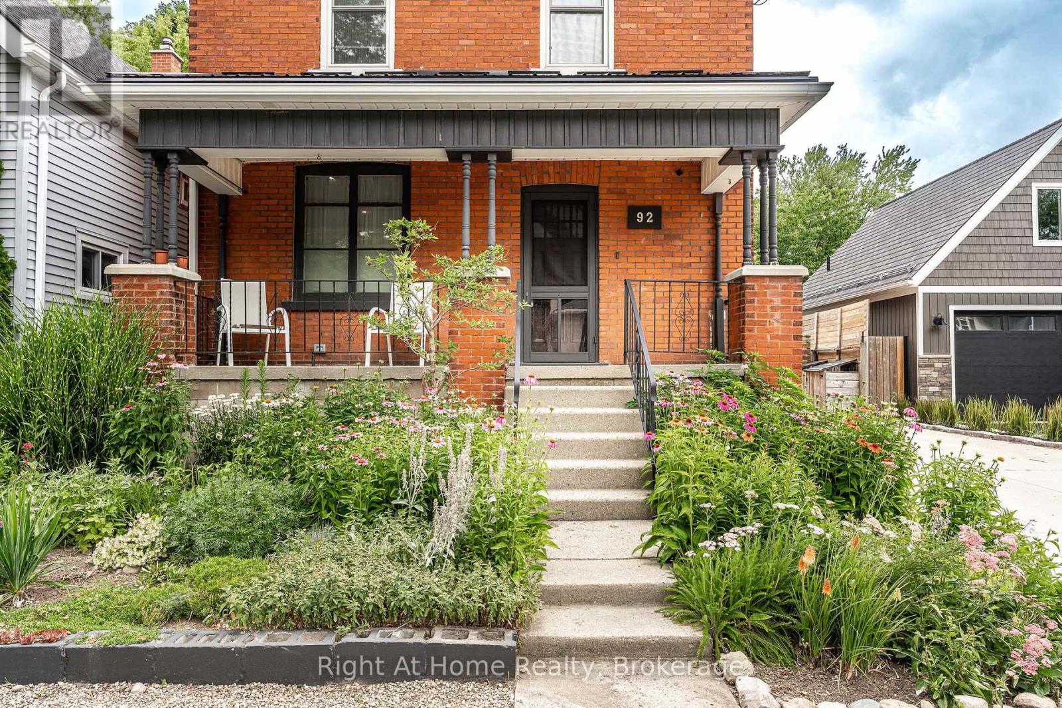
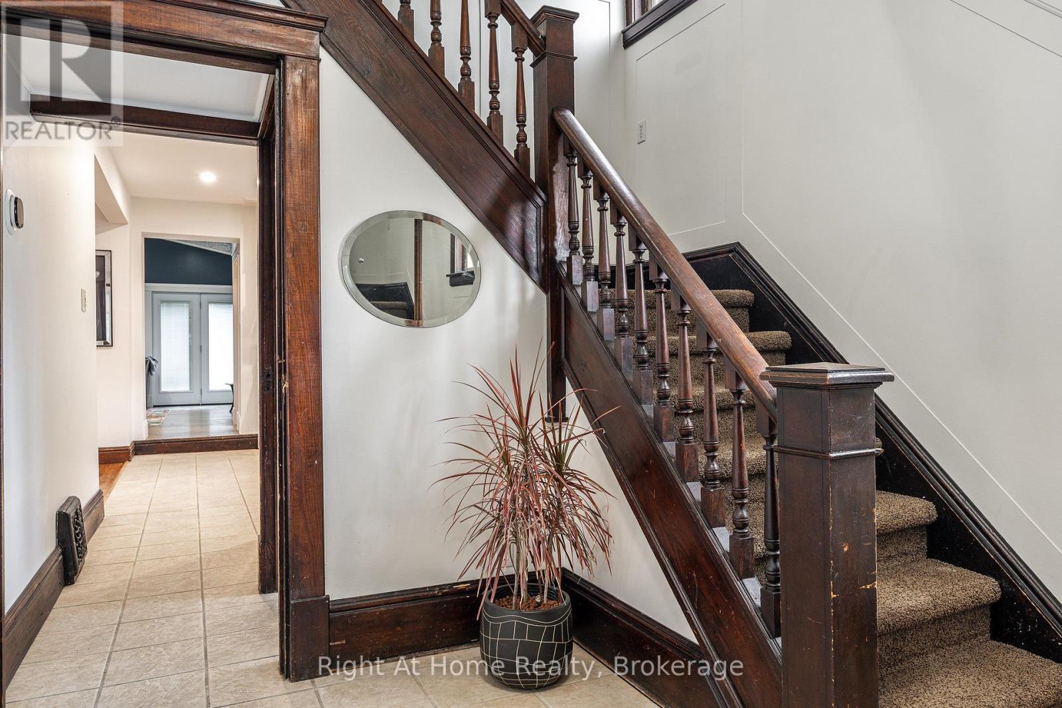
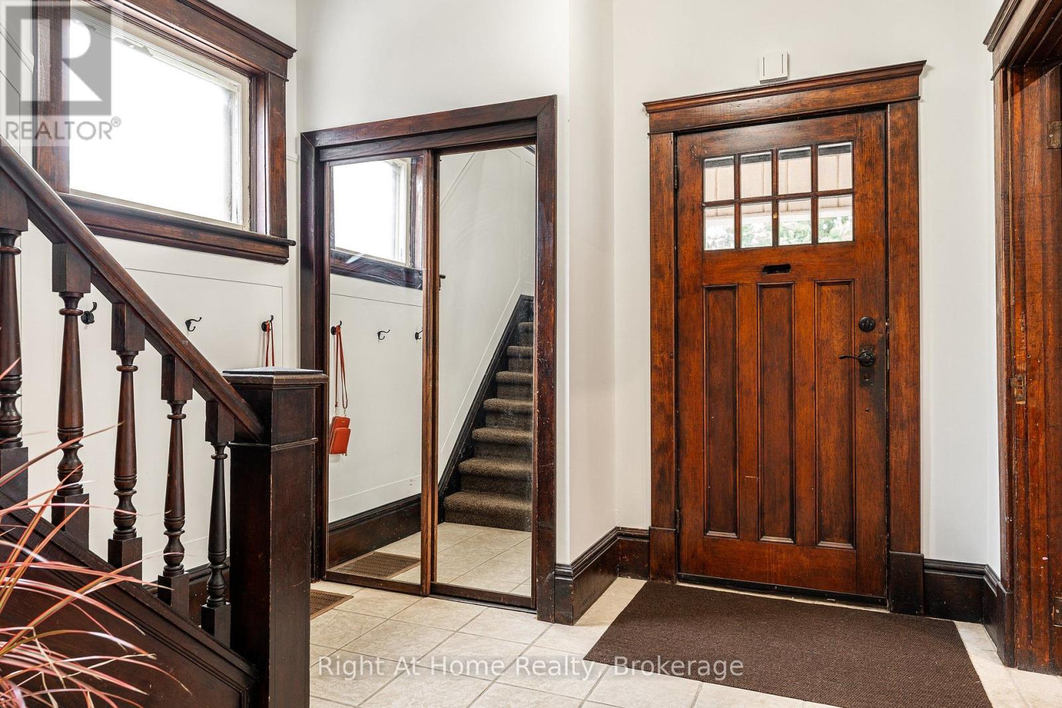
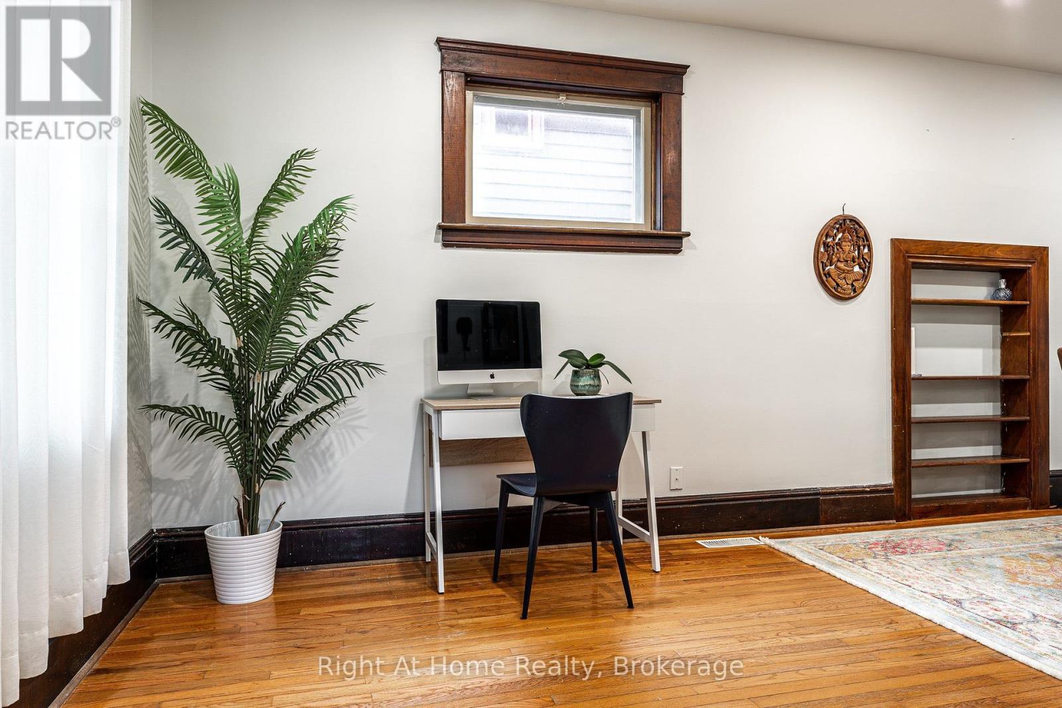
Room to grow! Have a look at this 2.5 storey red brick home w/ four finished levels and loads of space! Centrally located on mature, tree lined Rebecca st. A short walk to downtown Stratford, parks & schools. 4 bedrooms, 2 bath home over 2100 sqft featuring a recent main floor great room addition w/ 2 pc bath & full basement. The main level also features a formal foyer, living & dining room & an open-concept kitchen. The second level holds 3 generous bedrooms & an updated 5 pc family bath. The recently renovated attic offers a 4th bedroom or recreation space w/ new insulation & independent mini split AC/heat pump. The addition basement offer a flexible finished family room w/ electric fireplace and recently installed water pressure backup sump pump system. The additional finished space in the basement can function as a family bedroom or kids play room. Loads of unfinished space in the basement for storage, utility & workshop. The exterior of the property features a recently installed private concrete drive, on grade deck w/ gazebo, full fenced, private yard. Steel roof on the main house w/ ashpalt shingle on the main floor addition. Private covered front porch overlooking a nicely gardened front yard. Classic Stratford 2.5 storey brick home with many updates ready for youto make your home. Addition w/ full basement and stair access (2017), Dining room renovation (2017), Water powered back-up sump pump system installed (2017), New concrete driveway (2017), New asphalt shingle roof (2017), Attic renovation w/ new mini split AC/Heat pump installed (2022), Steel Roof and Eaves installed (2022). Call for more information or to schedule a private showing.
Map data © OpenStreetMap contributors
No open houses are scheduled for this home.
Can't make it? Request a private viewing.
| Foyer | Main level | 3.18 x 2.85 m |
| Laundry room | Second level | 3.2 x 2.69 m |
| Bedroom | Third level | 7.79 x 4.95 m |
| Family room | Basement | 5.56 x 5.1 m |
| Recreational, Games room | Basement | 5.76 x 3.35 m |
| Utility room | Basement | 6.85 x 3.95 m |
| Workshop | Basement | 6.08 x 3.64 m |
| Living room | Main level | 4.71 x 3.28 m |
| Dining room | Main level | 4.71 x 3.28 m |
| Kitchen | Main level | 5.18 x 2.78 m |
| Great room | Main level | 5.77 x 5.24 m |
| Bathroom | Main level | 1.63 x 1.52 m |
| Primary Bedroom | Second level | 4.1 x 2.69 m |
| Bedroom | Second level | 4.24 x 2.47 m |
| Bedroom | Second level | 3.49 x 2.49 m |
| Bathroom | Second level | 3.71 x 1.59 m |