
 For sale 50
$450,000
3 bed2 bath700–1,100 sq ft
96 Mcnab Street
Stratford
1 month agoMLS® X13721692
Royal LePage Hiller Realty
94 Cambria Street
Stratford, Ontario N5A1H1
For sale· Added
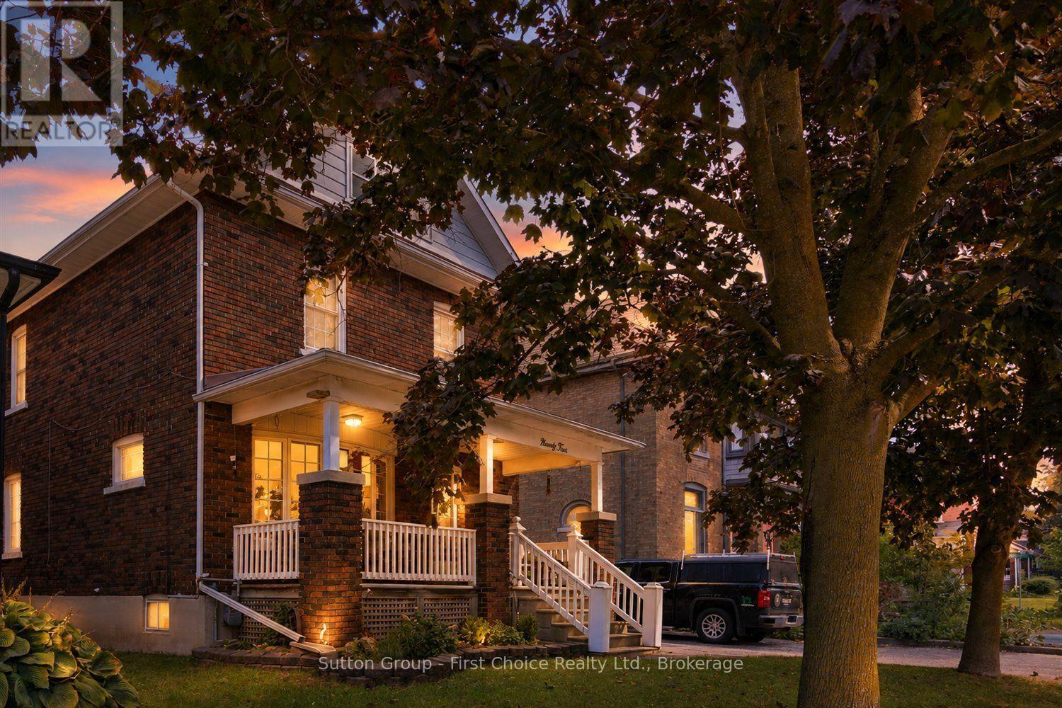
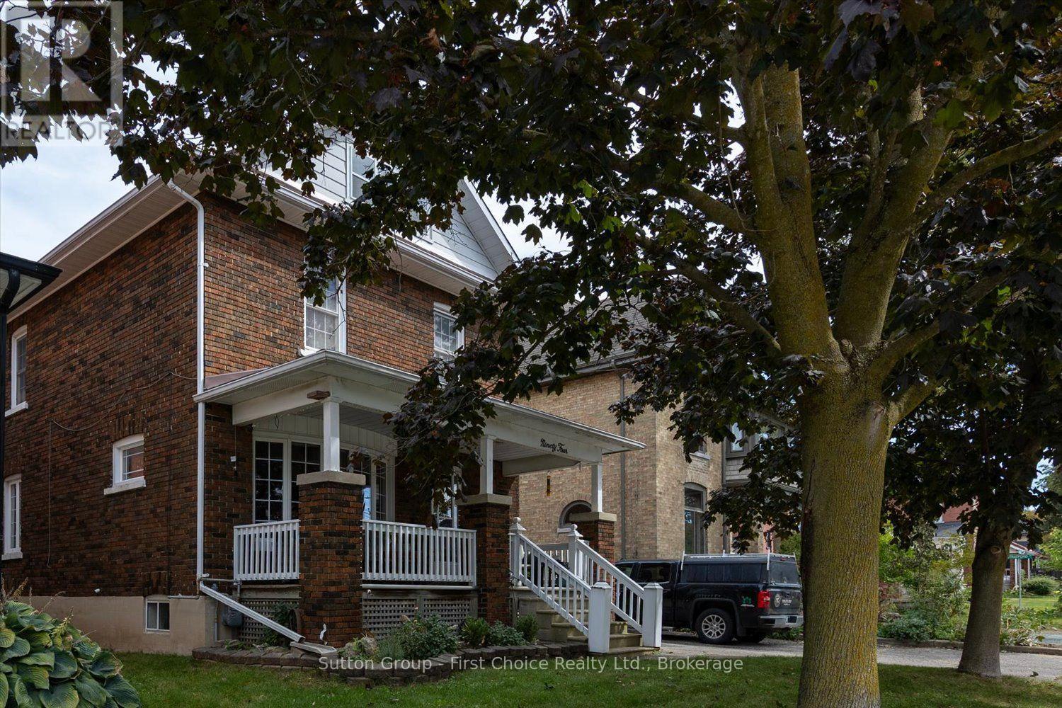
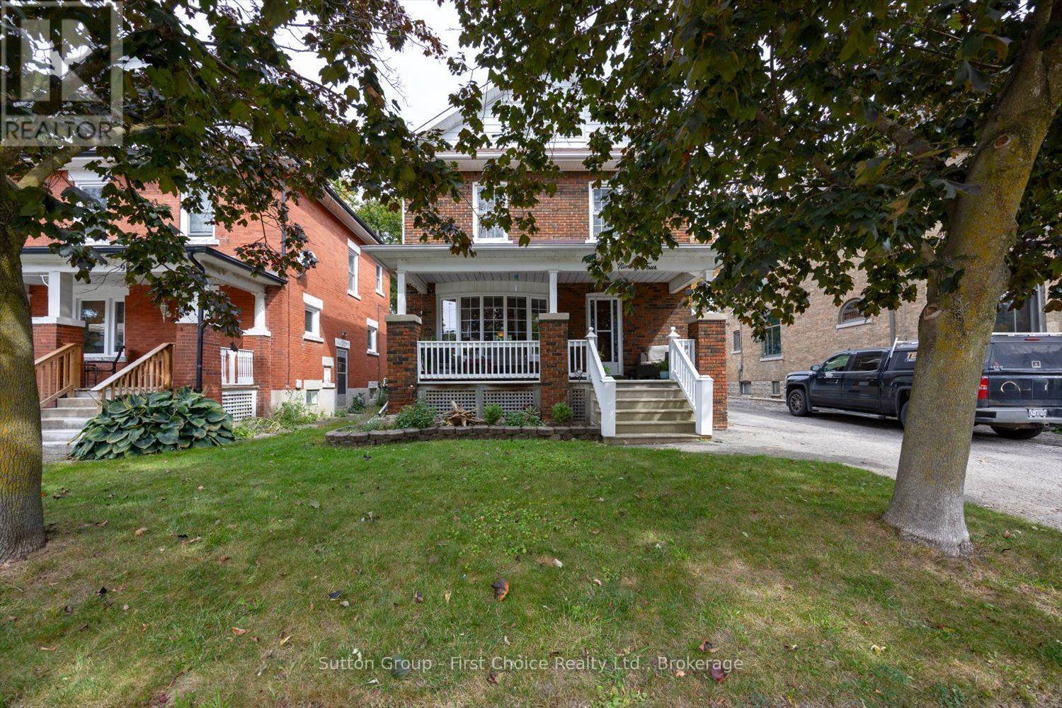
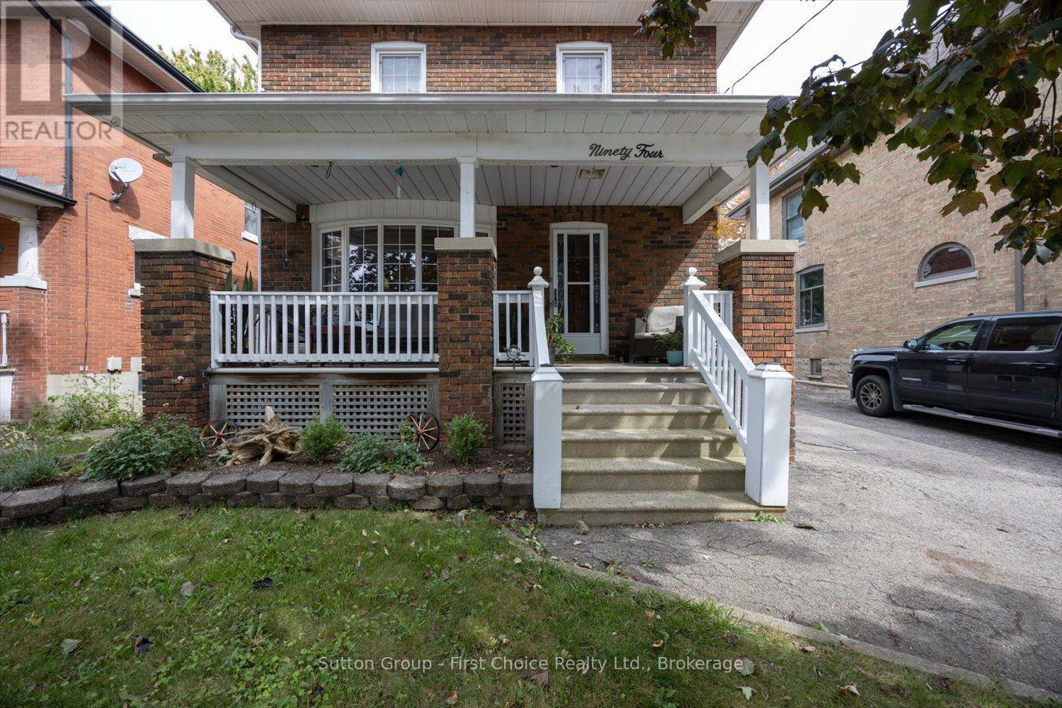
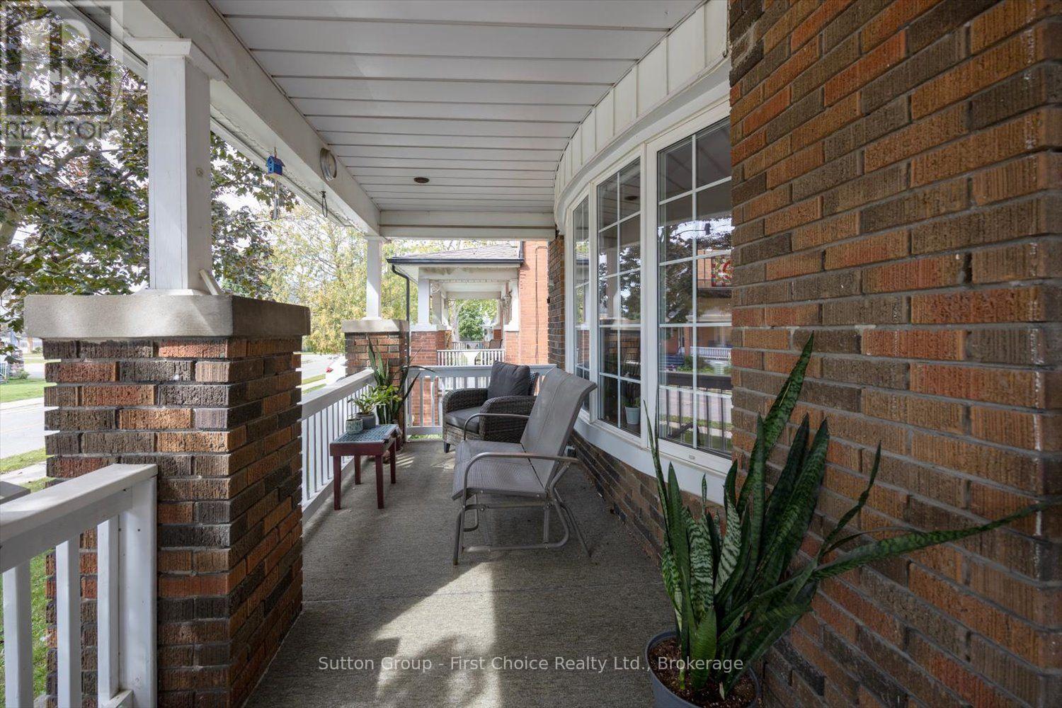
Welcome to 94 Cambria Street, Stratford! Ideally located just a short walk from downtown amenities, this charming home offers a wonderful blend of character and thoughtful updates. The main floor features a beautifully updated custom kitchen with granite countertops, a unique wine rack, glass display cabinetry, pantry and convenient main-floor laundry. The spacious open-concept living and dining area provides an inviting space for everyday living and entertaining. Upstairs, you'll find all three bedrooms, including a primary bedroom with access to a walk out porch- a perfect spot to enjoy your morning coffee. Additional features include numerous updated windows, a spacious attic offering excellent storage, and a large basement with a bathroom and plenty of potential to finish. A great opportunity in a walkable Stratford location-come see what 94 Cambria Street has to offer!
Map data © OpenStreetMap contributors
No open houses are scheduled for this home.
Can't make it? Request a private viewing.
| Living room | Main level | 4.3 x 4.53 m |
| Other | Basement | 1.84 x 4.38 m |
| Bathroom | Basement | 1.01 x 1.95 m |
| Other | Third level | 6.83 x 9.06 m |
| Dining room | Main level | 4.14 x 4.63 m |
| Kitchen | Main level | 3.02 x 4.49 m |
| Foyer | Main level | 2.85 x 3.24 m |
| Laundry room | Main level | 3.65 x 2.03 m |
| Bedroom | Second level | 4.05 x 3.89 m |
| Bedroom 2 | Second level | 3.56 x 4.03 m |
| Bedroom 3 | Second level | 3.57 x 2.94 m |
| Bathroom | Second level | 3.11 x 2.77 m |
| Workshop | Basement | 7.12 x 9.12 m |




