 For sale 50
$589,900
2+1 bed2 bath1,100–1,500 sq ft
359 Oak Avenue
SW, Strathroy-Caradoc
28 days agoMLS® X13783130
CENTURY 21 RED ROBIN REAL ESTATE LTD.
114 Jenna Drive
NW, Strathroy-Caradoc, Ontario N7G0A4
For sale· Added
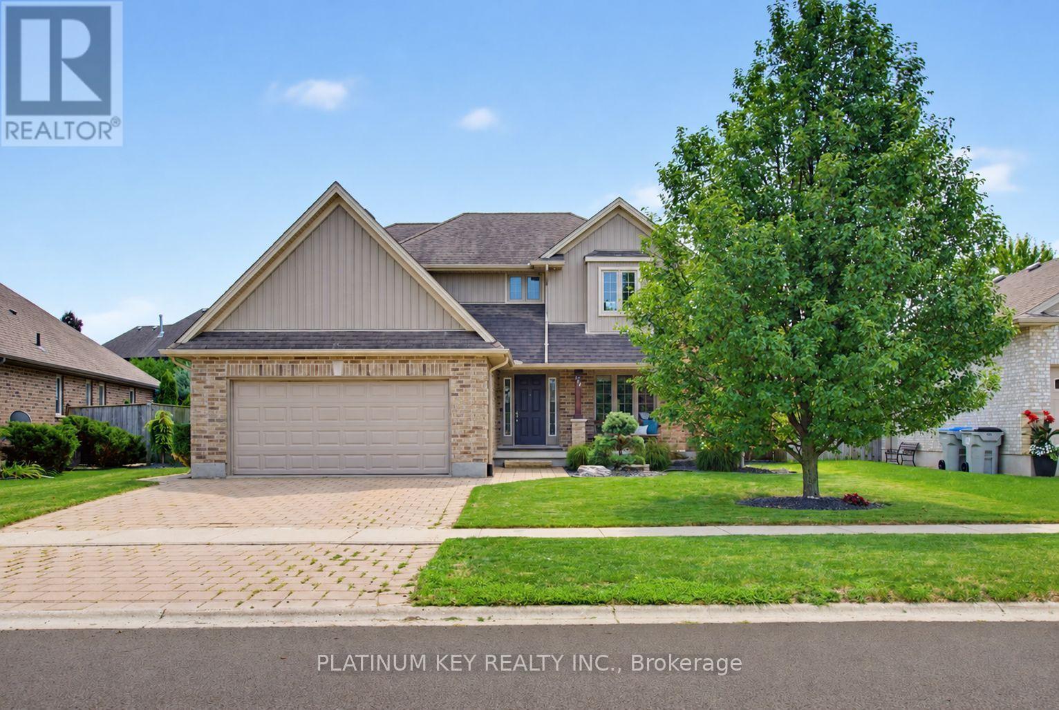
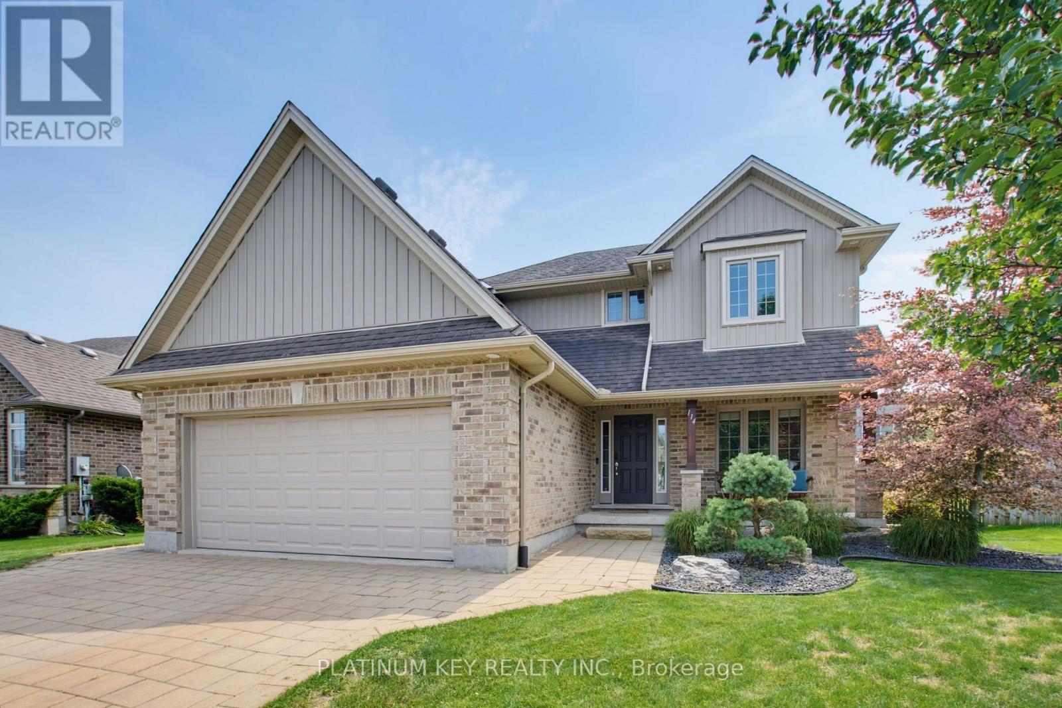
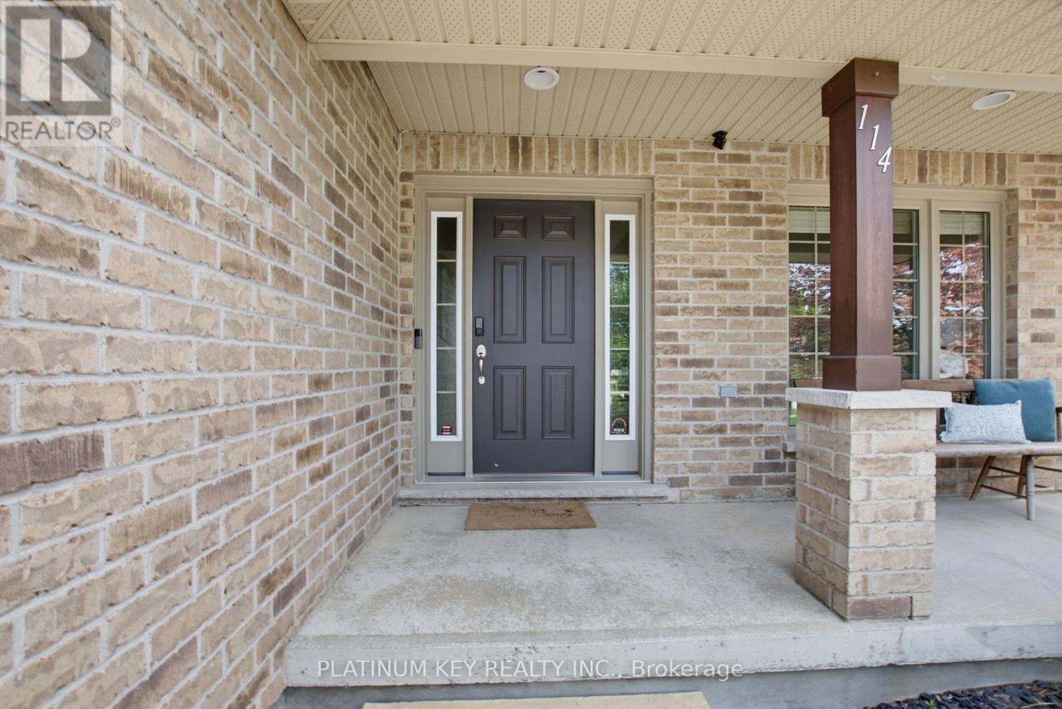
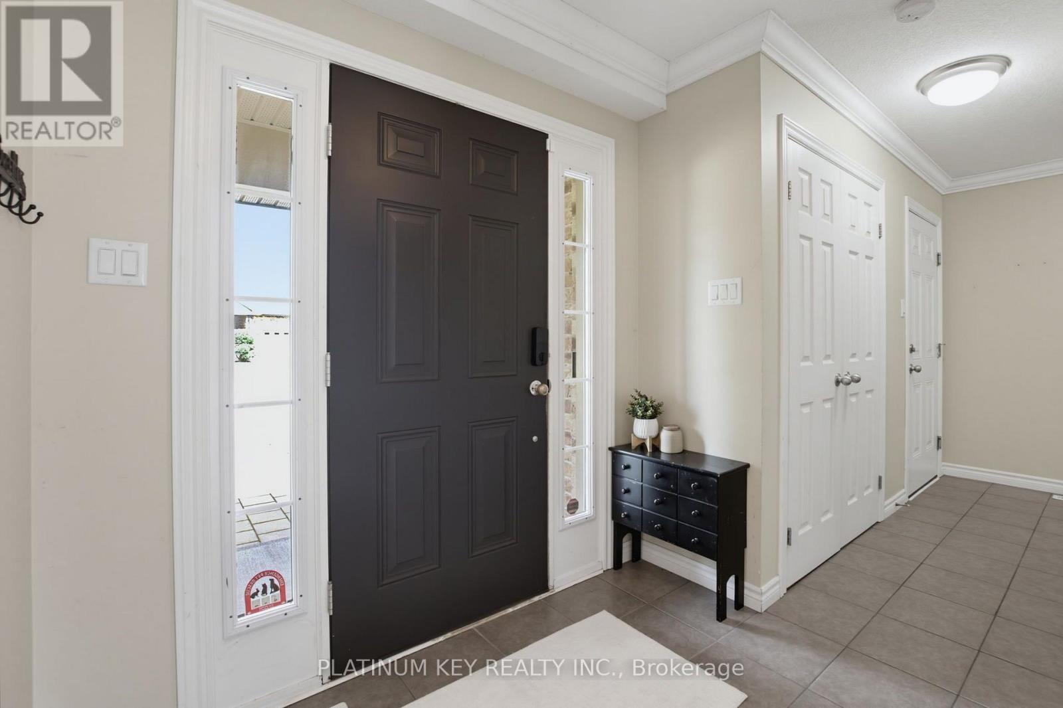
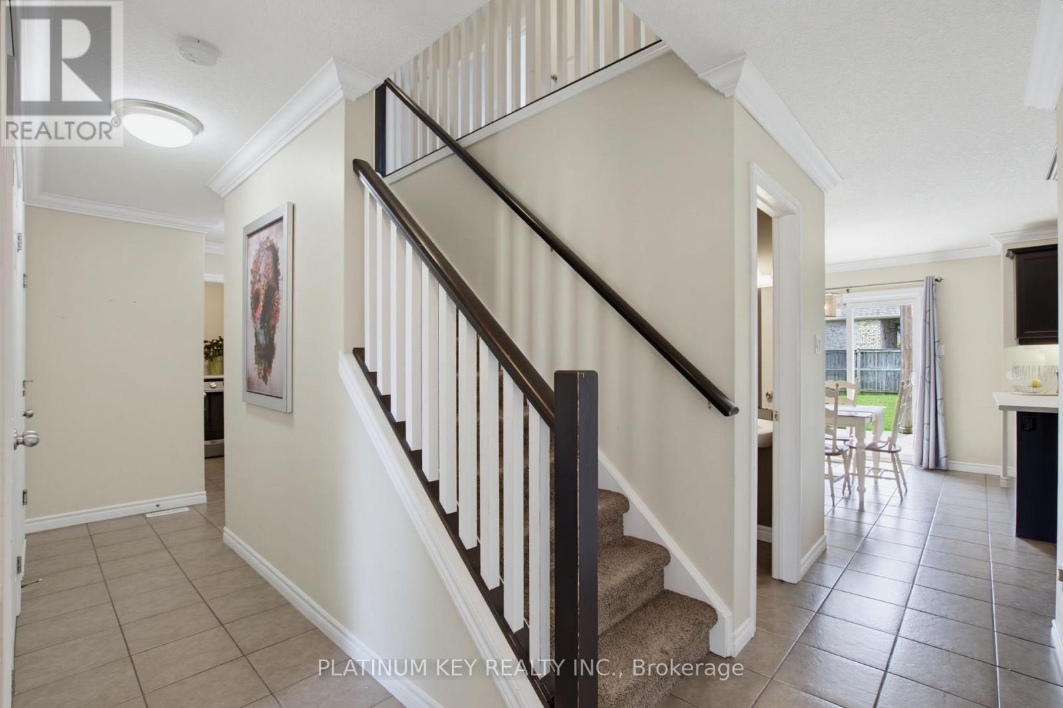
Located in Strathroy's sought-after north end, this spacious two-storey offers a layout that can be surprisingly hard to find - four bedrooms together on the upper level. Even better, North Meadows Elementary School and Strathroy's high schools are within walking distance. A large covered front porch welcomes you inside to a spacious foyer. To the right, a dedicated front room home office with built-in cabinetry creates a great space to work from home. Continue through to the back of the home & the heart of the main floor, where the kitchen, dining & living areas come together in a bright, open-concept space overlooking the backyard. The kitchen offers generous cabinetry & counter space, while the living room is anchored by a gas fireplace. Patio doors off the dining area lead directly to the deck, creating an easy connection between the indoor & outdoor living spaces. Main-floor laundry, mudroom area & inside access to the double-car garage add everyday convenience. Upstairs, all four bedrooms are conveniently located together on one level. Three bedrooms share a full bath, while the spacious primary suite has its own 5-piece ensuite featuring two separate vanities, a soaker tub & separate shower, along with a walk-in closet. The finished lower level gives you even more usable living space with a large family room, an additional bathroom and plenty of storage. The backyard may just become your favourite part of the home. A large deck with two pergolas creates multiple areas for dining, lounging and entertaining, while the fully fenced yard still leaves plenty of green space to enjoy. A fire pit and garden shed (2024) round out a backyard that's ready for summer nights, weekend BBQs & time spent outside. With four bedrooms upstairs, multiple living spaces, a dedicated office, double-car garage and a great backyard, 114 Jenna Drive offers the kind of practical layout that works for everyday life - all in a north-end location within walking distance to the schools.
Map data © OpenStreetMap contributors
No open houses are scheduled for this home.
Can't make it? Request a private viewing.
| Sep 9, 2026 | $749,900 | ▼ $40,000 |
| Sep 4, 2026 | $789,900 | First recorded price |
Price changes since Sep 4, 2026.
| Living room | Main level | 4.93 x 4.07 m |
| Utility room | Basement | 7 x 3.52 m |
| Dining room | Main level | 3.31 x 4.83 m |
| Kitchen | Main level | 2.95 x 3.21 m |
| Office | Main level | 2.97 x 3.21 m |
| Foyer | Main level | 5.23 x 2.66 m |
| Laundry room | Main level | 1.91 x 1.74 m |
| Primary Bedroom | Second level | 4.07 x 5.75 m |
| Bedroom 2 | Second level | 3.03 x 3.13 m |
| Bedroom 3 | Second level | 3.89 x 3.13 m |
| Bedroom 4 | Second level | 2.77 x 2.52 m |