 For sale 50
$589,900
2+1 bed2 bath1,100–1,500 sq ft
359 Oak Avenue
SW, Strathroy-Caradoc
28 days agoMLS® X13783130
CENTURY 21 RED ROBIN REAL ESTATE LTD.
47 Queensway Drive
Rural Strathroy-Caradoc, Strathroy-Caradoc, Ontario N7G4M2
For sale· Added
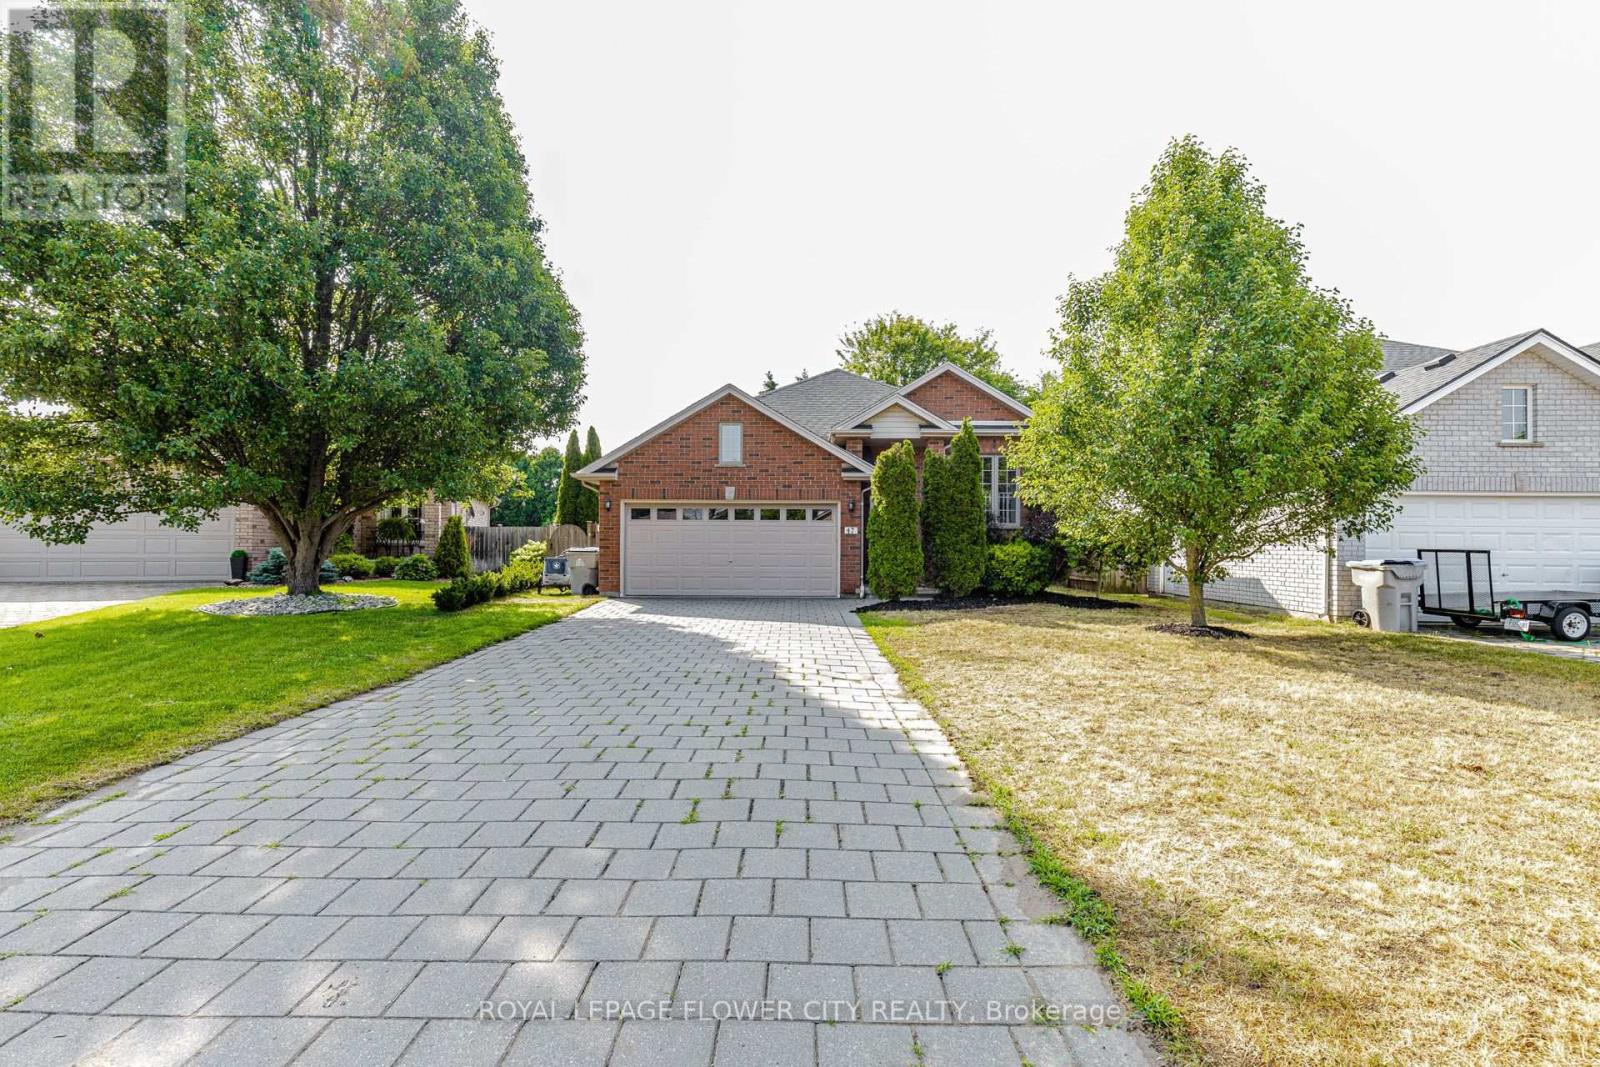
Welcome to 47 Queensway Drive, a legally registered double dwelling home offering incredible versatility for investors or buyers looking to significantly offset their monthly mortgage payments. The bright and inviting main level features a seamlessly connected living, dining, and kitchen area highlighted by a convenient breakfast bar. Just off the kitchen, step through the patio doors onto an oversized raised deck overlooking a private, tree-lined backyard offering endless potential to design your dream outdoor oasis. The fully finished lower level functions as a self-contained unit with two bedrooms, a spacious family room with a full 4-piece bath. The existing basement tenant currently pays $1,600/month and is happy to stay, providing instant income on day one. Parking is never an issue here, with room for up to 8 vehicles thanks to a double car garage and a broad driveway accommodating 6 cars. Modern updates throughout mean you can move right in or rent with confidence. Don't miss this turnkey opportunity book your private tour today.
Map data © OpenStreetMap contributors
No open houses are scheduled for this home.
Can't make it? Request a private viewing.
| Living room | Main level | 5 x 4.5 m |
| Dining room | Main level | 3 x 3 m |
| Kitchen | Main level | 3.23 x 3 m |
| Primary Bedroom | Main level | 5 x 4.5 m |
| Bedroom 2 | Main level | 3.3 x 3.35 m |
| Bedroom 3 | Main level | 3.3 x 3.35 m |
| Bedroom 4 | Lower level | 5.03 x 3.5 m |
| Bedroom 5 | Lower level | 4.75 x 3.1 m |
| Kitchen | Basement | 6.04 x 3.23 m |