 For sale 49
$399,900
3 bed2 bath1,100–1,500 sq ft
24 Kellestine Drive
SW, Strathroy-Caradoc
21 days agoMLS® X13813288
Royal LePage Heartland Realty
120 Erie Street
SW, Strathroy-Caradoc, Ontario N7G1C1
For sale· Added
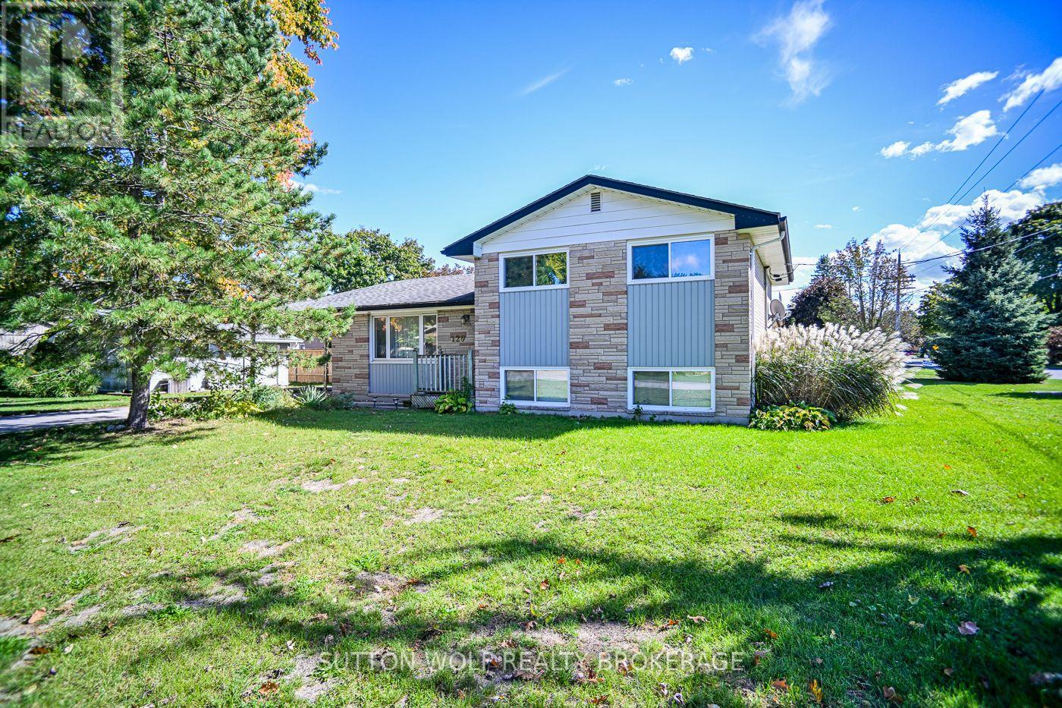
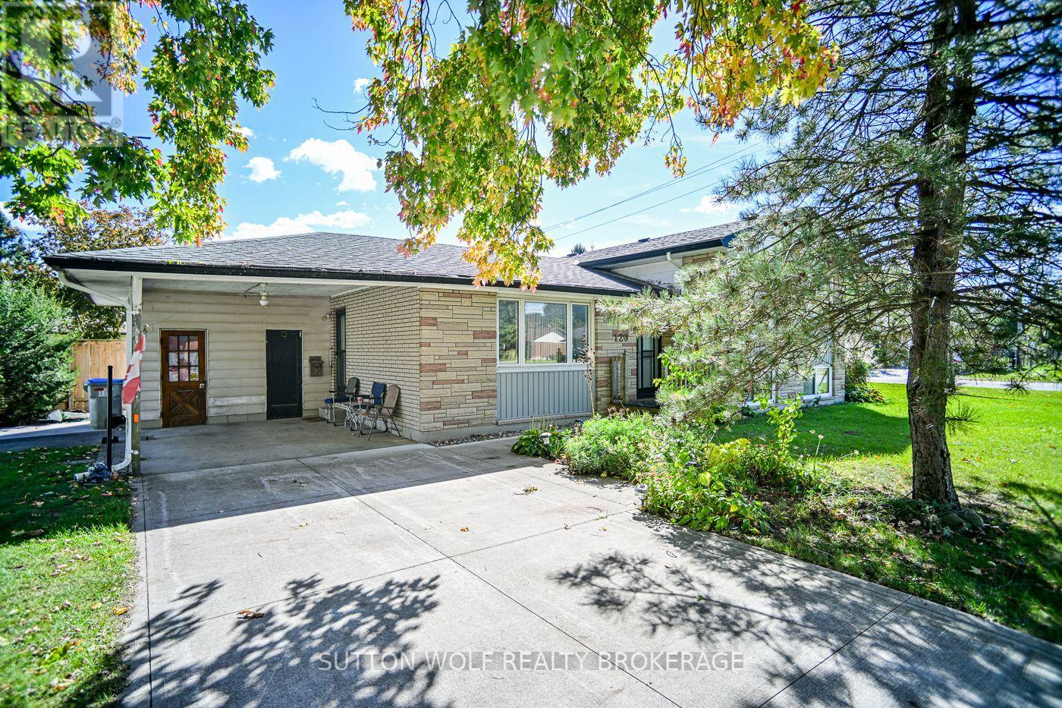
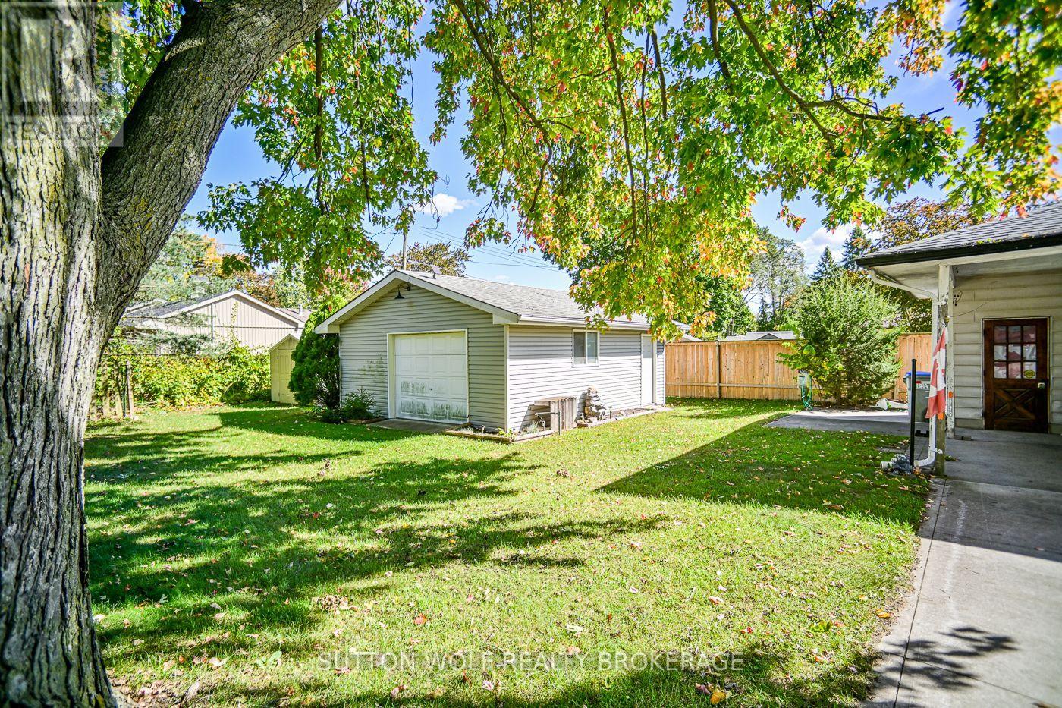
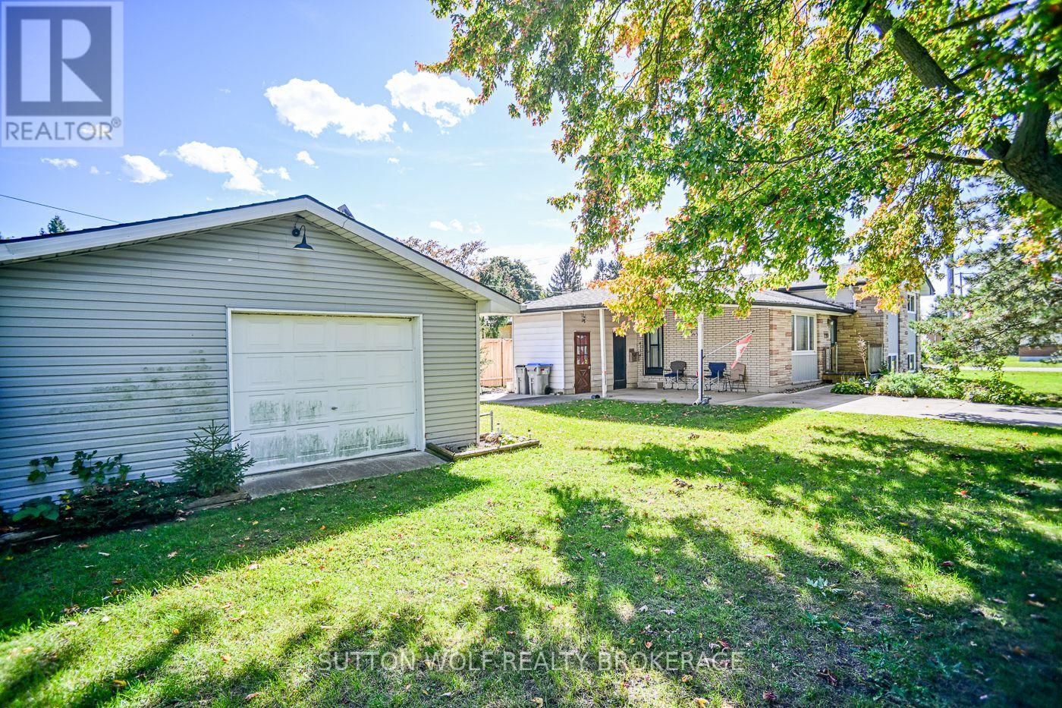
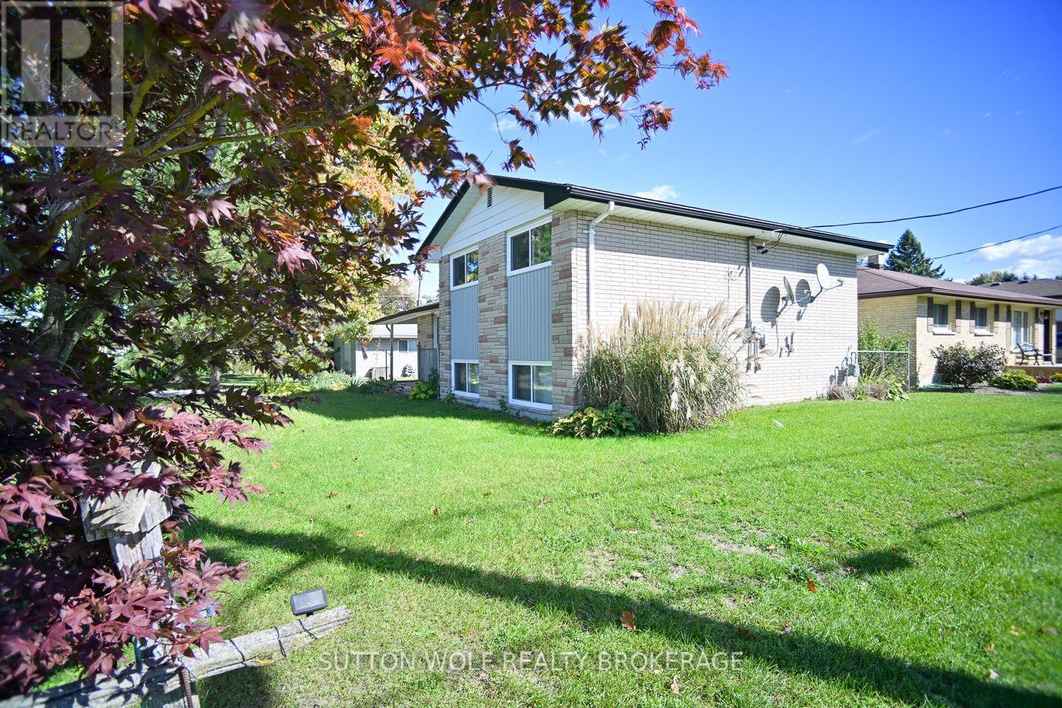
Welcome to 120 Erie Street, Strathroy! Located in the south end of Strathroy, this three-level split offers a convenient location close to schools, shopping, and everyday amenities. The home features an eat-in kitchen, a comfortable living room, and a separate family room, providing plenty of space for family living and entertaining. With three bedrooms and an updated three-piece bathroom, this property offers a functional layout with room to make it your own. Additional features include an attached carport, a 13' x 7' workshop, a spacious 20' x 24' garage, and a 10' x 10' storage shed. The concrete driveway provides convenient off-street parking, while the lower level offers the possibility of access to the backyard. Whether you're a first-time buyer, growing family, or someone looking for a property with extra workspace and storage, this home offers plenty of potential in a convenient Strathroy location. Come explore the possibilities at 120 Erie Street! *Some photos have been virtually staged*
Map data © OpenStreetMap contributors
No open houses are scheduled for this home.
Can't make it? Request a private viewing.
| Dining room | Main level | 2.95 x 3.47 m |
| Recreational, Games room | Basement | 5.4 x 3.33 m |
| Other | Basement | 2.81 x 1.64 m |
| Utility room | Basement | 2.85 x 2.9 m |
| Kitchen | Main level | 3.14 x 3.47 m |
| Living room | Main level | 6.08 x 3.52 m |
| Workshop | Main level | 3.96 x 2.13 m |
| Bathroom | Upper Level | 2.5 x 1.8 m |
| Bedroom | Upper Level | 2.87 x 2.92 m |
| Bedroom | Upper Level | 2.54 x 3.23 m |
| Primary Bedroom | Upper Level | 2.87 x 4.25 m |
| Other | Upper Level | 1.49 x 0.94 m |
| Laundry room | Basement | 2.58 x 2.87 m |