 For sale 50
$589,900
2+1 bed2 bath1,100–1,500 sq ft
359 Oak Avenue
SW, Strathroy-Caradoc
29 days agoMLS® X13783130
CENTURY 21 RED ROBIN REAL ESTATE LTD.
601 Lions Park Drive #77
Mount Brydges, Strathroy-Caradoc, Ontario N0L1W0
For sale· Added
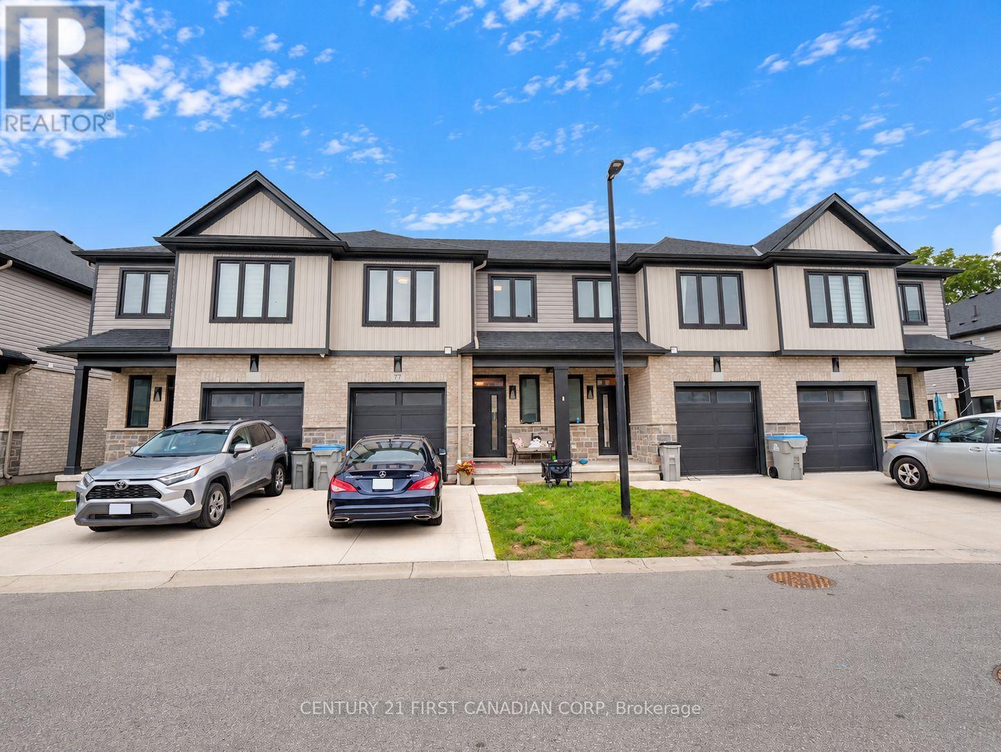
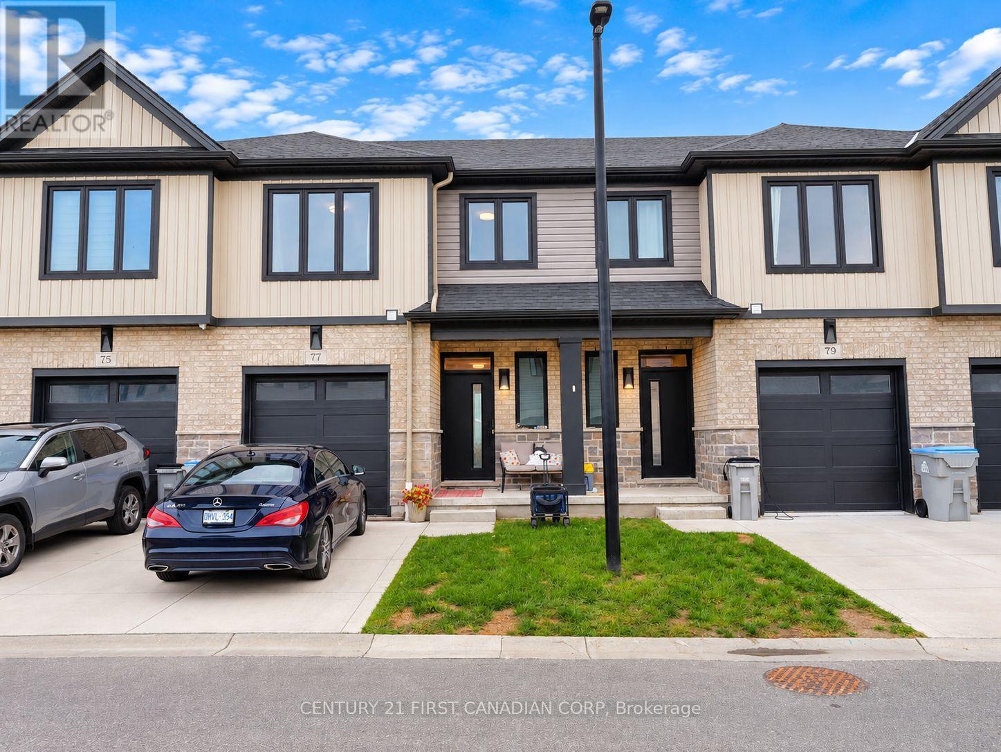
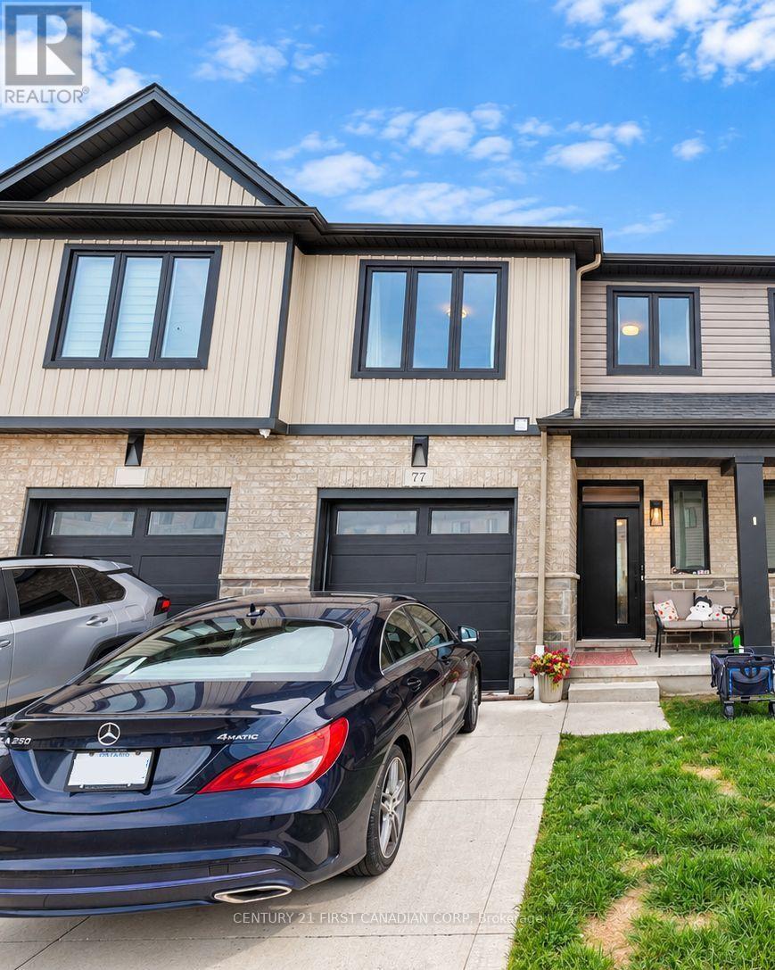
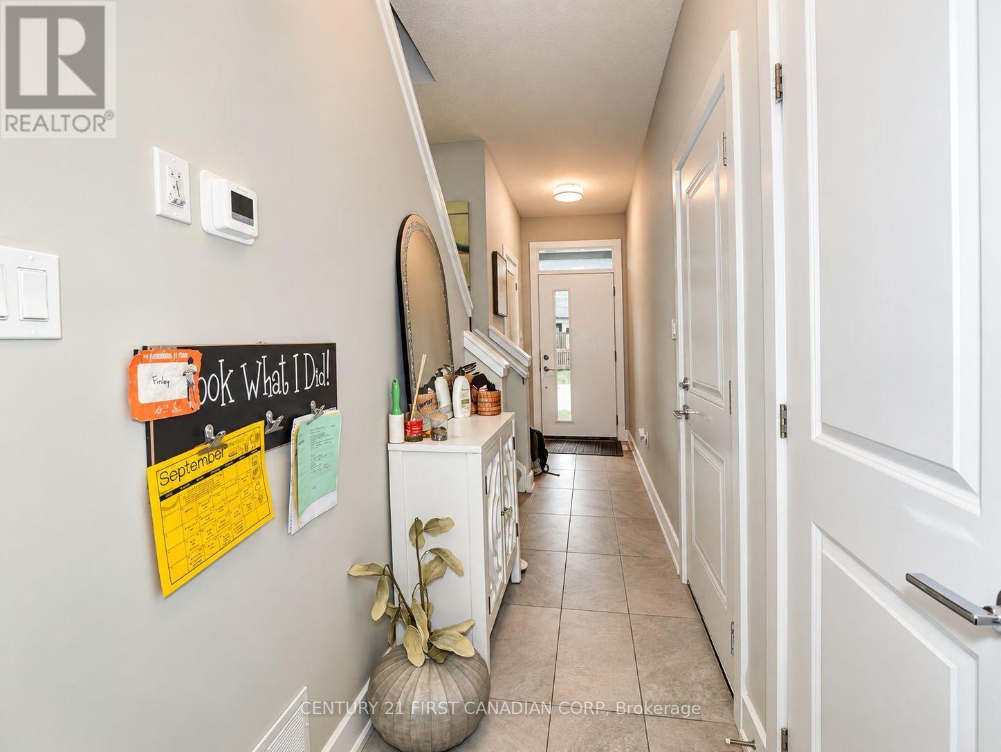
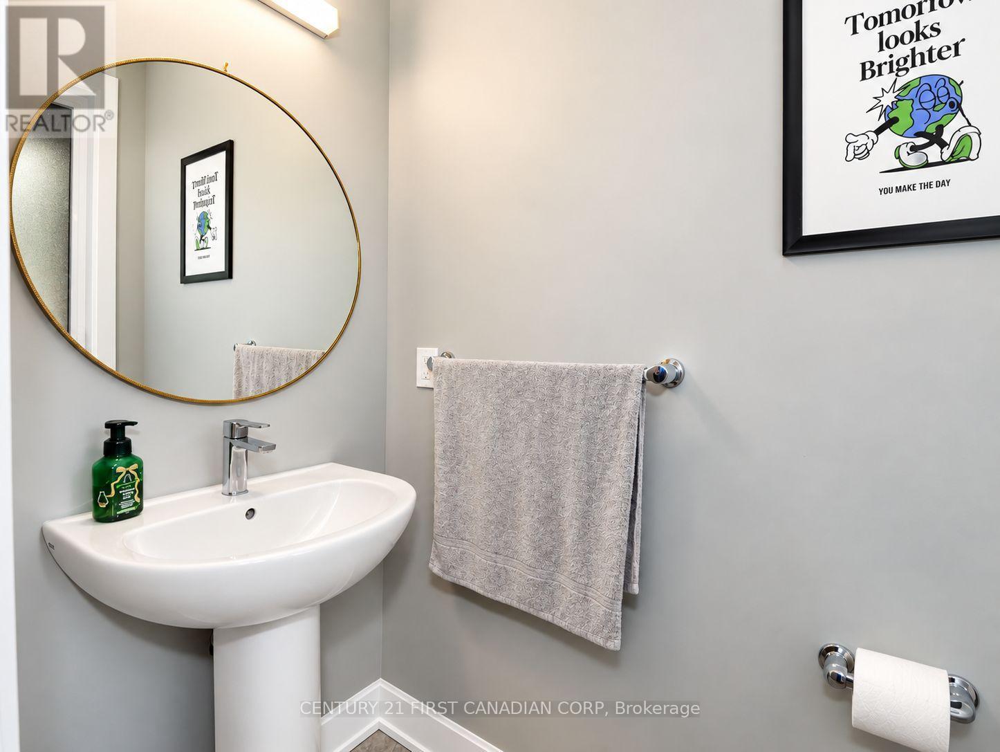
Beautiful, like-new freehold condo located in the desirable community of Mt. Brydges, offering convenient access to greenspace, the arena, community centre, and Highway 402. This fully finished two-storey home features three spacious bedrooms upstairs, including a generous primary suite with a walk-in closet and a beautifully finished ensuite bathroom. The bright, open-concept main floor showcases modern finishes throughout, including quartz countertops, a centre island, soft-close cabinetry, subway tile backsplash, hardwood flooring, and patio doors leading to a raised deck-perfect for BBQs and outdoor entertaining. Additional features include a single-car garage, private driveway, ample visitor parking, and a well-maintained interior that is truly move-in ready.
Map data © OpenStreetMap contributors
No open houses are scheduled for this home.
Can't make it? Request a private viewing.
| Great room | Main level | 3.14 x 5.13 m |
| Dining room | Main level | 2.66 x 3.17 m |
| Kitchen | Main level | 3.47 x 2.74 m |
| Laundry room | Second level | 1.82 x 1.06 m |
| Bedroom 2 | Second level | 2.99 x 3.81 m |
| Bedroom 3 | Second level | 2.74 x 3.65 m |
| Family room | Basement | 5.76 x 4.06 m |