For sale 50
$668,900
3+2 bed2 bath1,100–1,500 sq ft
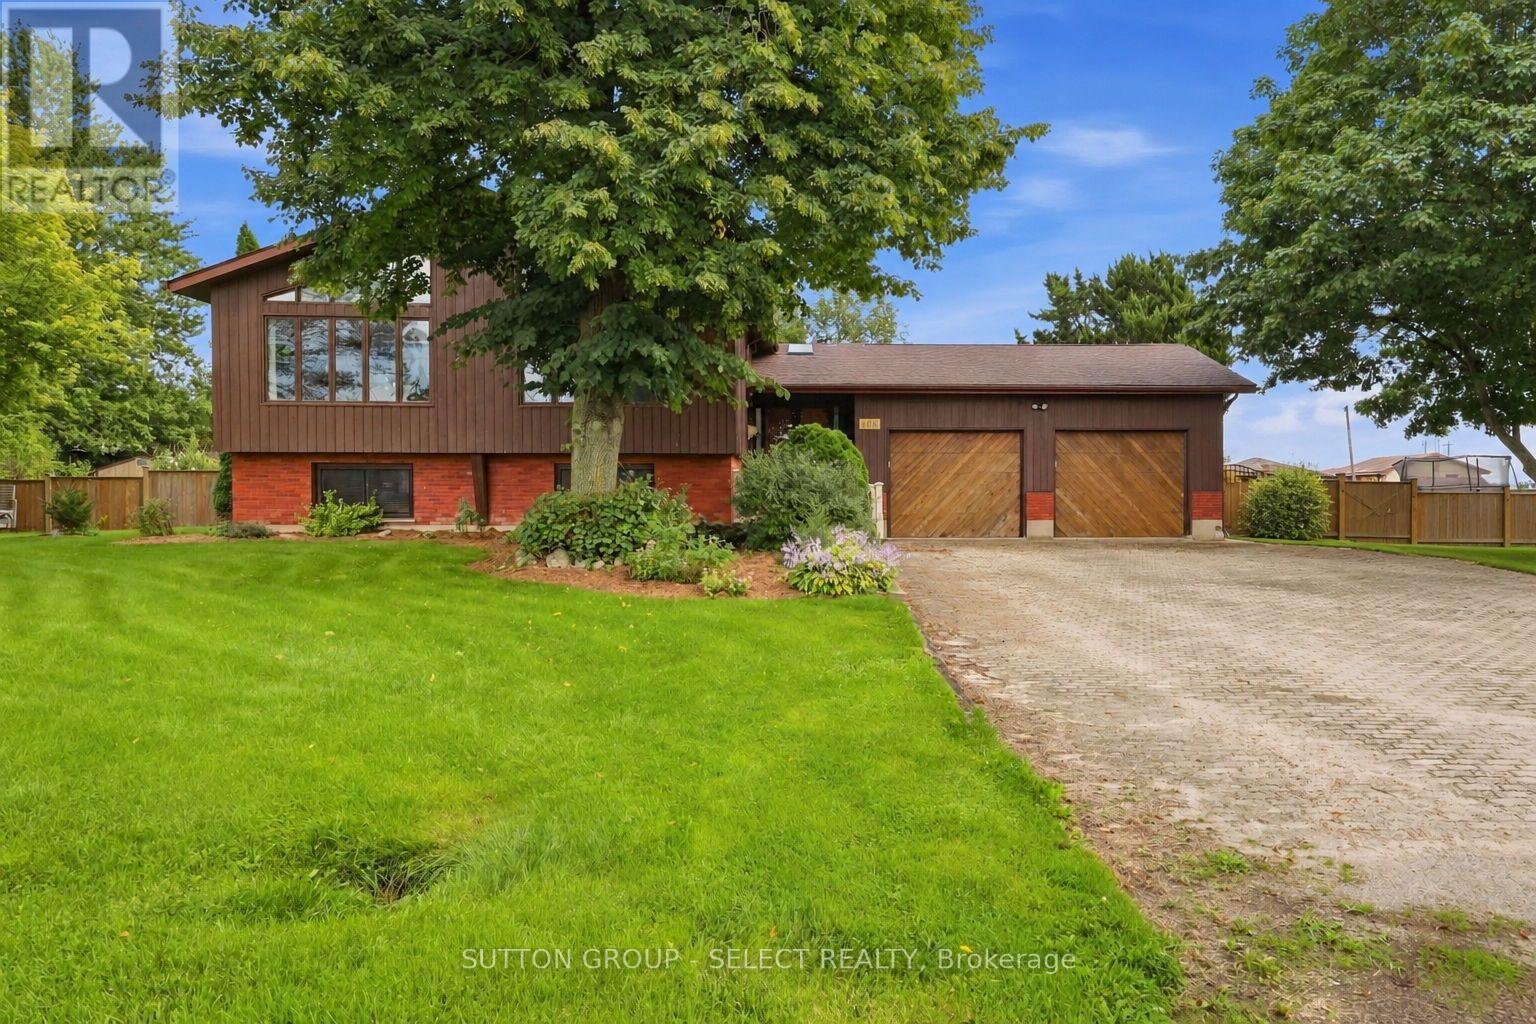
47 Queensway Drive
Rural Strathroy-Caradoc, Strathroy-Caradoc
1 month agoMLS® X13698406
ROYAL LEPAGE FLOWER CITY REALTY
19 Beer Crescent
NW, Strathroy-Caradoc, Ontario N7G3K5
For sale· Added
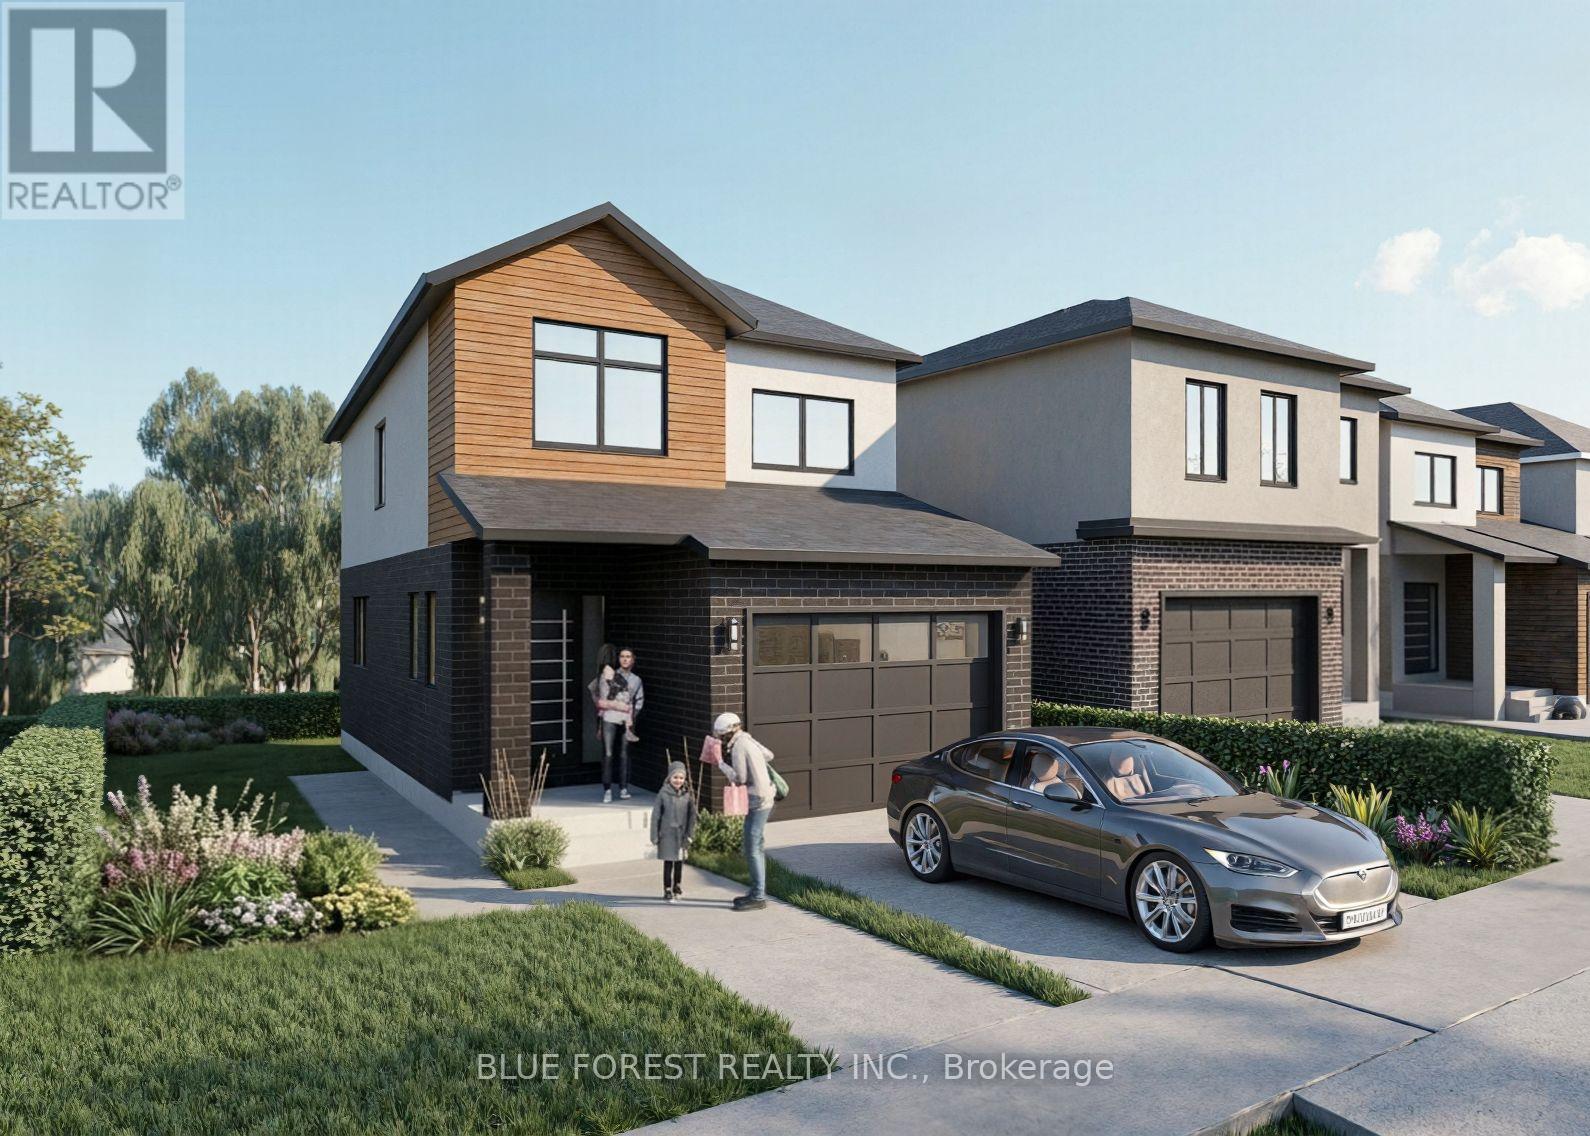
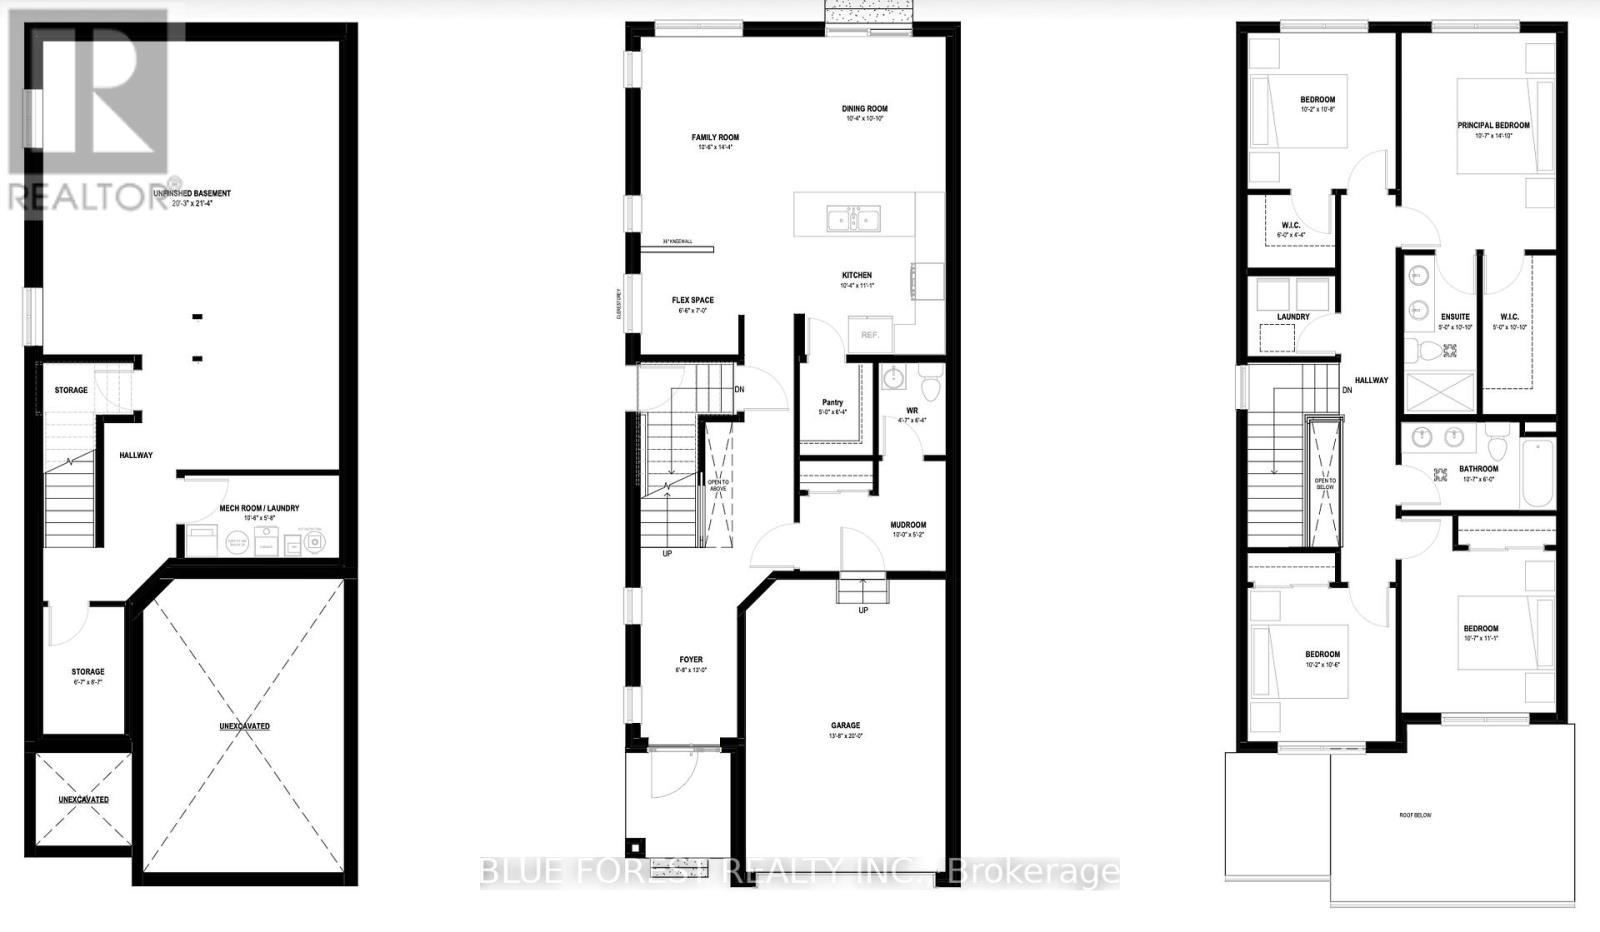
Welcome to this newly built home by Modern Manor, offering 2,063 sq. ft. of finished living space with a layout that just makes sense.The main floor is open and bright, with the kitchen, dining, and living area all flowing together. Great for everyday living and entertaining guests. There's also a flex space that works well as a home office, playroom, or extra sitting area. A mudroom off the garage and a main floor powder room add that practical touch. Upstairs, you'll find four sizeable bedrooms, including a primary with its own 4pc ensuite and walk-in closet. Enjoy an additional 5pc bath on this floor along with second-floor laundry, which makes life a lot easier not having to lug laundry up and down from the basement.The basement is unfinished and ready for your ideas-whether that's more living space, a rec. room, or extra storage. Built by Modern Manor, this home offers a clean, modern feel with a functional layout that works for real life. ** This is a linked property.**
Map data © OpenStreetMap contributors
No open houses are scheduled for this home.
Can't make it? Request a private viewing.
| Family room | Main level | 3.2 x 4.4 m |
| Dining room | Main level | 3.2 x 3 m |
| Kitchen | Main level | 3.2 x 3.4 m |
| Foyer | Main level | 2.1 x 4 m |
| Sitting room | Main level | 2 x 2.1 m |
| Mud room | Main level | 3 x 1.6 m |
| Primary Bedroom | Second level | 3.3 x 4.3 m |
| Bedroom 2 | Second level | 3.1 x 3.3 m |
| Bedroom 3 | Second level | 3.3 x 3.4 m |
| Bedroom 4 | Second level | 3.1 x 3.2 m |