 For sale 50
$668,900
3+2 bed2 bath1,100–1,500 sq ft
47 Queensway Drive
Rural Strathroy-Caradoc, Strathroy-Caradoc
1 month agoMLS® X13698406
ROYAL LEPAGE FLOWER CITY REALTY
223 Ellor Street
SE, Strathroy-Caradoc, Ontario N7G2L2
For sale· Added
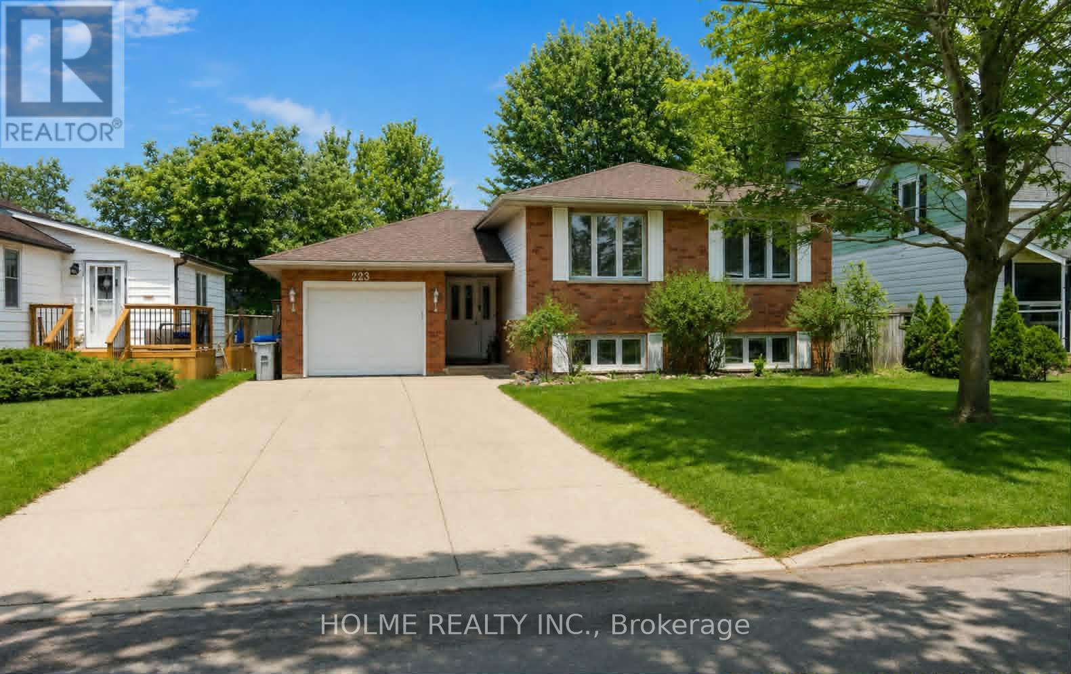
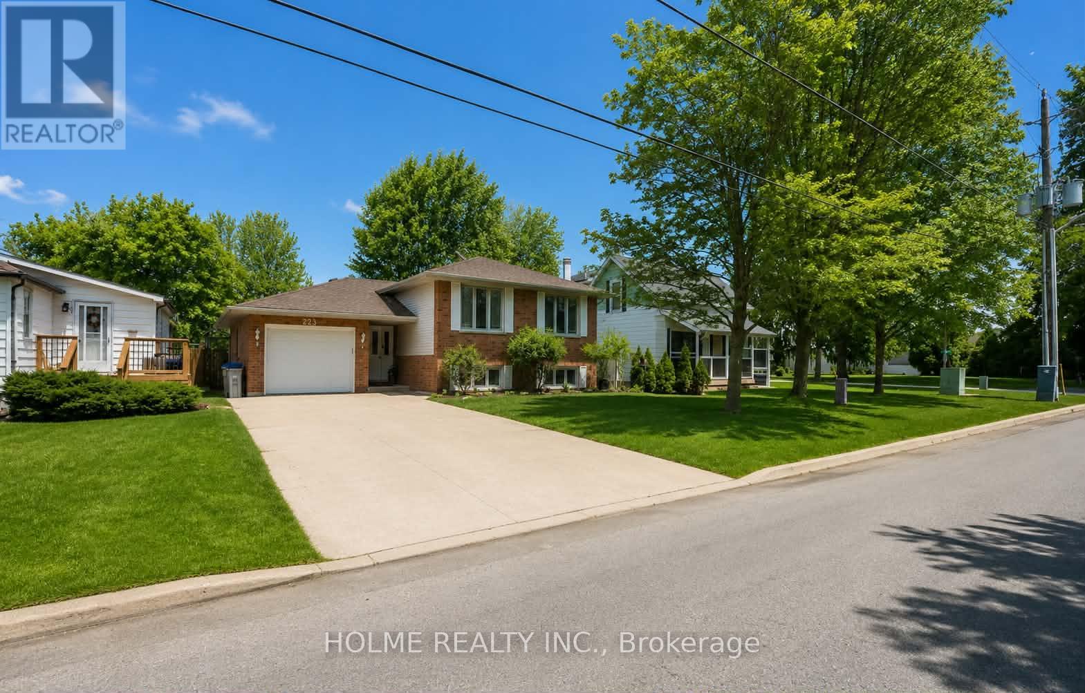
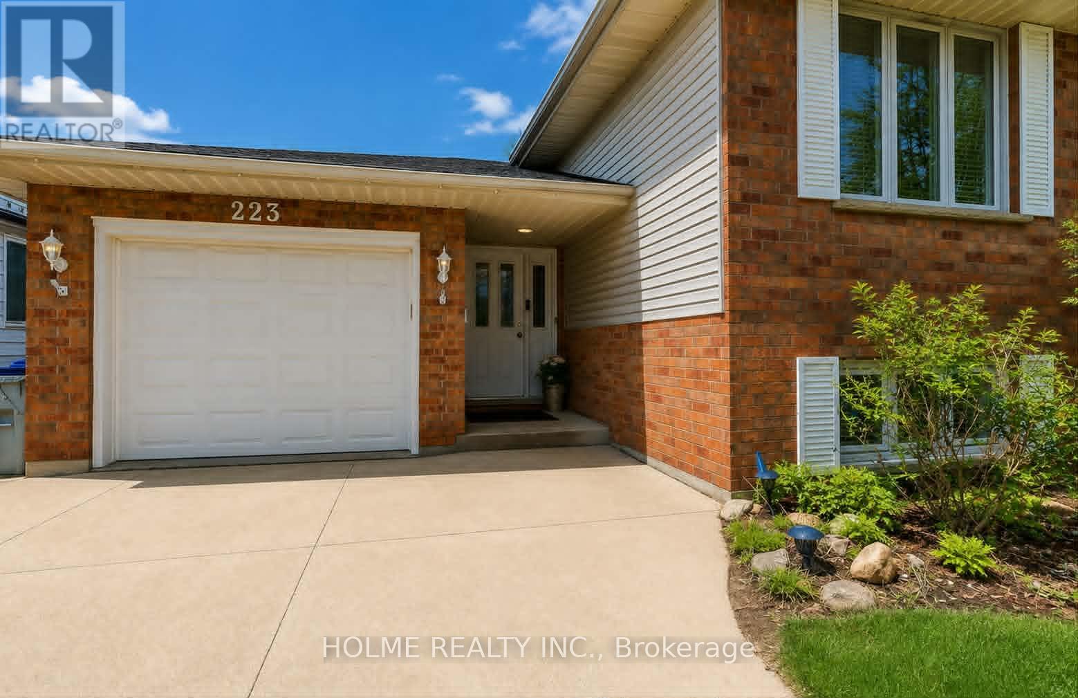
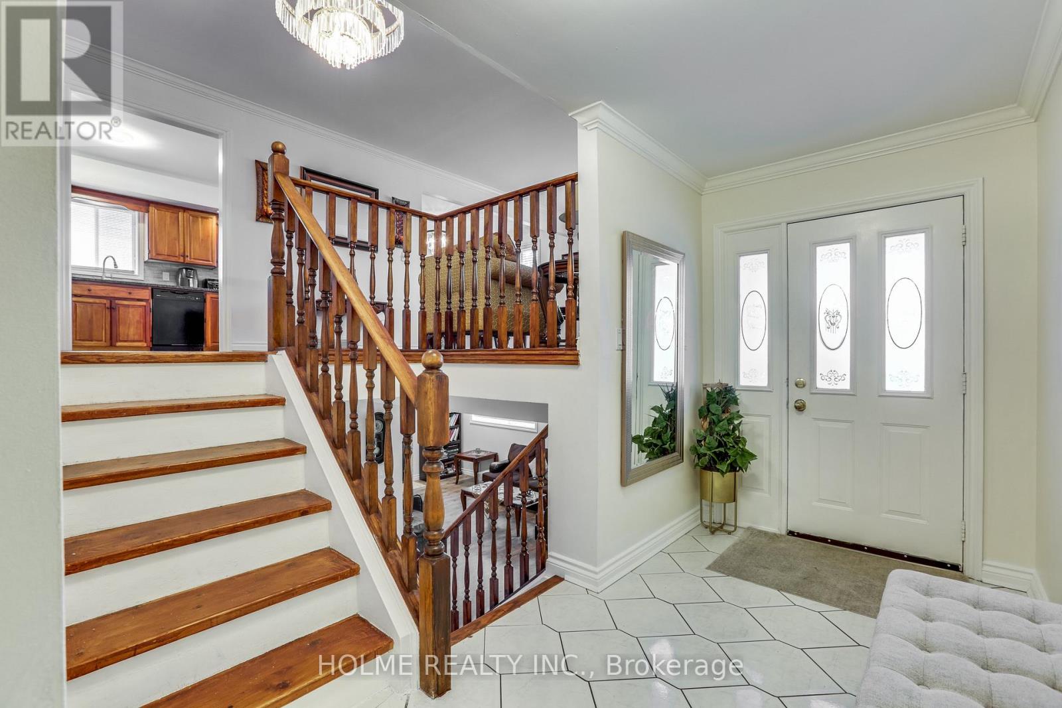
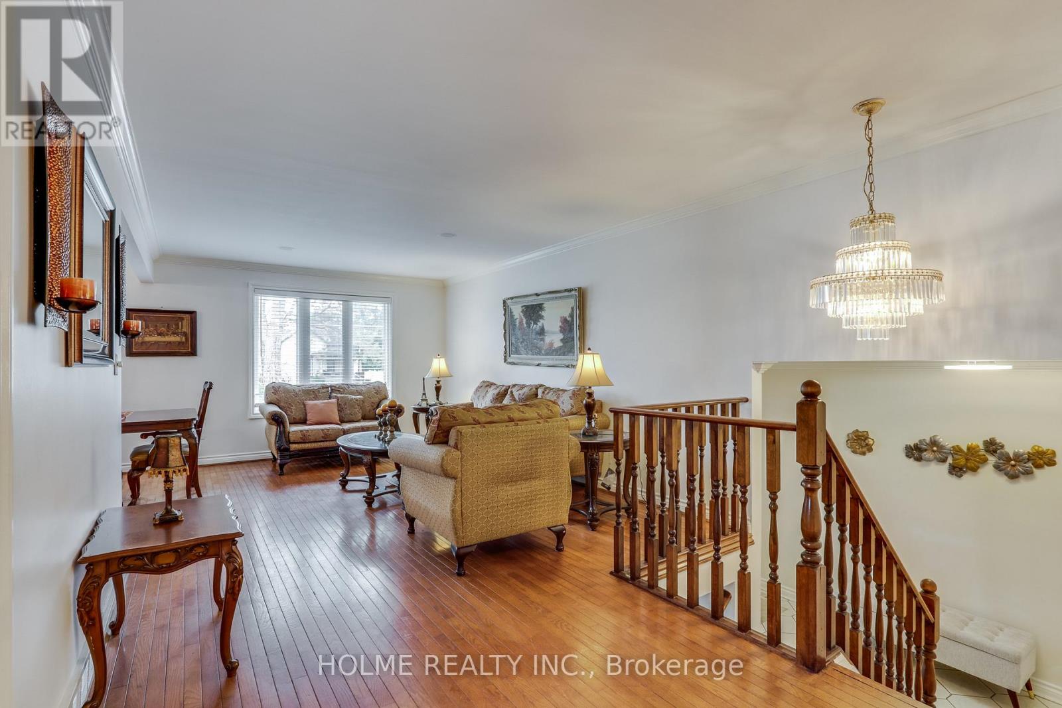
Welcome to 223 Ellor Street, a beautifully maintained 3+2 bedroom, 2-bathroom side-split home, ideally located in the heart of Strathroy - just 25 minutes from London. This property features a double-wide concrete driveway and newer shingles (2019) and reflecting true pride of ownership throughout.The main level offers a spacious, updated kitchen with refinished cherry wood cabinetry and granite countertops (2019). The adjoining living and dining areas are perfect for entertaining, showcasing rich hardwood flooring and large, updated windows that fill the space with natural light. Down the hall, you'll find the primary bedroom with ensuite privilege to a well-appointed 5-piece bathroom, also featuring granite countertops, along with two additional bedrooms-one ideal for a home office.The bright lower level is flooded with natural light and features newer laminate flooring (2020) in the inviting family room, complete with a cozy wood-burning fireplace. This level also includes a 4-piece bathroom and two generously sized bedrooms. A separate walk-up entrance provides excellent potential for an in-law suite or multi-generational living.Step outside to a fully fenced backyard with a spacious deck-perfect for summer BBQs or relaxing evenings by the fire under the stars.
Map data © OpenStreetMap contributors
No open houses are scheduled for this home.
Can't make it? Request a private viewing.
| Foyer | Ground level | 1.9 x 5.04 m |
| Bedroom 4 | Lower level | 3.3 x 4.5 m |
| Bedroom 5 | Lower level | 3.32 x 3.49 m |
| Other | Lower level | 2.19 x 4.34 m |
| Utility room | Lower level | 4.52 x 14.9 m |
| Living room | Main level | 3.67 x 7.05 m |
| Dining room | Main level | 3.38 x 3.37 m |
| Kitchen | Main level | 3.38 x 4.29 m |
| Bedroom | Main level | 2.65 x 3.65 m |
| Primary Bedroom | Main level | 4.12 x 4.55 m |
| Bathroom | Main level | 3.37 x 2.54 m |
| Bedroom 3 | Main level | 3.36 x 4 m |
| Family room | Lower level | 6.73 x 6.76 m |
| Bathroom | Lower level | 3.33 x 1.56 m |