 For sale 50
$668,900
3+2 bed2 bath1,100–1,500 sq ft
47 Queensway Drive
Rural Strathroy-Caradoc, Strathroy-Caradoc
1 month agoMLS® X13698406
ROYAL LEPAGE FLOWER CITY REALTY
234 Parkview Drive
SE, Strathroy-Caradoc, Ontario N7G4C1
For sale· Added
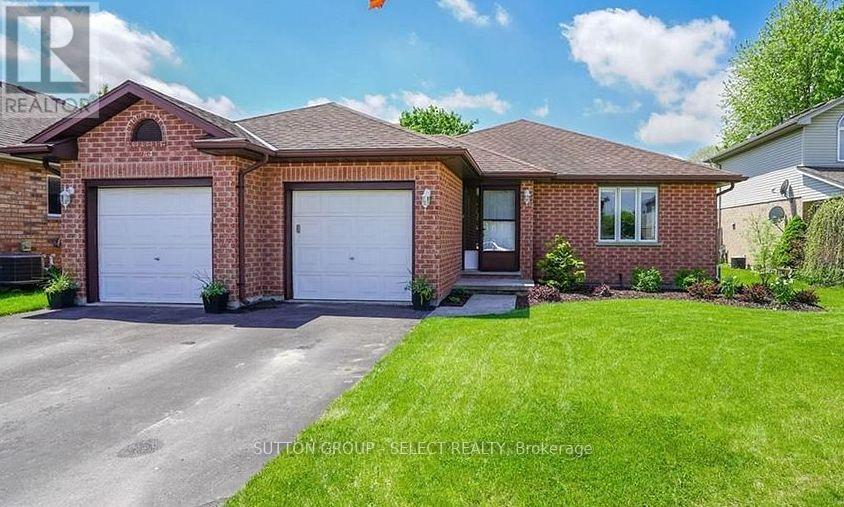
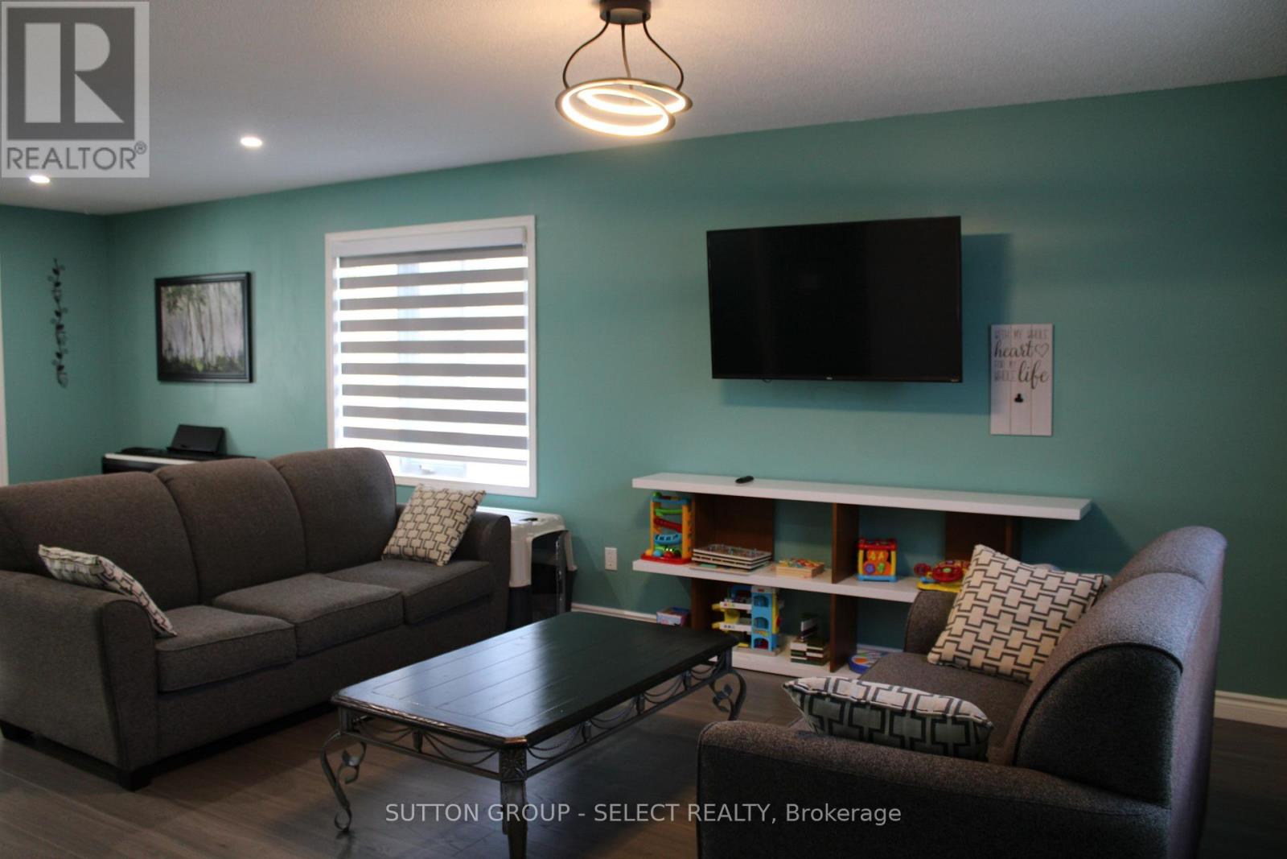
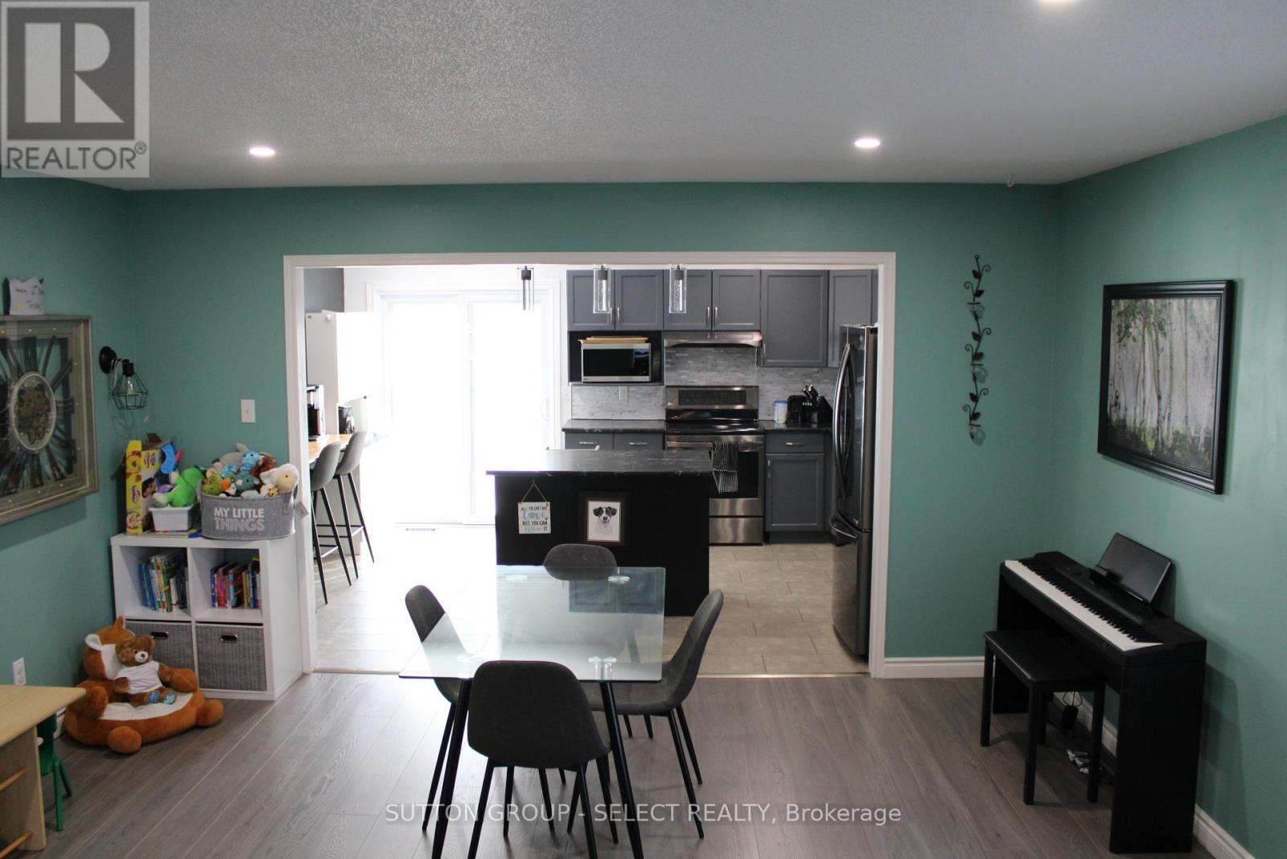
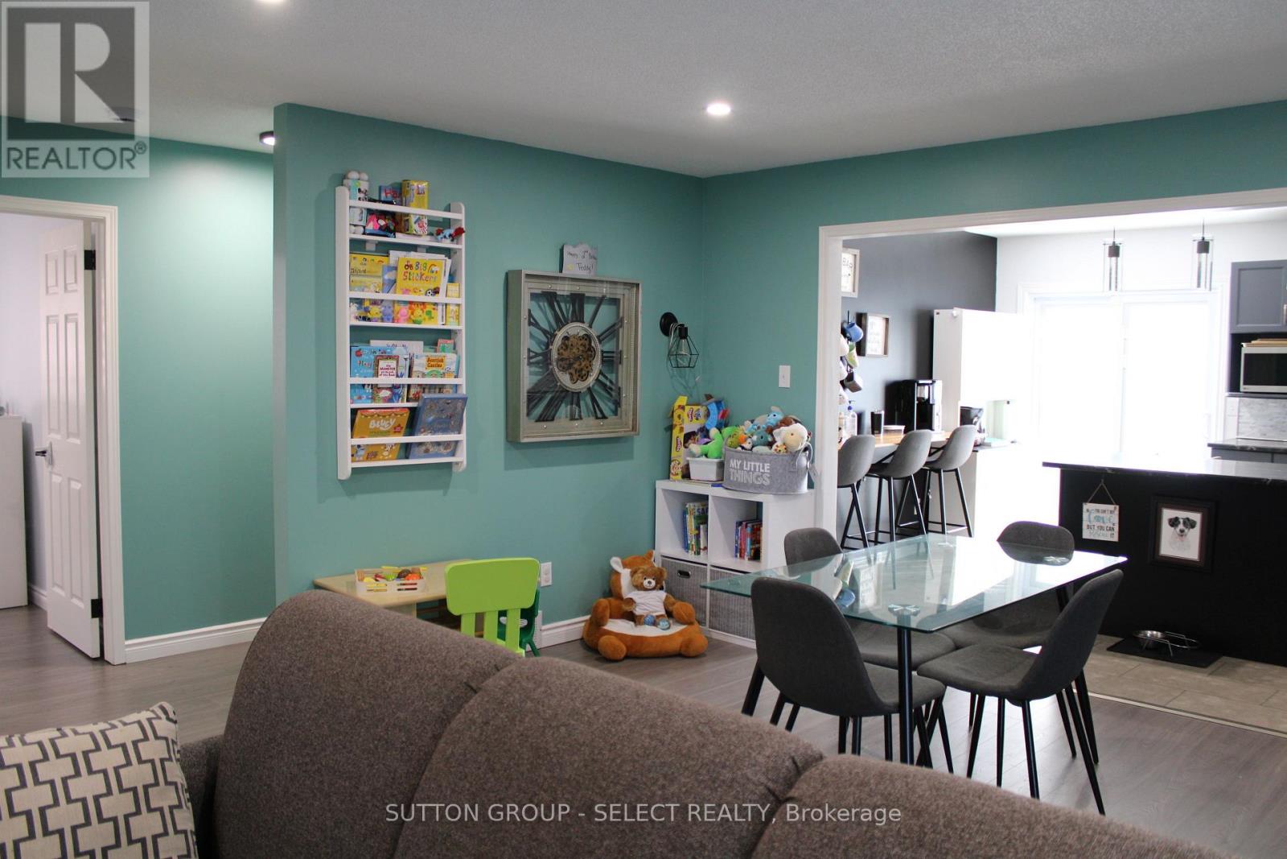
This Parkview Estate Bungalow is ready for its next adventure! Located close to the highway, parks, soccer fields, a golf course, shopping &other great amenities! Laminate flooring (new in 2023) throughout the main, an updated main floor bath,updated lighting, modern kitchen updates & more! With 2 bedrooms on the main, and two on the lower level, this home is perfect for a family who appreciates their space. Two family/living areas, 2 full bathrooms and a large backyard provide everyone more than enough room! The open concept main brings in loads of natural light (custom blinds 2024)while sliding doors off the kitchen lead you to a large, private backyard with a large composite deck with glass handrails, perfect for relaxing or entertaining. A special feature: sand point pump (2026)with a sprinkler system. Beautiful location, beautiful neighbourhood and a beautiful place to call home! Make it yours today!
Map data © OpenStreetMap contributors
No open houses are scheduled for this home.
Can't make it? Request a private viewing.
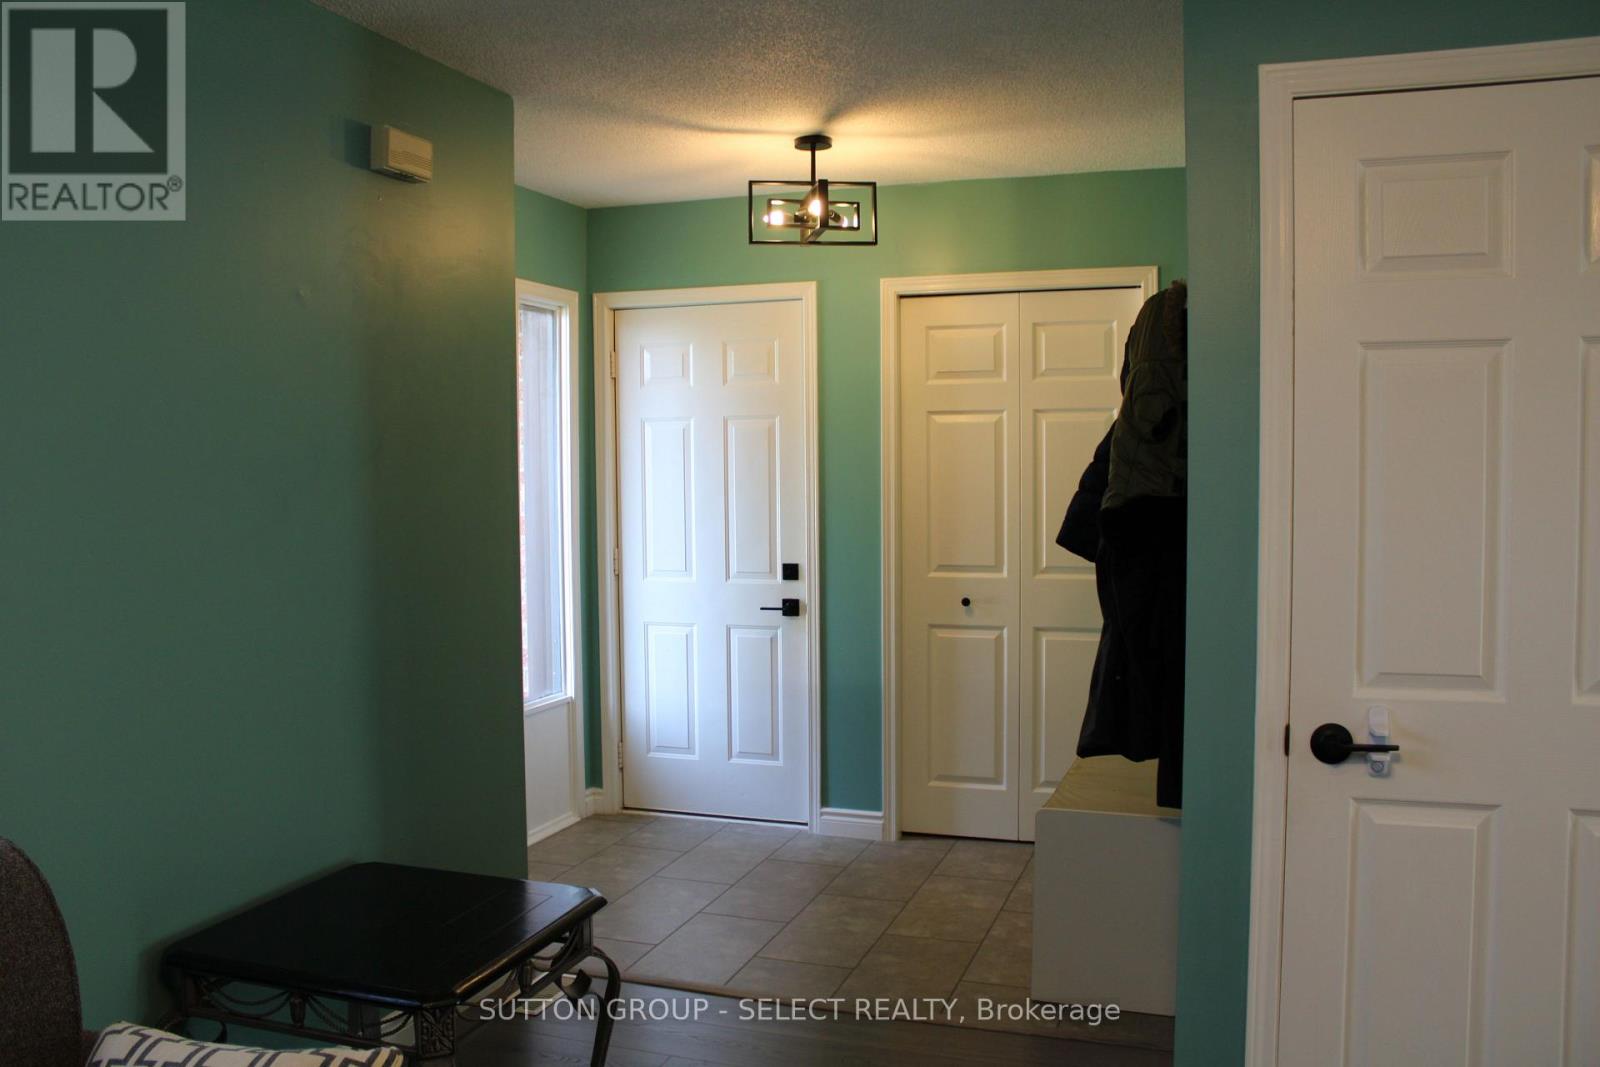
| Foyer | Main level | 1.6 x 2.51 m |
| Bedroom | Basement | 2.77 x 3.28 m |
| Laundry room | Basement | 1.96 x 2.29 m |
| Utility room | Basement | 3.84 x 1.73 m |
| Living room | Main level | 4.57 x 3.73 m |
| Dining room | Main level | 4.75 x 3.94 m |
| Kitchen | Main level | 4.65 x 3.71 m |
| Primary Bedroom | Main level | 4.6 x 3.66 m |
| Bathroom | Main level | 3.48 x 2.59 m |
| Bedroom | Main level | 3.48 x 3.02 m |
| Family room | Basement | 9.14 x 4.3 m |
| Bedroom | Basement | 4.34 x 3.43 m |
| Bathroom | Basement | 2.69 x 2.03 m |