 For sale 49
$399,900
3 bed2 bath1,100–1,500 sq ft
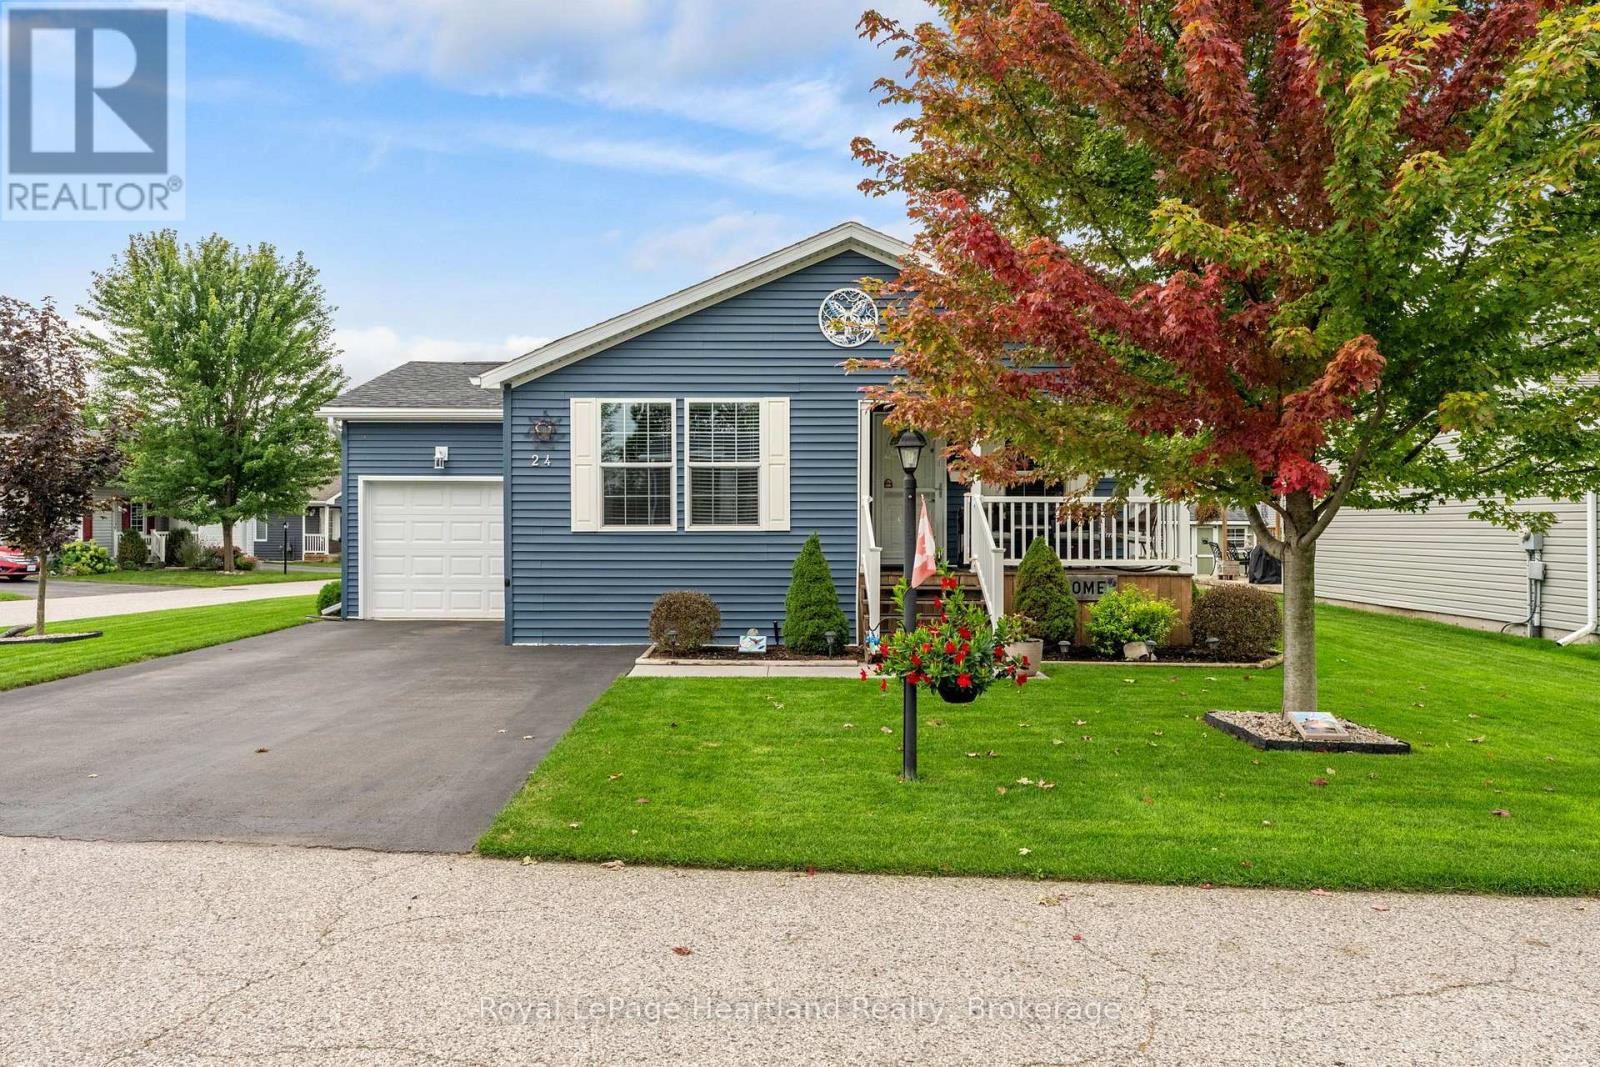
24 Kellestine Drive
SW, Strathroy-Caradoc
21 days agoMLS® X13813288
Royal LePage Heartland Realty
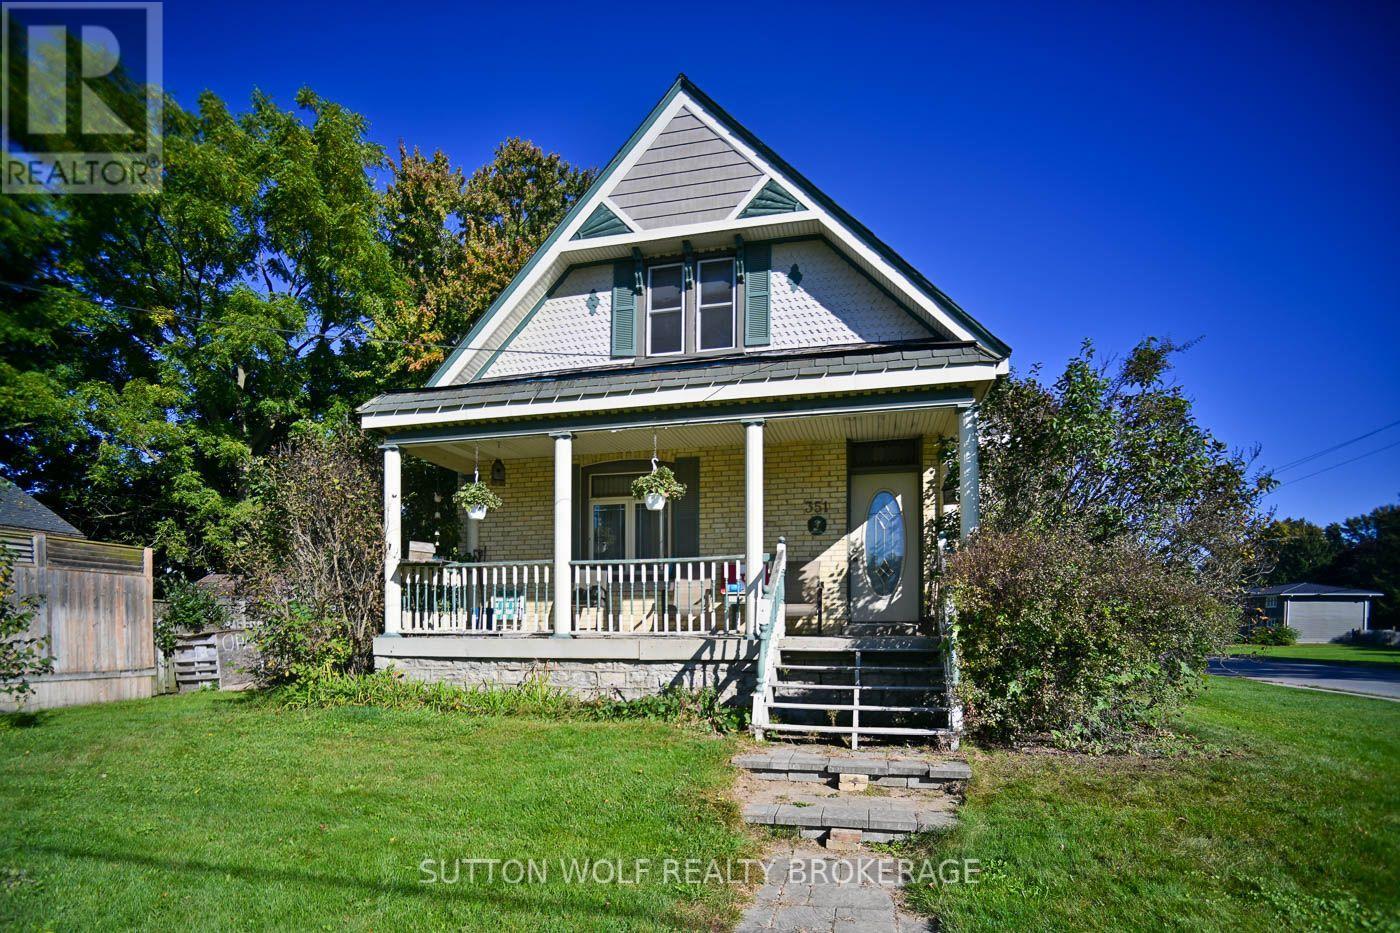
351 Albert Street
NW, Strathroy-Caradoc, Ontario N7G1W4
For sale· Added
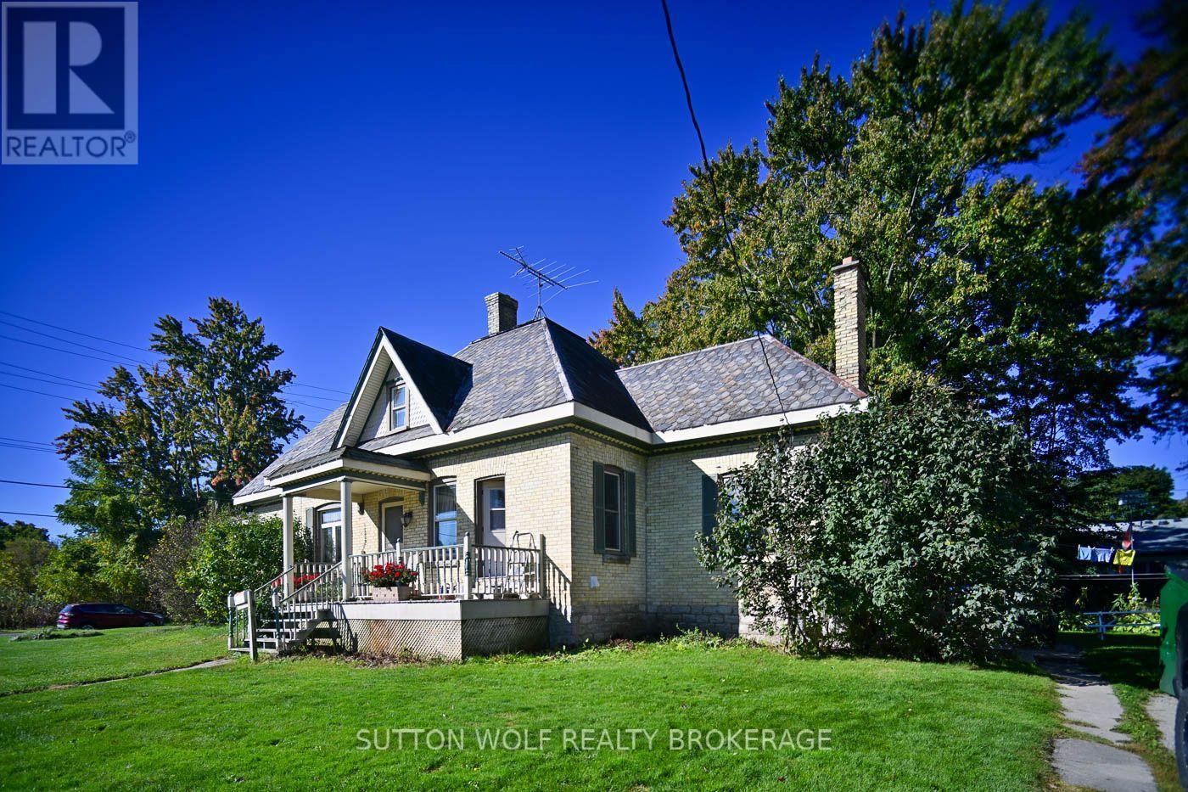
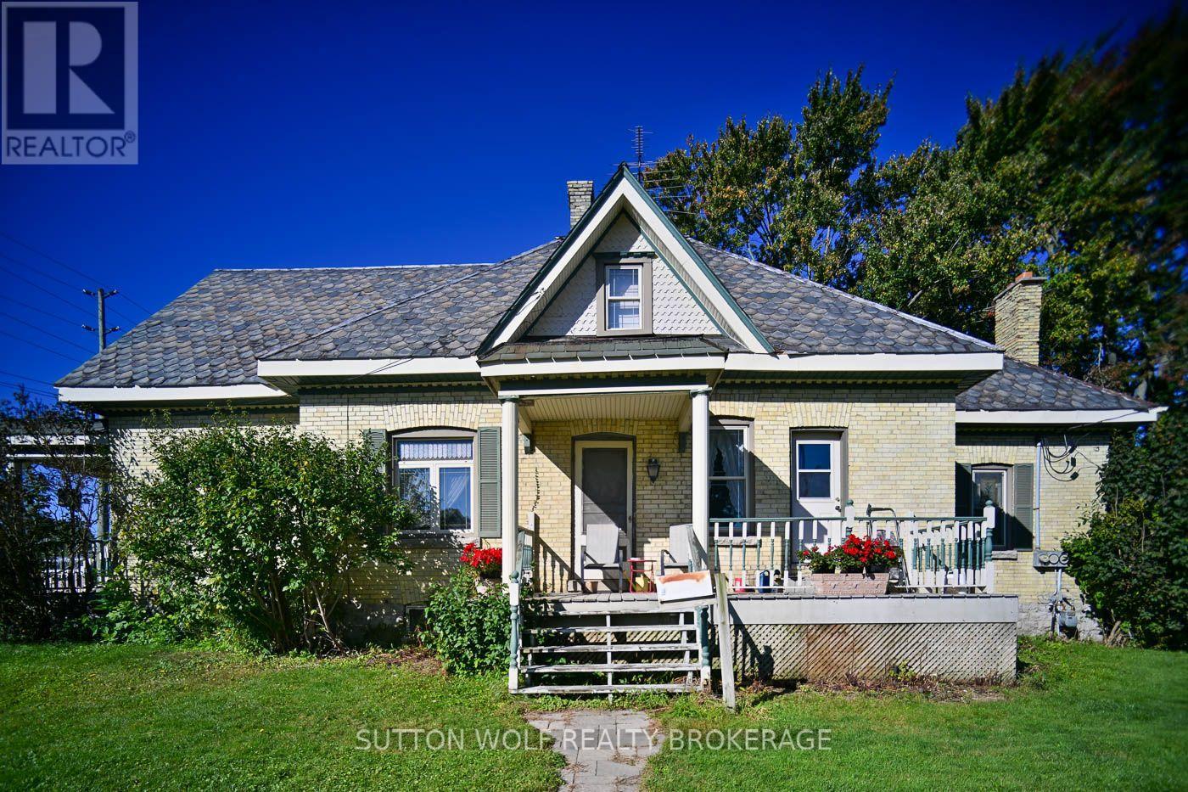
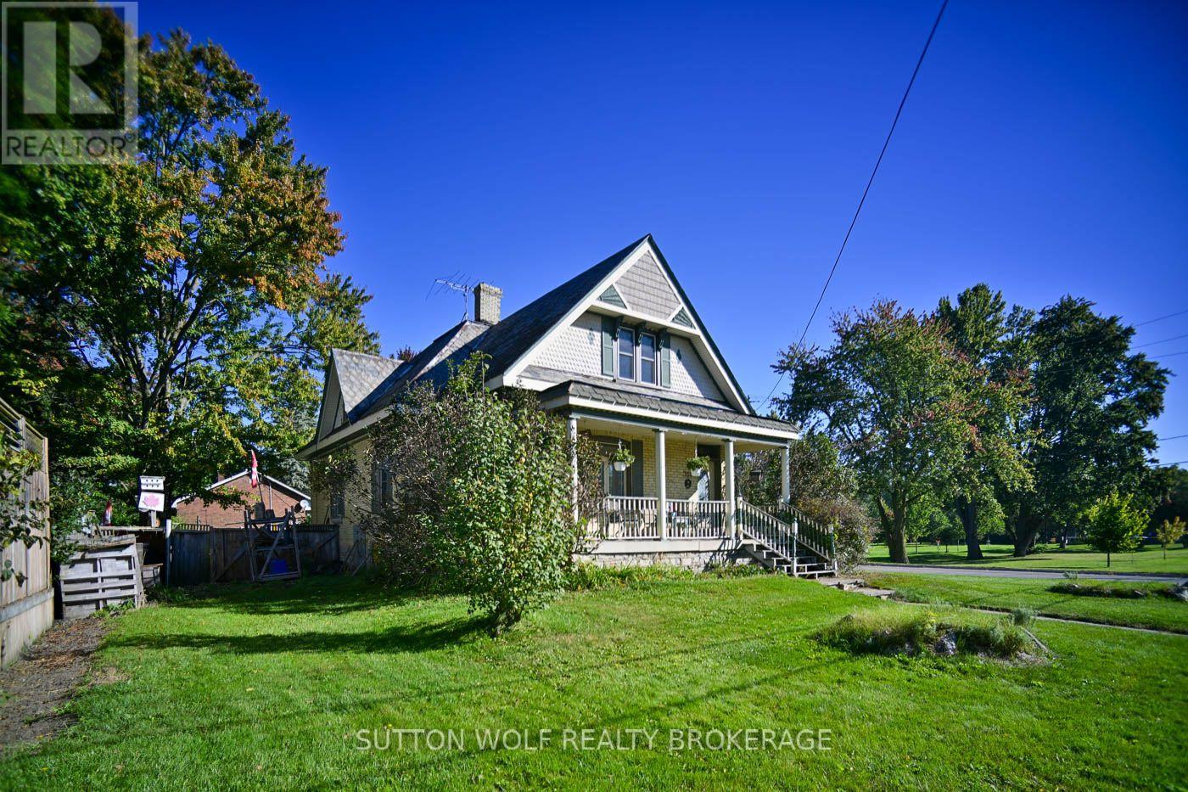
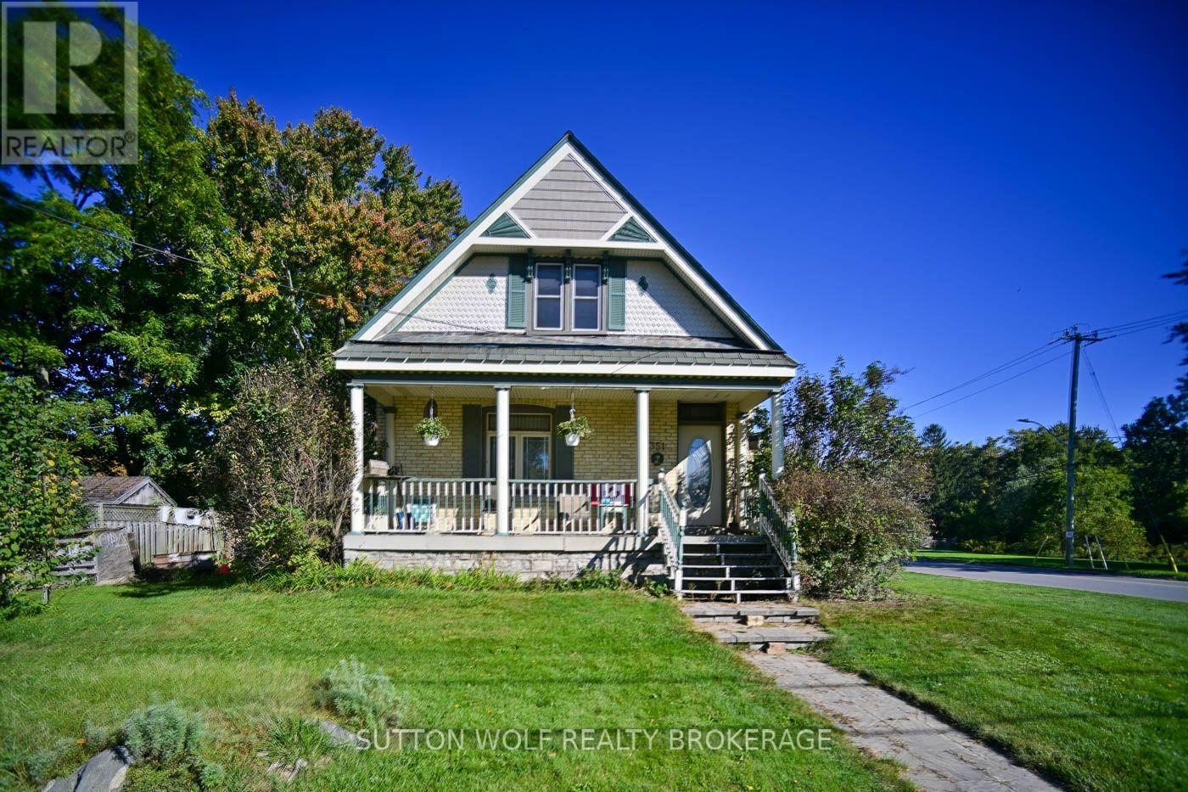
Welcome to 351 Albert Street a very unique one of a kind 1 storey century home with over 2100 sq.ft. on large L-shaped lot, all brick home with slate roof with loads of character, close to parks, hospital and downtown. Main floor consists of eat-in kitchen, separate formal dining and living plus family room with wood burning fireplace, 2 bedrooms, main floor laundry and 3pc bathroom. 2nd floor has 1 bedroom, large bedroom, great room, 2nd kitchen, 4pc bathroom and lots of storage. Could easily be divided into 2 units. Separate entrance to full basement. Hot water heating, updated 100 hydro panel. Call today for private viewing.
Map data © OpenStreetMap contributors
No open houses are scheduled for this home.
Can't make it? Request a private viewing.
| Kitchen | Main level | 4.01 x 3.71 m |
| Other | Second level | 3.91 x 1.25 m |
| Laundry room | Main level | 1.3 x 3.53 m |
| Family room | Main level | 3.4 x 4.95 m |
| Dining room | Main level | 3.99 x 4.9 m |
| Living room | Main level | 3.71 x 5.03 m |
| Bedroom | Main level | 3.28 x 3.63 m |
| Bedroom | Main level | 5.18 x 3.61 m |
| Bedroom | Second level | 5.54 x 3.56 m |
| Kitchen | Second level | 4.5 x 4.09 m |
| Loft | Second level | 5.61 x 4.7 m |