 For sale 50
$668,900
3+2 bed2 bath1,100–1,500 sq ft
47 Queensway Drive
Rural Strathroy-Caradoc, Strathroy-Caradoc
1 month agoMLS® X13698406
ROYAL LEPAGE FLOWER CITY REALTY
159 Front Street West
NW, Strathroy-Caradoc, Ontario N7G1Y1
For sale· Added
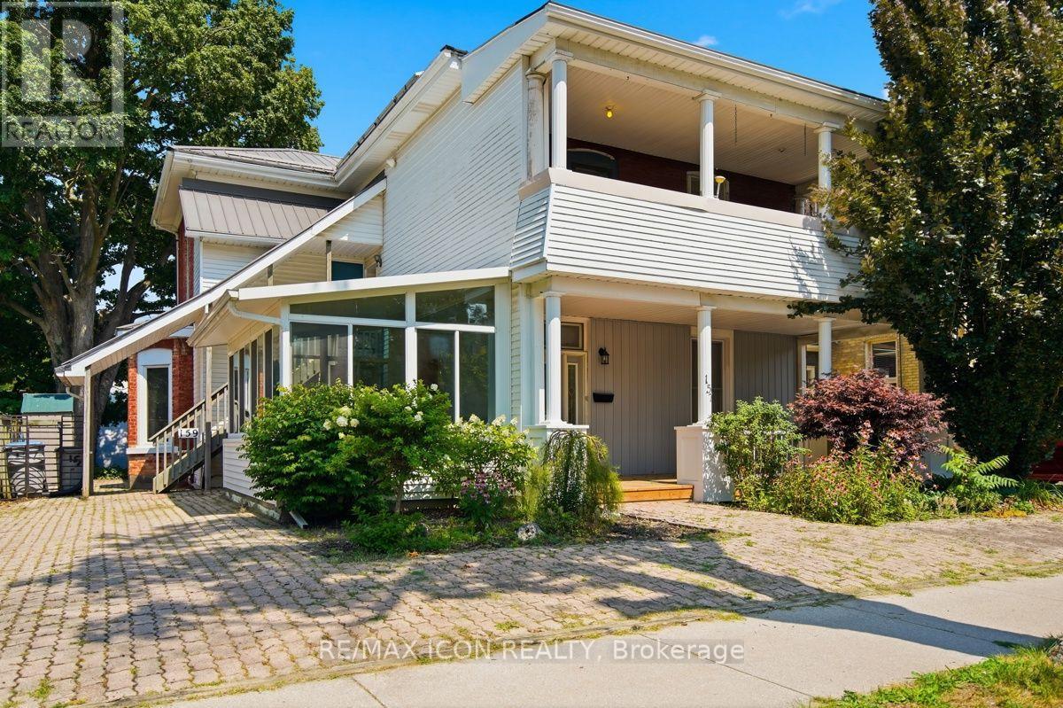
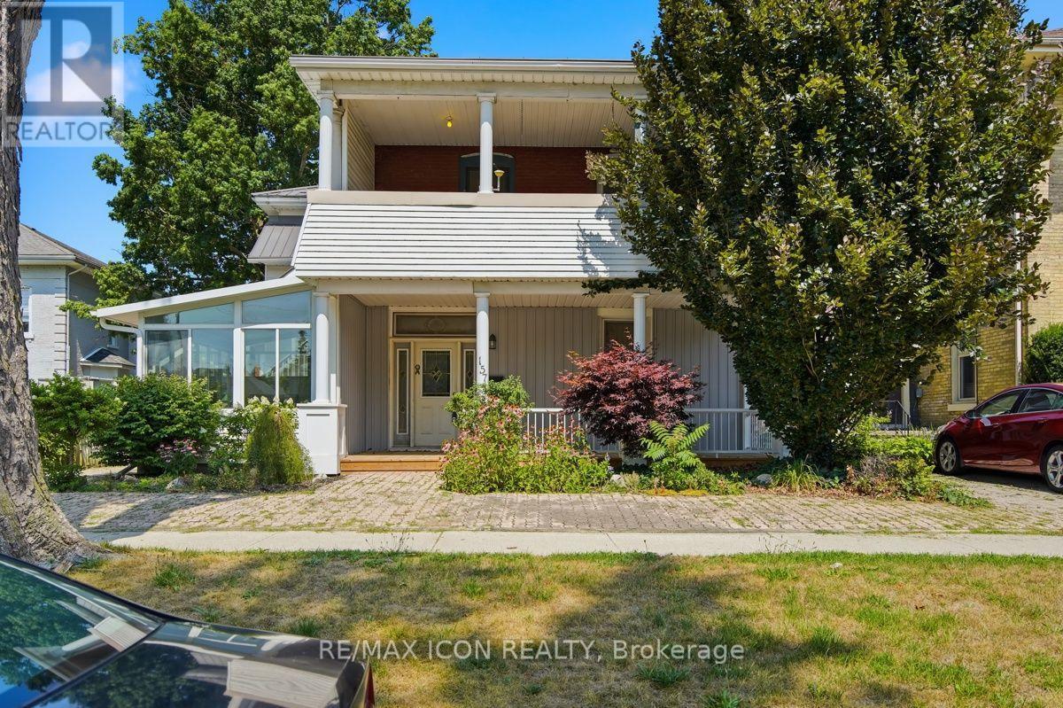
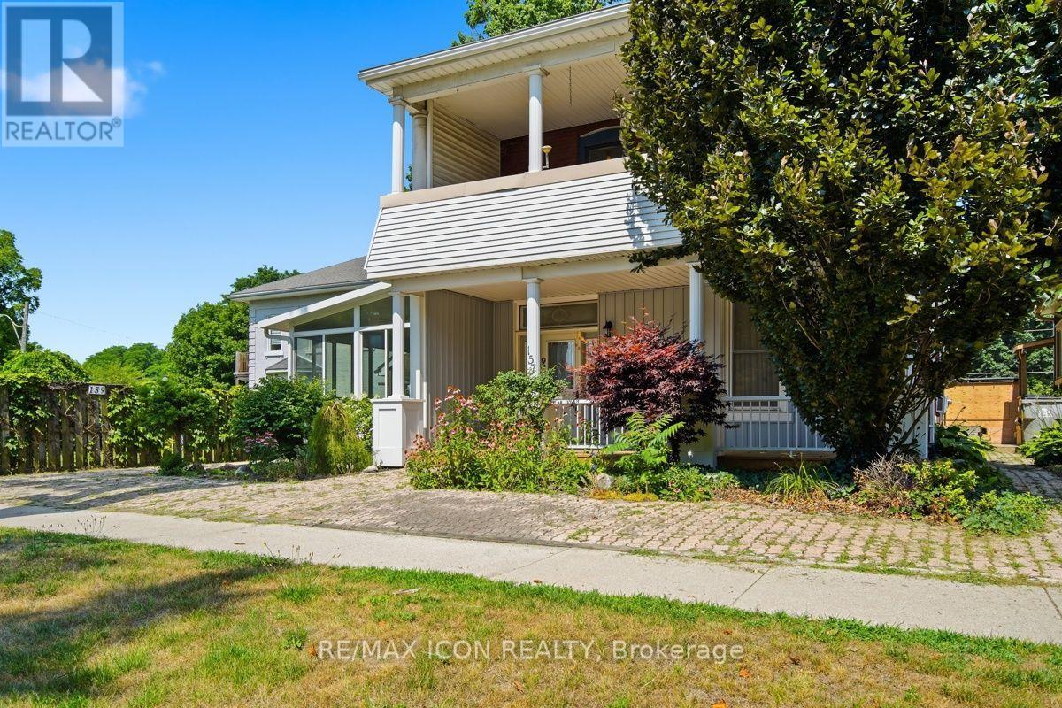
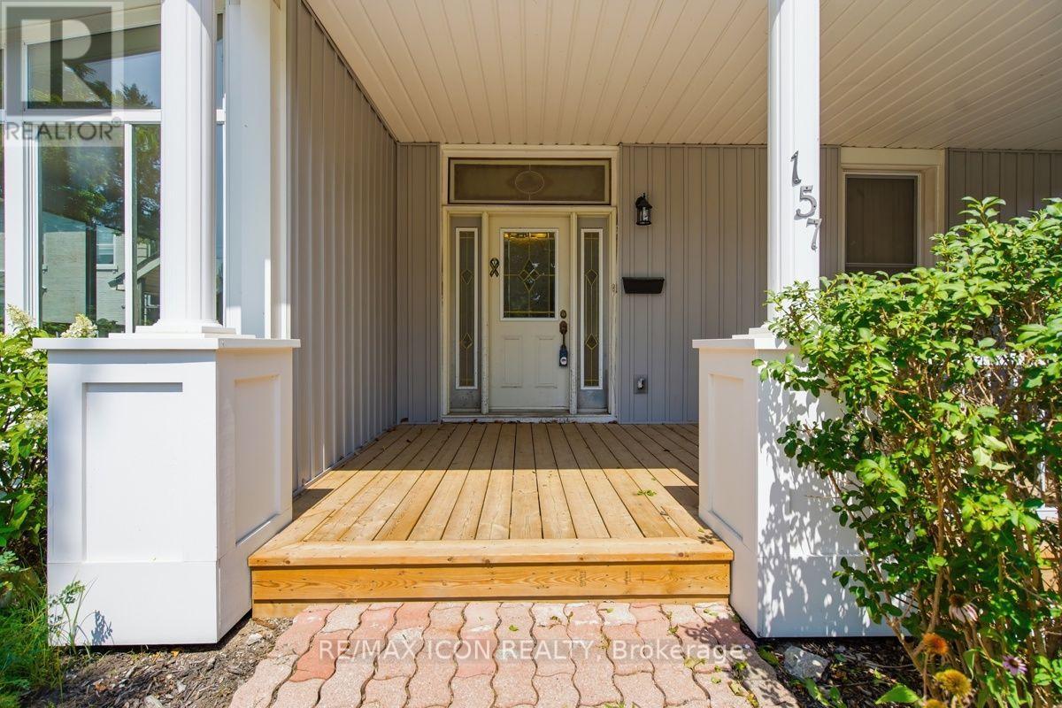
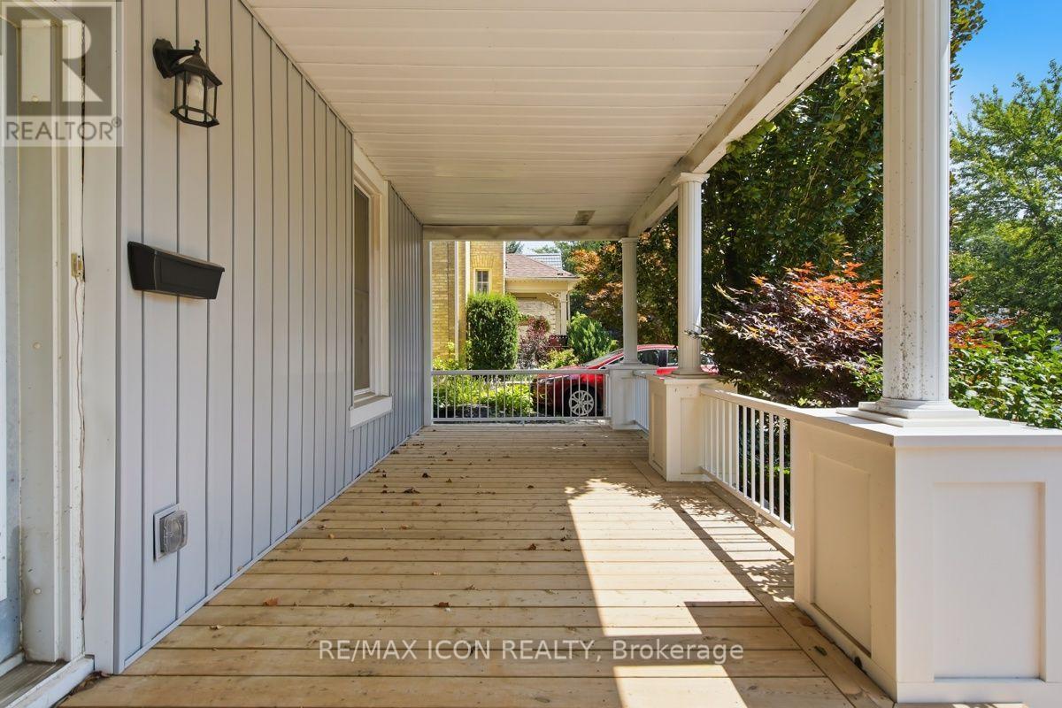
Investment opportunity in the heart of Strathroy! Welcome to 159 Front Street, a well-maintained duplex offering two spacious 2-bedroom units, making it an excellent addition to any investment portfolio or an ideal opportunity for an owner-occupant looking to offset their mortgage with rental income. Each self-contained unit features bright, functional living spaces with plenty of character, while thoughtful updates throughout the property provide modern comfort without sacrificing its timeless appeal. The upper unit enjoys a large covered balcony, and the main level offers a welcoming covered front porch perfect for relaxing. A beautifully updated kitchen, hardwood flooring, generous room sizes, ample parking, mature landscaping, and a charming decorative pond all add to the property's appeal. With separate hydro meters, tenants can enjoy independent utility billing, creating added convenience for both owners and renters. Ideally situated just minutes from downtown Strathroy, schools, parks, shopping, restaurants, and everyday amenities, this is a fantastic opportunity to own a versatile income-producing property in a desirable location. Whether you're expanding your investment portfolio or searching for a home with built-in income potential, 159 Front Street is one you won't want to miss.
Map data © OpenStreetMap contributors
No open houses are scheduled for this home.
Can't make it? Request a private viewing.
| Sep 9, 2026 | $549,000 | ▼ $40,500 |
| Sep 6, 2026 | $589,500 | First recorded price |
Price changes since Sep 6, 2026.
| Foyer | Lower level | 3.08 x 2.38 m |
| Bathroom | Basement | 2.74 x 2.17 m |
| Living room | Upper Level | 7.07 x 3.84 m |
| Other | Upper Level | 2.74 x 7.22 m |
| Bedroom | Upper Level | 2.99 x 3.48 m |
| Primary Bedroom | Upper Level | 4.76 x 4.33 m |
| Bathroom | Upper Level | 2.38 x 1.86 m |
| Sunroom | Lower level | 2.38 x 3.11 m |
| Dining room | Lower level | 3.6 x 4.21 m |
| Living room | Lower level | 4.63 x 5.06 m |
| Kitchen | Lower level | 6.74 x 3.66 m |
| Bathroom | Lower level | 3.17 x 2.29 m |
| Bedroom | Lower level | 4.66 x 2.77 m |
| Primary Bedroom | Lower level | 5.97 x 2.77 m |
| Laundry room | Lower level | 2.41 x 2.01 m |
| Recreational, Games room | Basement | 5.52 x 3.99 m |