 For sale 50
$589,900
2+1 bed2 bath1,100–1,500 sq ft
359 Oak Avenue
SW, Strathroy-Caradoc
28 days agoMLS® X13783130
CENTURY 21 RED ROBIN REAL ESTATE LTD.
430 Head Street North #18
NE, Strathroy-Caradoc, Ontario N7G0H3
For sale· Added
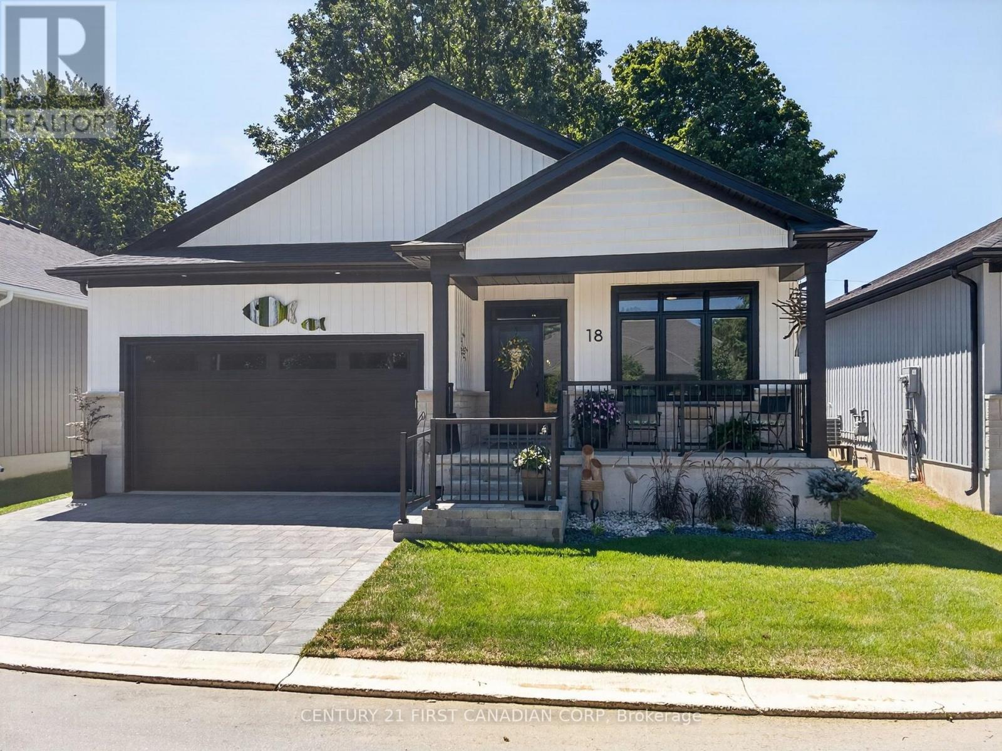
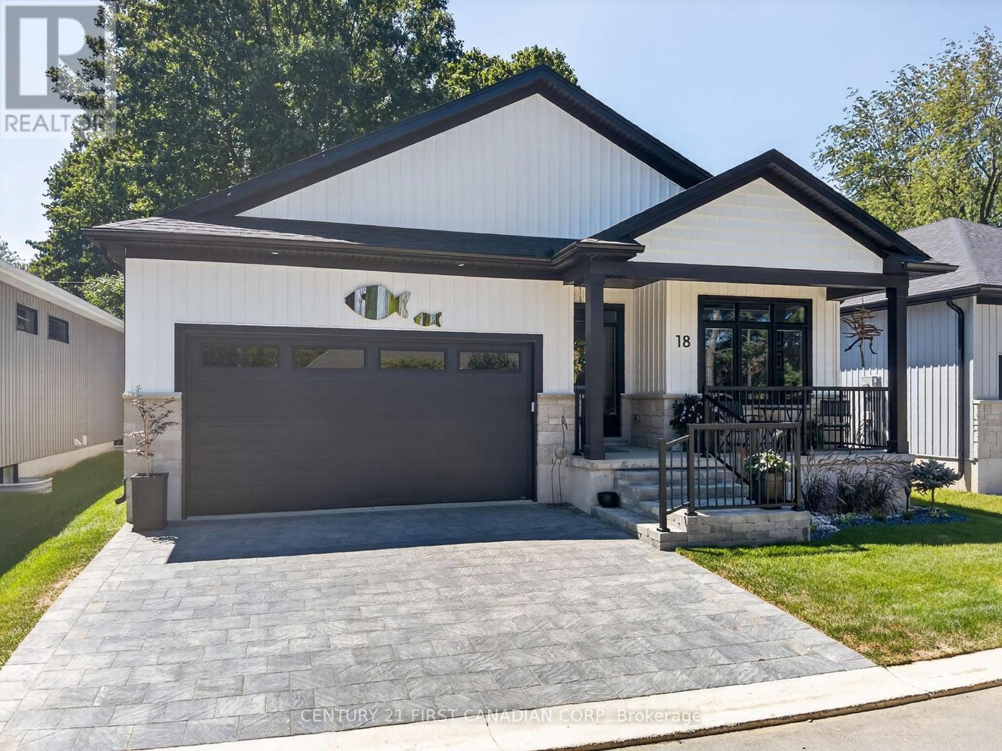
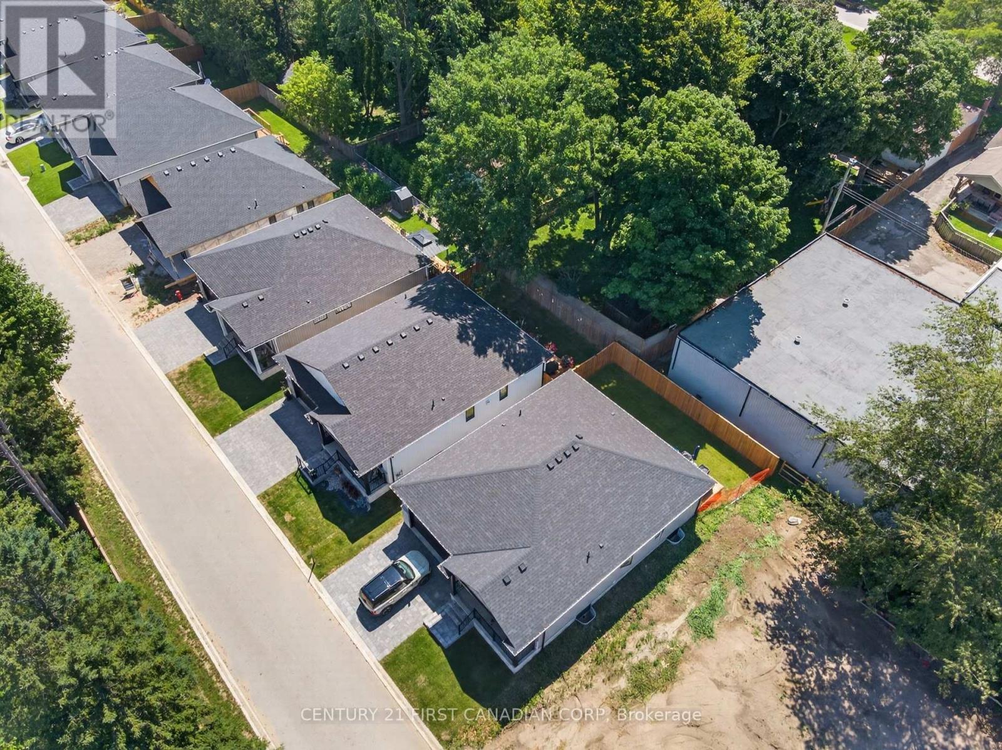
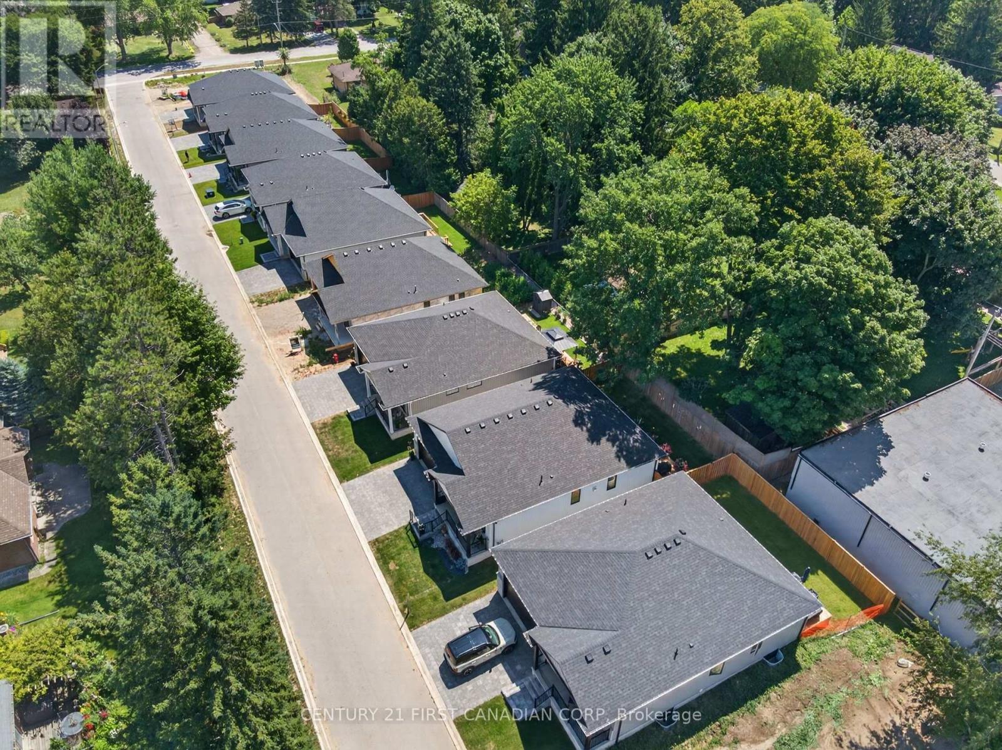
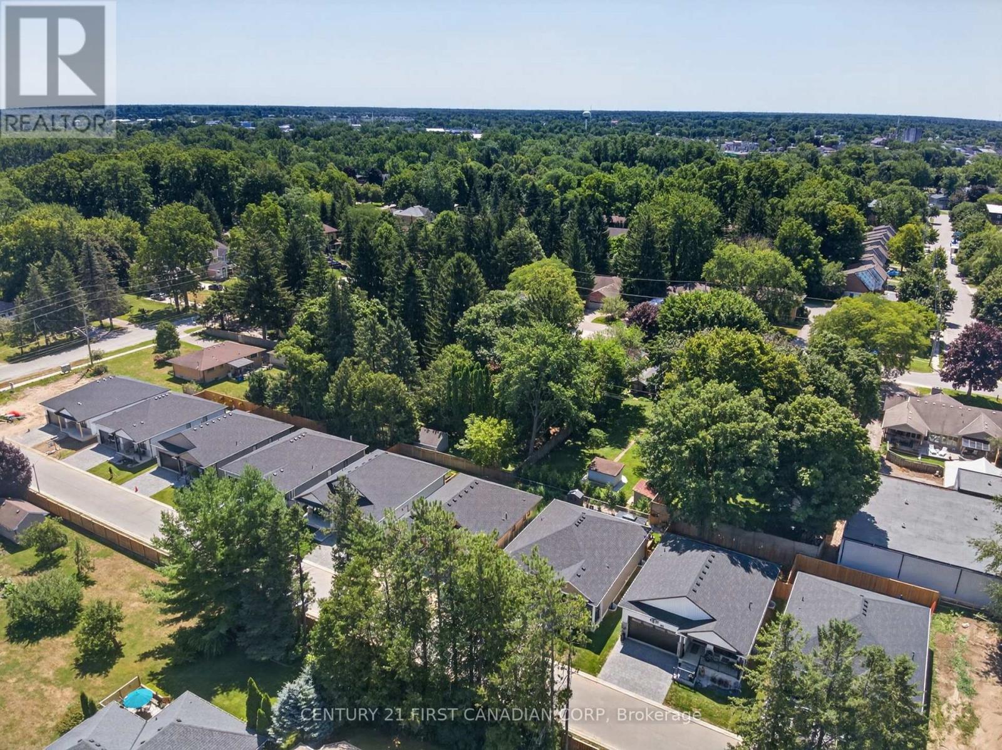
WOW is the best way to describe this stunning one-year-young luxury vacant land condominium! Thoughtfully upgraded throughout, this home offers exceptional quality, style, and comfort. Outside, you'll enjoy beautifully landscaped gardens, a welcoming covered front porch, and an oversized 24-foot rear deck complete with a custom electric awning- perfect for relaxing or entertaining. Ideal for empty nesters or young professionals, this move-in ready home has been extensively upgraded, including: extended front porch railing for added safety, professionally landscaped front gardens, main bathroom with walk-in shower featuring floor-to-ceiling tile and glass doors, upgraded ensuite shower with premium tile finishes, stylish upgraded light fixtures throughout (excluding bedroom ceiling fans), custom laundry room with stacked washer and dryer, built-in storage, bench seating and coat hooks, cozy gas fireplace with dramatic floor-to-ceiling stone feature wall, matching tone tile kitchen backsplash, over-the-range microwave with built-in vent and lighting, pantry cupboard in the kitchen, pull-out garbage and recycling cabinet, custom electric blinds throughout the home, enlarged 24-foot rear deck, custom electric awning providing shade over a portion of the deck. This exceptional home truly offers the perfect combination of luxury, functionality, and low-maintenance living. Simply move in and enjoy! DON'T MISS THIS ONE!!!
Map data © OpenStreetMap contributors
No open houses are scheduled for this home.
Can't make it? Request a private viewing.
| Foyer | Main level | 4.6 x 1.5 m |
| Bedroom 2 | Main level | 3.26 x 3.23 m |
| Bathroom | Main level | 3.68 x 1.52 m |
| Living room | Main level | 3.26 x 4.32 m |
| Dining room | Main level | 3.26 x 3.77 m |
| Kitchen | Main level | 4.63 x 3.65 m |
| Primary Bedroom | Main level | 3.74 x 4.29 m |
| Laundry room | Main level | 3.29 x 1.61 m |
| Bathroom | Main level | 2.31 x 2.59 m |