 For sale 50
$589,900
2+1 bed2 bath1,100–1,500 sq ft
359 Oak Avenue
SW, Strathroy-Caradoc
28 days agoMLS® X13783130
CENTURY 21 RED ROBIN REAL ESTATE LTD.
540 Regent Street
Mount Brydges, Strathroy-Caradoc, Ontario N0L1W0
For sale· Added
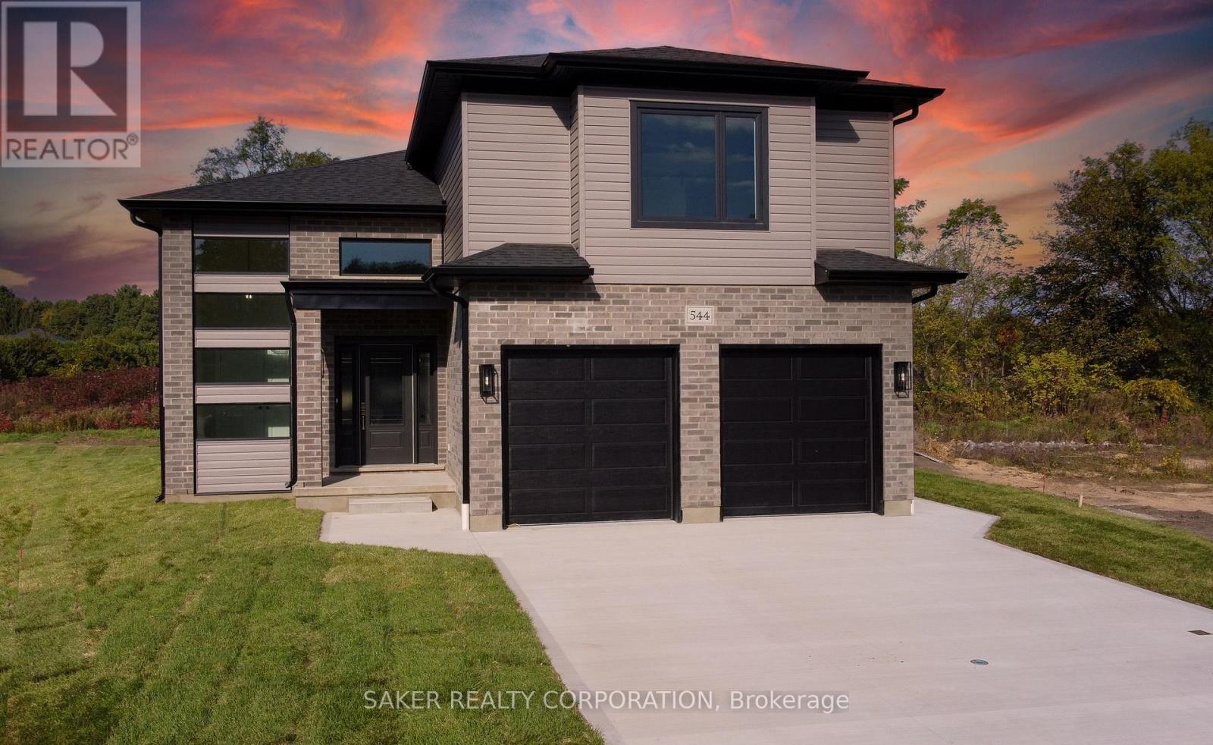
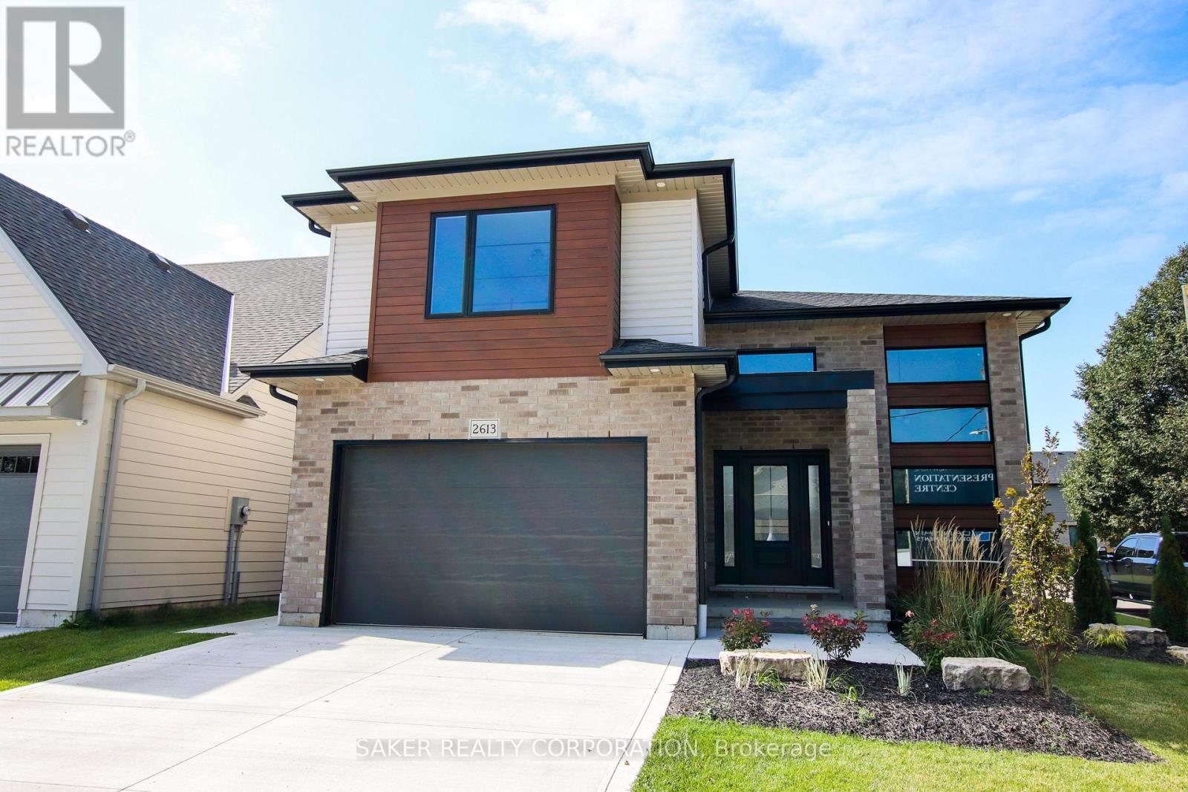
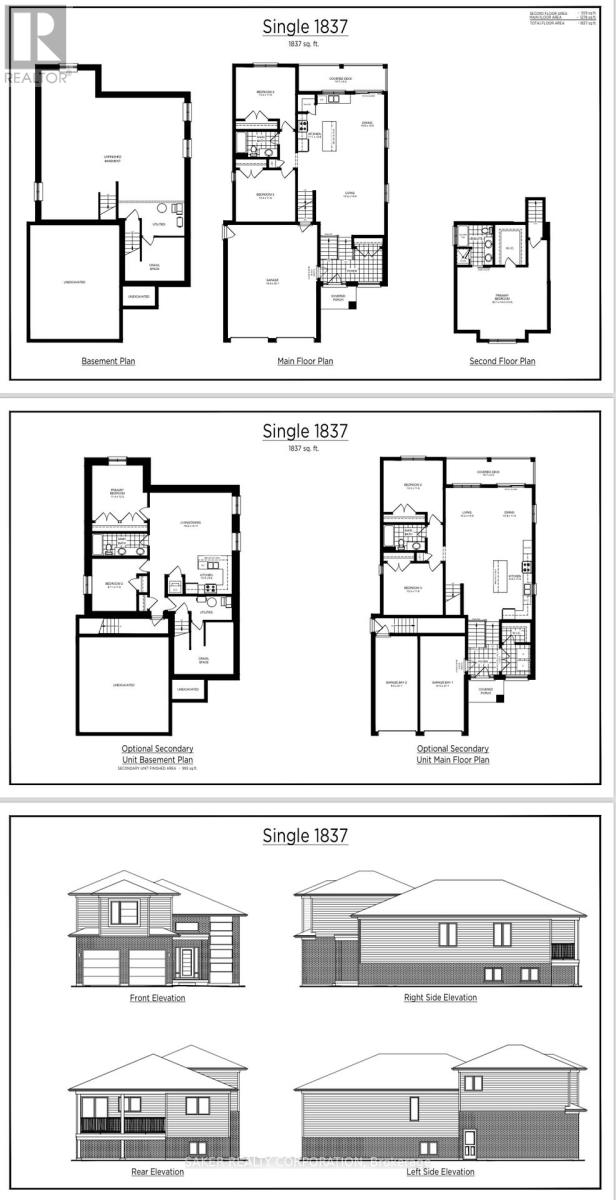
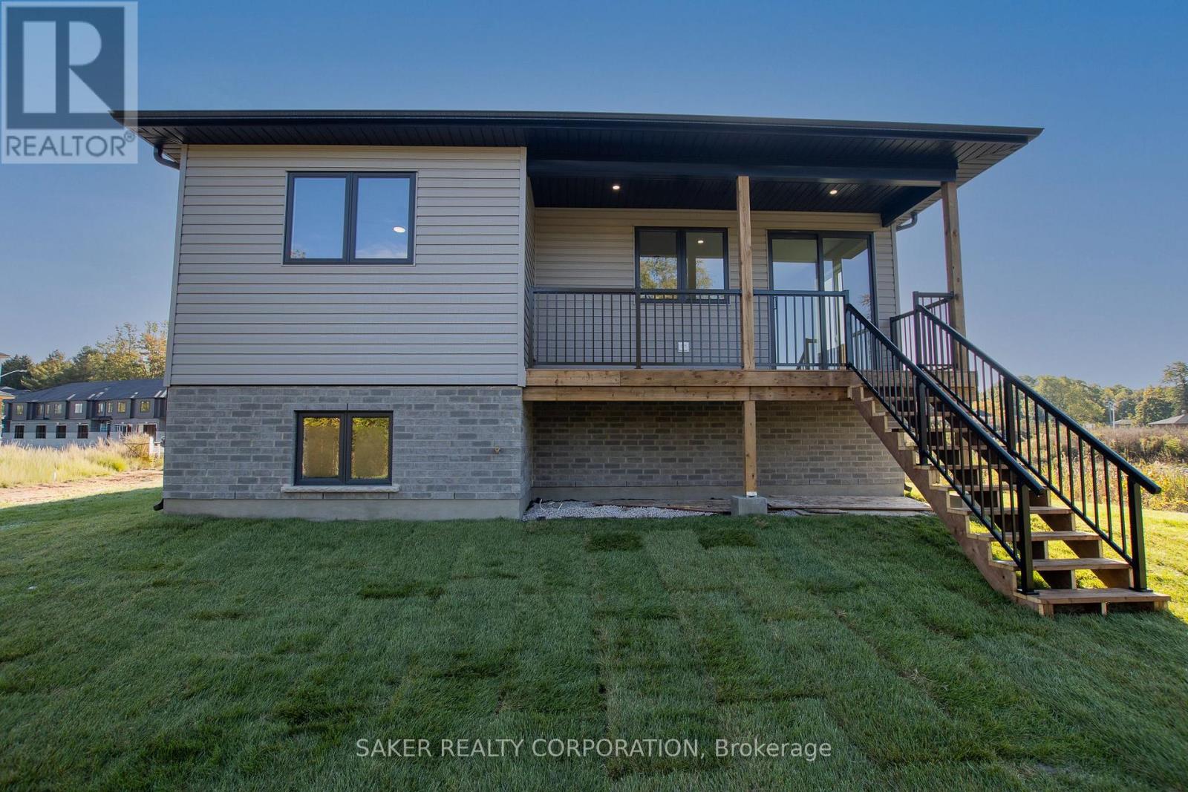
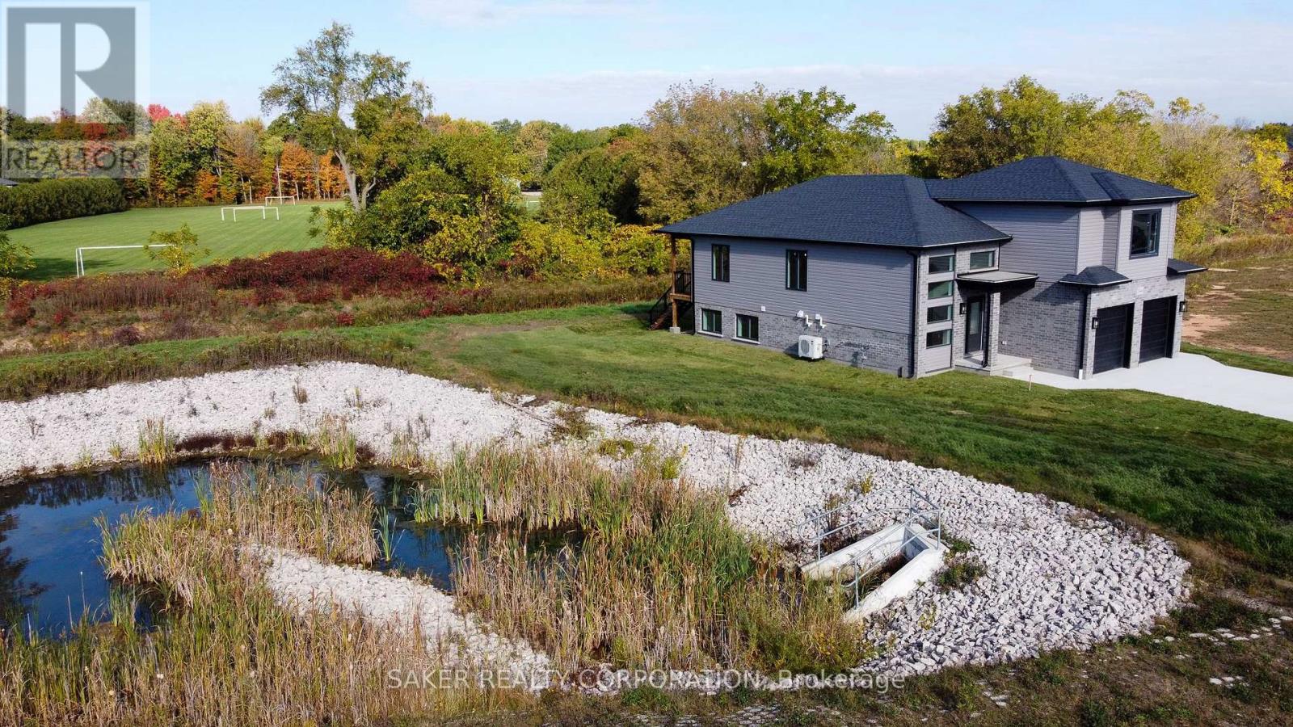
Welcome to The Oak, a beautifully designed 1,837 sq. ft. two-storey home offering 3 bedrooms and 3 bathrooms, complete with a spacious 2-car garage and a modern, open-concept layout. The main floor features 9' ceilings and engineered hardwood flooring throughout, creating a bright and welcoming living space ideal for everyday living and entertaining. The kitchen is finished with custom Casey's Creative Kitchens cabinetry and quartz countertops, with matching quartz surfaces carried through all bathrooms for a cohesive, high-end finish. The private primary suite provides a relaxing retreat with a luxury ensuite and expansive walk-in closet. Downstairs, the lower level offers nearly 9' ceilings and oversized windows that allow for abundant natural light, enhancing the home's flexibility and future potential. Optional Secondary Residence: Add a fully finished lower-level secondary suite featuring 9'+ ceilings for $150,000-an excellent option for multi-generational living or rental income. With Banman Developments, upgrades come standard-no hidden costs, just exceptional craftsmanship, thoughtful design, and lasting quality. *(Photos shown are of the model home and a previous build featuring the optional secondary residence.)**Purchase price includes 2026 HST rebates. Rebate subject to the purchasers eligibility as per government guidelines.**
Map data © OpenStreetMap contributors
No open houses are scheduled for this home.
Can't make it? Request a private viewing.
| Primary Bedroom | Second level | 3.35 x 5.36 m |
| Dining room | Main level | 3.81 x 3.25 m |
| Other | Second level | 2.67 x 4.06 m |
| Bedroom | Main level | 3.51 x 4.04 m |
| Living room | Main level | 5.64 x 4.62 m |
| Bedroom | Basement | 3.66 x 3.66 m |
| Foyer | Main level | 4.27 x 2.44 m |
| Kitchen | Main level | 3.86 x 3.53 m |
| Bathroom | Main level | 0 x 0 m |
| Bedroom | Main level | 3.51 x 4.04 m |