For sale 50
$589,900
2+1 bed2 bath1,100–1,500 sq ft
359 Oak Avenue
SW, Strathroy-Caradoc
29 days agoMLS® X13783130
CENTURY 21 RED ROBIN REAL ESTATE LTD.
538 Regent Street
Mount Brydges, Strathroy-Caradoc, Ontario N0L1W0
For sale· Added
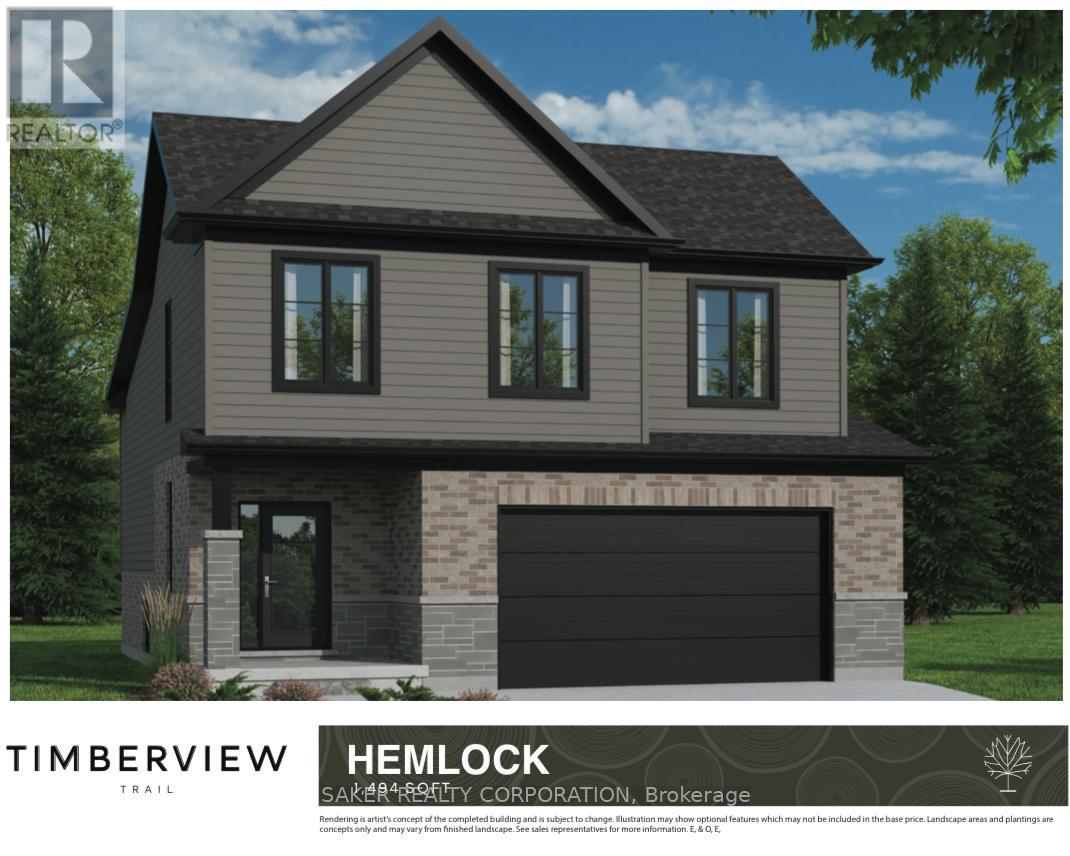
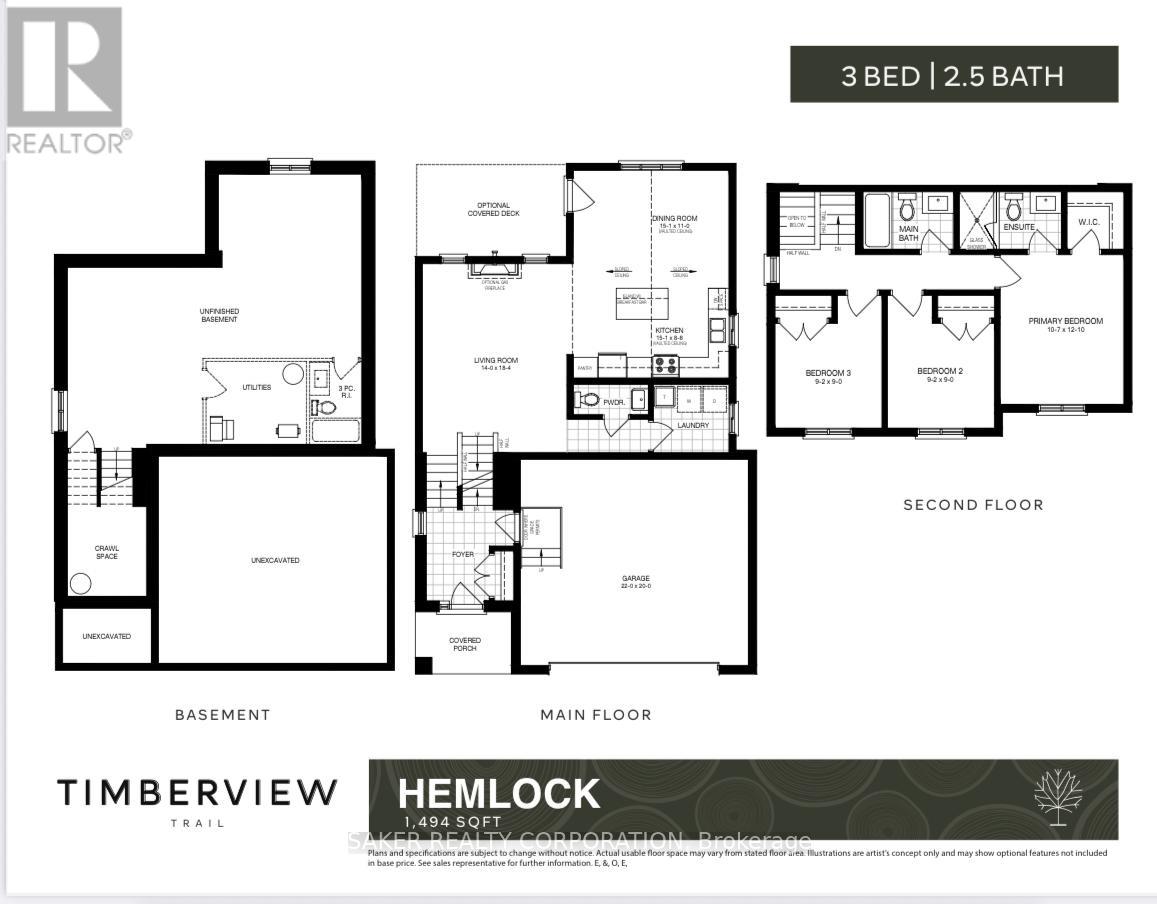
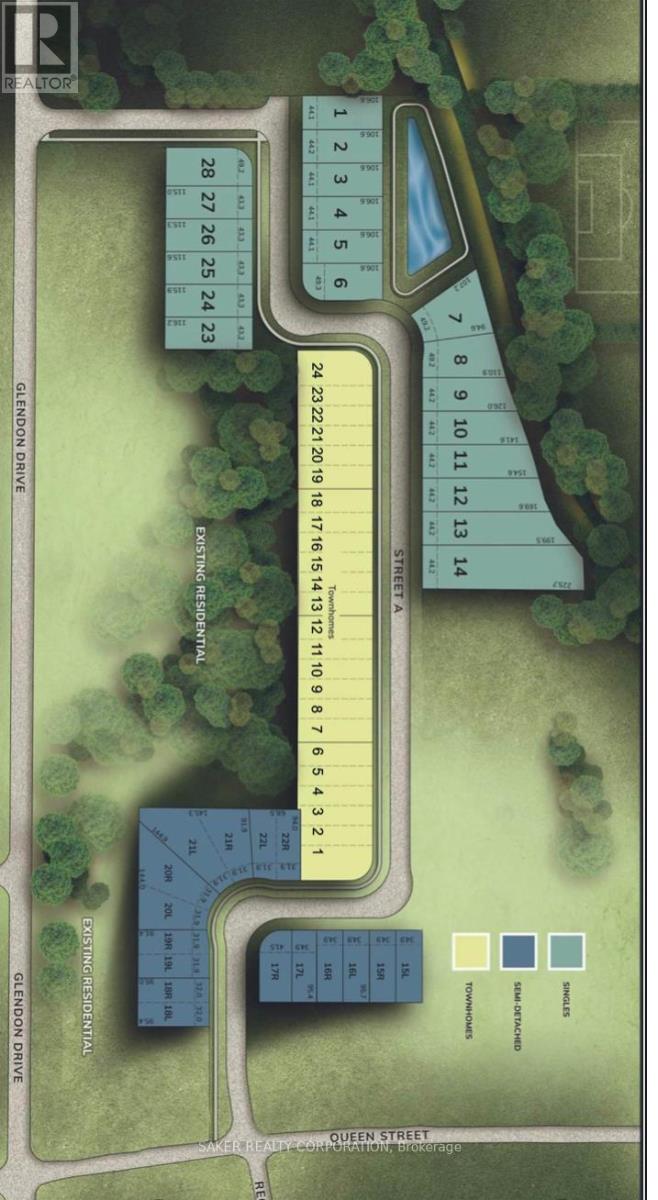
Welcome to Timberview Trails in Mount Brydges, proudly built by Banman Developments! Introducing The Hemlock, our newest and most affordable design, offering 1,494 sq. ft. of thoughtfully planned living space with 3 bedrooms and 3 bathrooms in a modern two-storey layout. This home features a bright, open-concept main floor with 9' ceilings and engineered hardwood flooring throughout, creating a warm and inviting atmosphere. The kitchen is finished with custom GCW cabinetry and quartz countertops, a refined touch that continues seamlessly into all bathrooms for a cohesive, upscale look. The private primary suite offers its own ensuite bathroom and walk-in closet, delivering comfort and functionality without compromise. The lower level features nearly 9' ceilings and oversized windows, allowing for plenty of natural light. With Banman Developments, upgrades come standard-Exceptional craftsmanship, quality finishes, and smart design at an attainable price point.**Purchase price includes 2026 HST rebates. Purchasers must be eligible as per government guidelines.**
Map data © OpenStreetMap contributors
No open houses are scheduled for this home.
Can't make it? Request a private viewing.
| Primary Bedroom | Second level | 3.66 x 4.88 m |
| Foyer | Main level | 3.96 x 2.57 m |
| Bedroom | Basement | 3.66 x 3.66 m |
| Bathroom | Basement | 1 x 1.5 m |
| Other | Second level | 5 x 1.96 m |
| Bedroom | Main level | 4.17 x 3.05 m |
| Living room | Main level | 5.99 x 4.39 m |
| Kitchen | Main level | 4.11 x 2.59 m |
| Media | Second level | 3.51 x 3.96 m |
| Bathroom | Main level | 3 x 1.5 m |
| Dining room | Main level | 3.05 x 3 m |
| Bedroom | Main level | 4.19 x 3.05 m |