 For sale 50
$589,900
2+1 bed2 bath1,100–1,500 sq ft
359 Oak Avenue
SW, Strathroy-Caradoc
29 days agoMLS® X13783130
CENTURY 21 RED ROBIN REAL ESTATE LTD.
601 Lions Park Drive #62
Mount Brydges, Strathroy-Caradoc, Ontario N0L1W0
For sale· Added
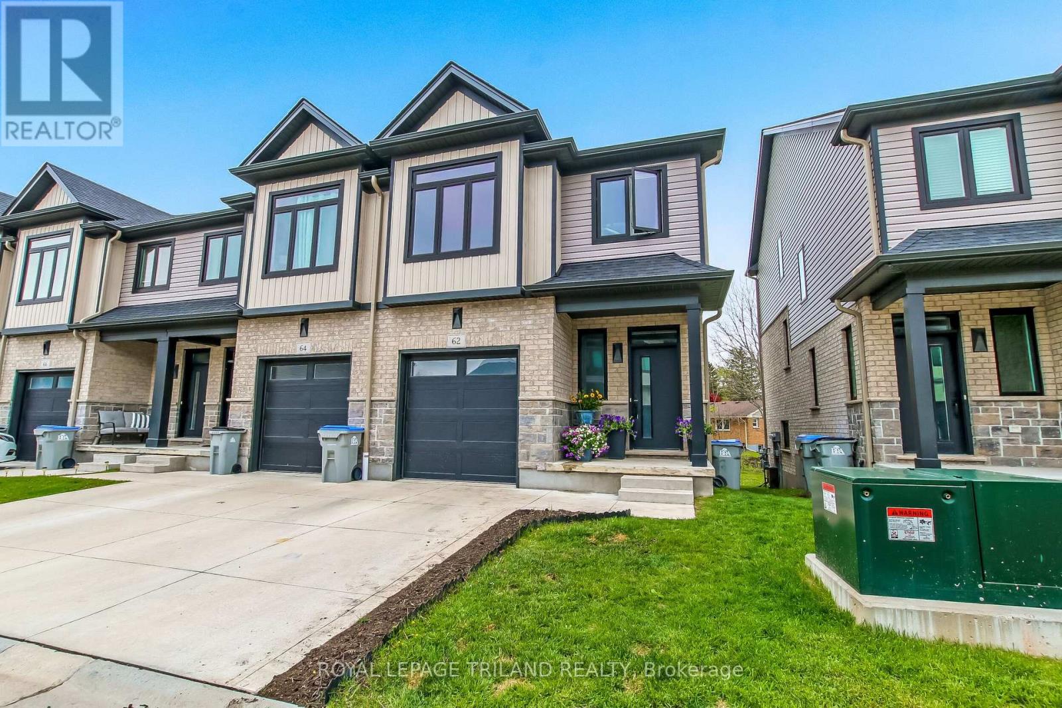
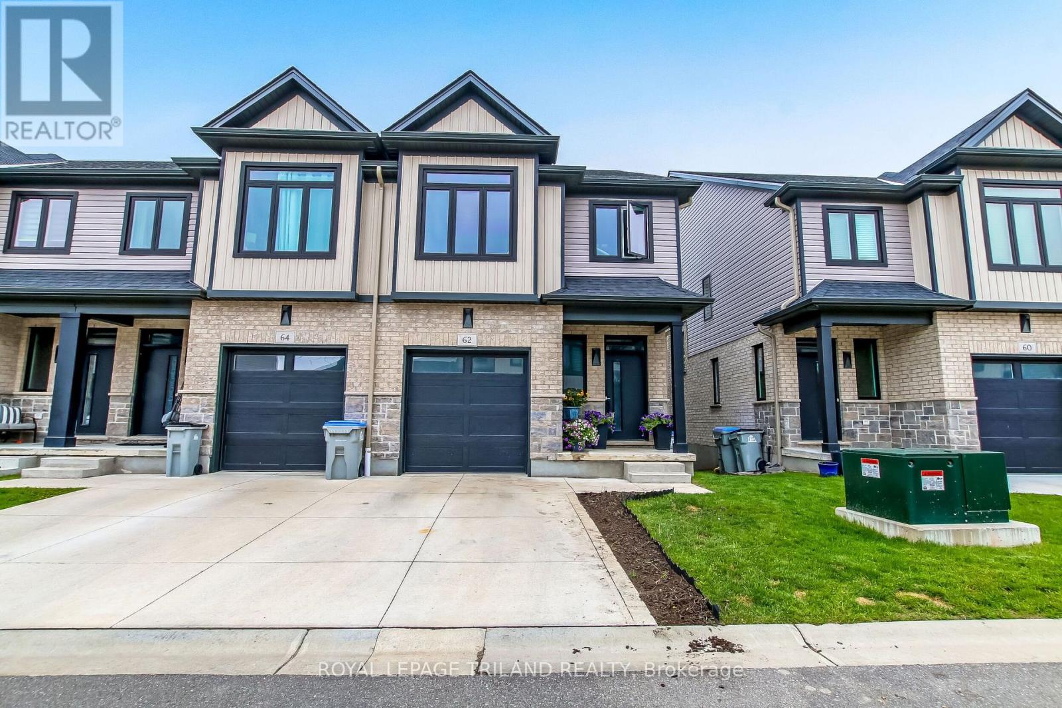
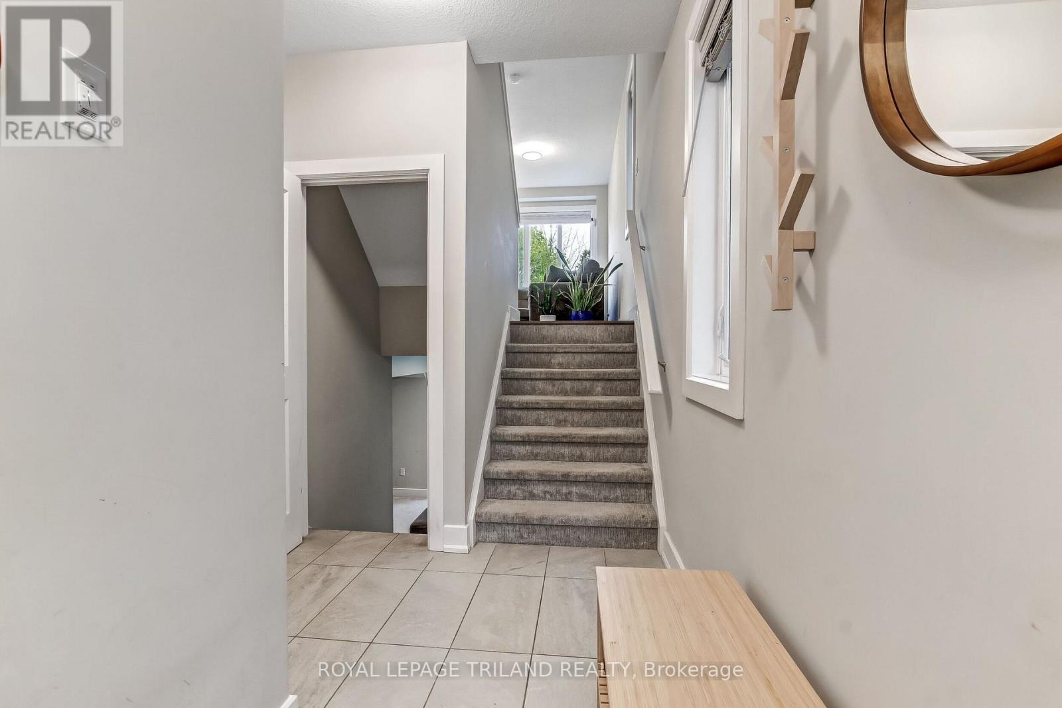
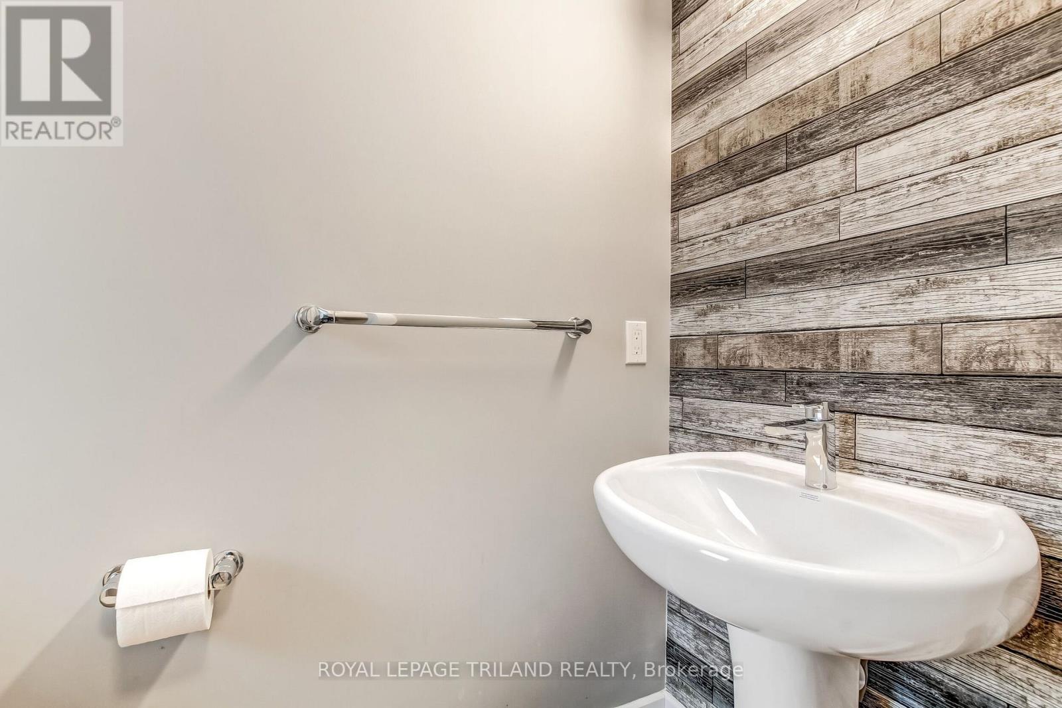
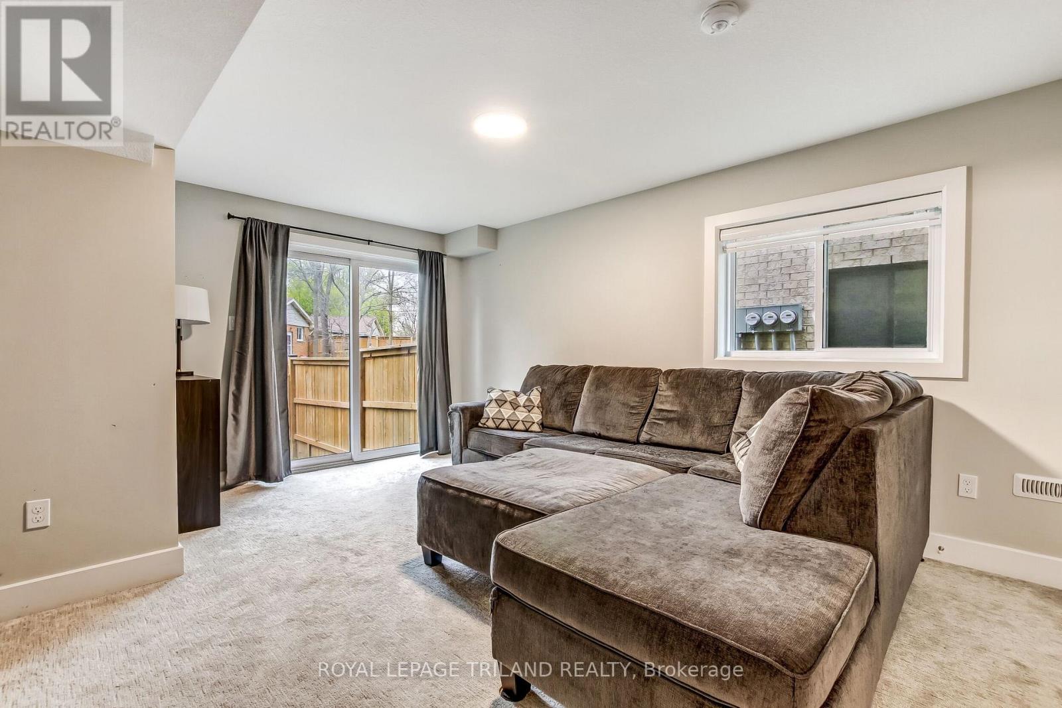
Beautiful 4-level backsplit end-unit featuring a walkout from the lower level and a private deck off the dining area. This impressive 3-bedroom, 3.5-bath home offers a spacious layout with high-end finishes throughout. The modern kitchen comes complete with premium stainless steel appliances, quartz countertops, and stylish cabinetry. Hardwood flooring runs through the main level, while porcelain tile accents all wet areas and elegant glass-tiled showers add a luxurious touch. Enjoy 9-foot ceilings, upgraded lighting, a fully finished basement, and convenient second-floor laundry. The lower-level family room opens to a fully fenced backyard, creating a great space for relaxing or entertaining. A truly stunning home that must be seen to be appreciated.
Map data © OpenStreetMap contributors
No open houses are scheduled for this home.
Can't make it? Request a private viewing.
| Living room | Second level | 2.41 x 5.16 m |
| Kitchen | Second level | 3.45 x 2.69 m |
| Dining room | Second level | 3.45 x 2.77 m |
| Bedroom | Third level | 3 x 4.06 m |
| Bedroom 2 | Third level | 2.84 x 4.34 m |
| Primary Bedroom | Upper Level | 4.2 x 3.96 m |
| Utility room | Basement | 2.9 x 2.64 m |