 For sale 50
$668,900
3+2 bed2 bath1,100–1,500 sq ft
47 Queensway Drive
Rural Strathroy-Caradoc, Strathroy-Caradoc
1 month agoMLS® X13698406
ROYAL LEPAGE FLOWER CITY REALTY
6692 Longwoods Road
Melbourne, Strathroy-Caradoc, Ontario N0L1T0
For sale· Added
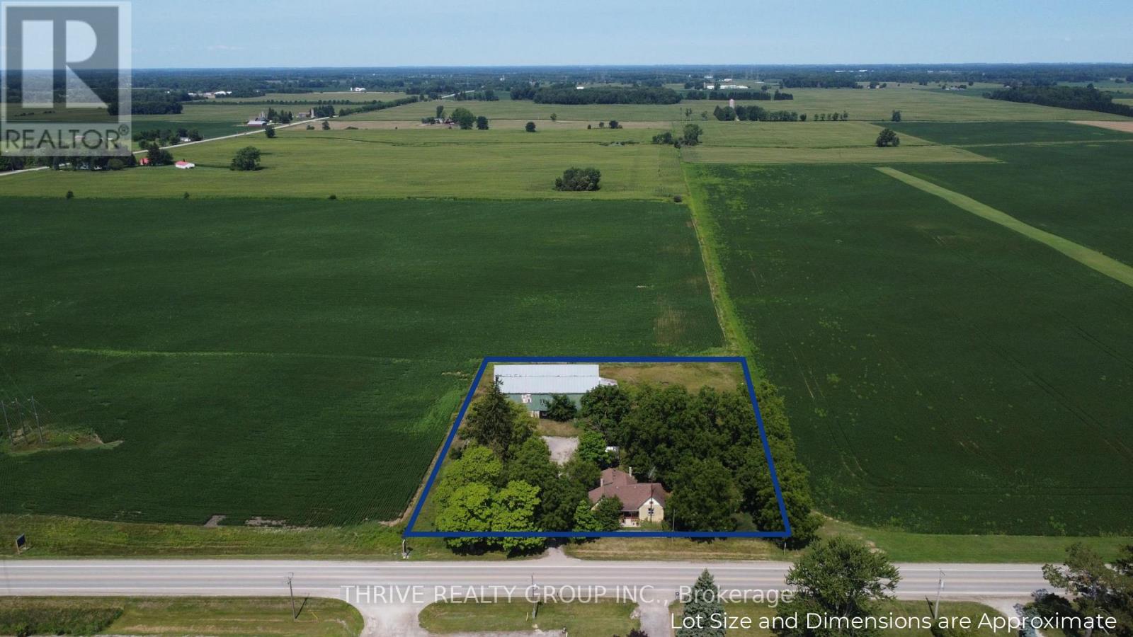
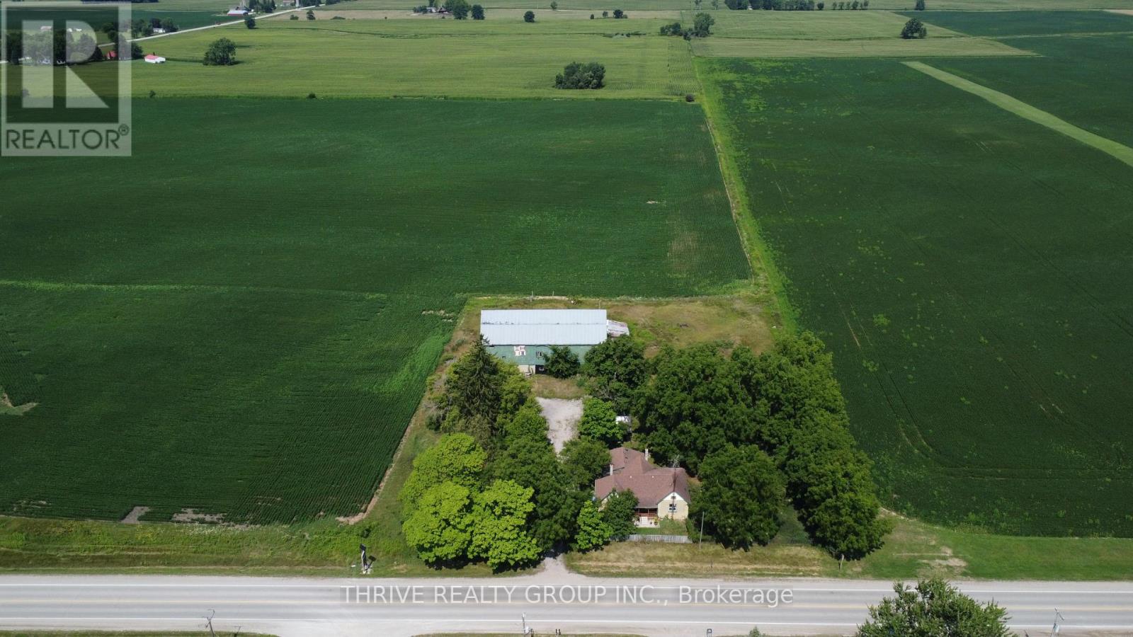
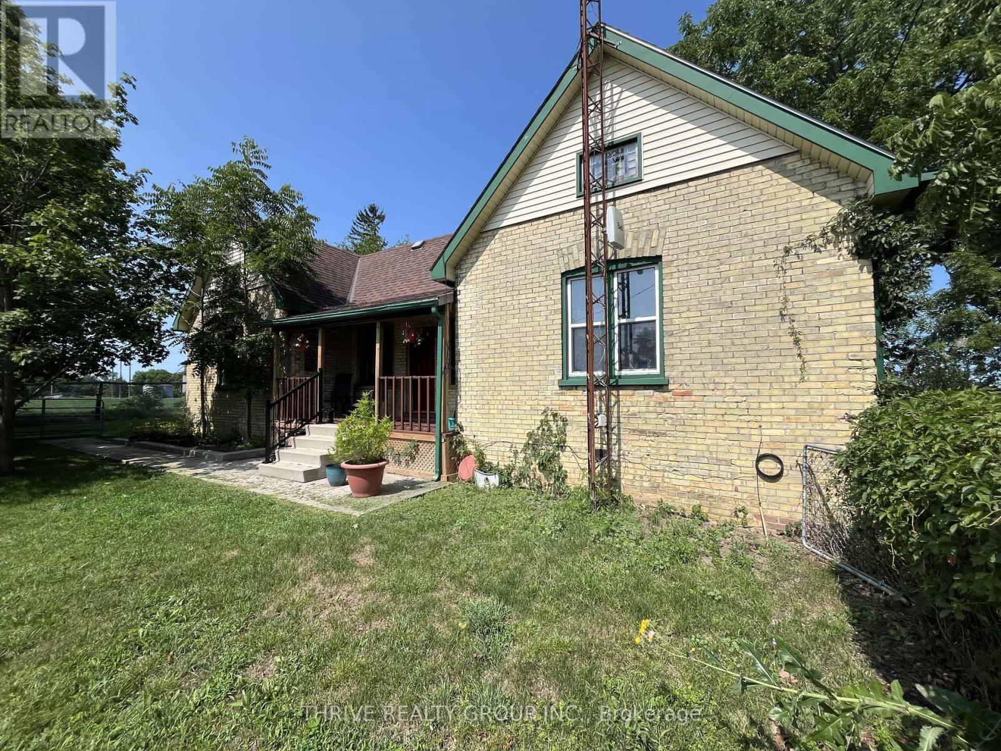
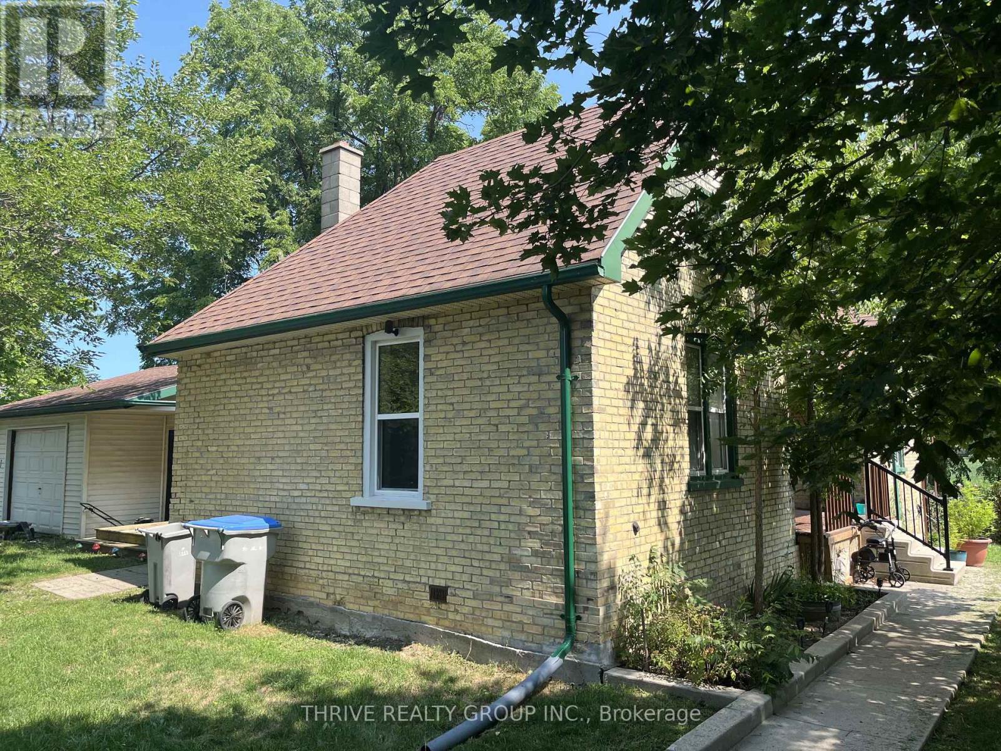
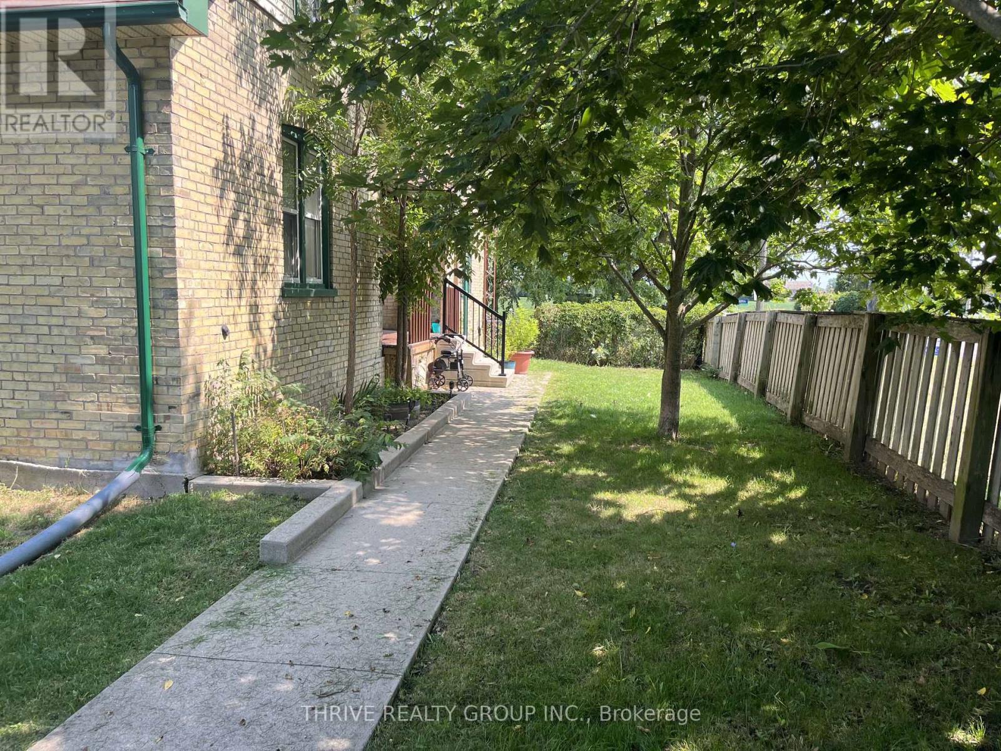
6692 Longwoods Dr... A 2 acre treed parcel of rural property just outside the community of Melbourne including a 3 bedroom 1 bathroom bungalow, a 16'x18' detached garage, and a large two-story barn. The yellow-brick bungalow features a large primary bedroom with a wood burning fireplace, two additional bedrooms, an eat-in kitchen, living room, and a 4-piece bathroom. The house is serviced by natural gas and municipal water. The oversized 1-car garage, detached shop, and barn provide many options for a handyman, hobbyists, or anyone hoping to enjoy the advantages of rural acreage. Whether you are pursuing the rural lifestyle or seeking the perfect location to build your dream home, 6692 Longwoods Dr provides countless possibilities.
Map data © OpenStreetMap contributors
No open houses are scheduled for this home.
Can't make it? Request a private viewing.
| Living room | Main level | 4.37 x 4.9 m |
| Primary Bedroom | Other | 5.46 x 3.81 m |
| Bedroom 2 | Main level | 2.62 x 3.33 m |
| Bedroom 3 | Main level | 2.74 x 4.22 m |
| Kitchen | Main level | 3.3 x 5.28 m |
| Bathroom | Main level | 1.83 x 2.59 m |
| Laundry room | Main level | 3.3 x 3.51 m |