 For sale 50
$734,500
3+1 bed2 bath1,500–2,000 sq ft
536 Regent Street
Mount Brydges, Strathroy-Caradoc
3 months agoMLS® X13546104
SAKER REALTY CORPORATION
734 Radisson Lane
Mount Brydges, Strathroy-Caradoc, Ontario N0L1W0
For sale· Added
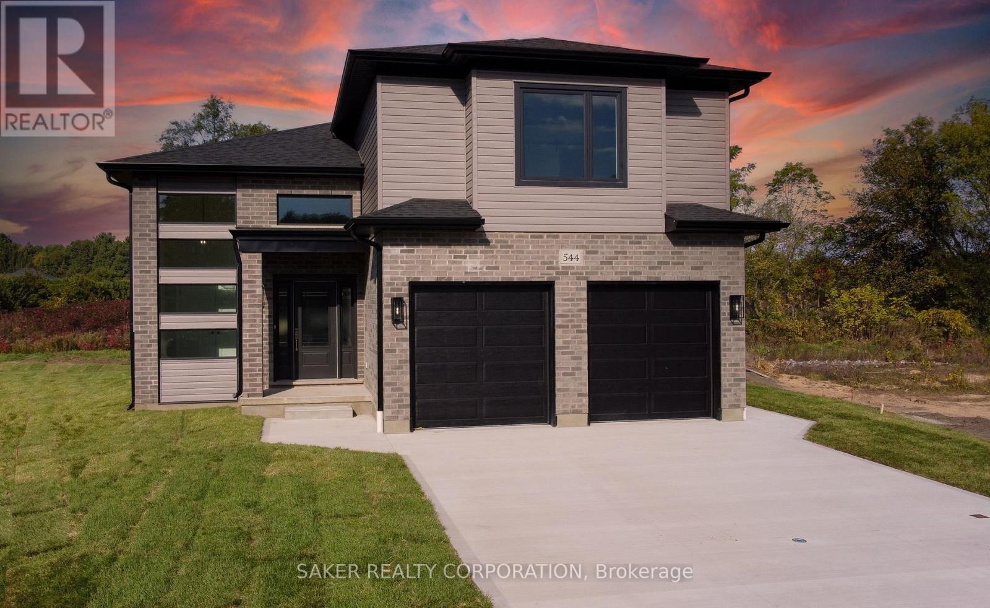
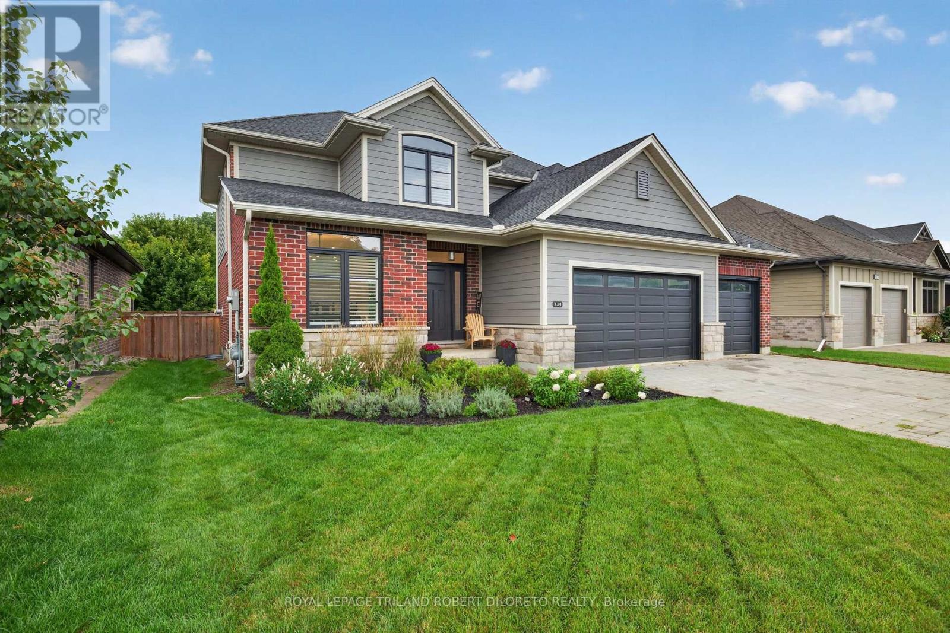
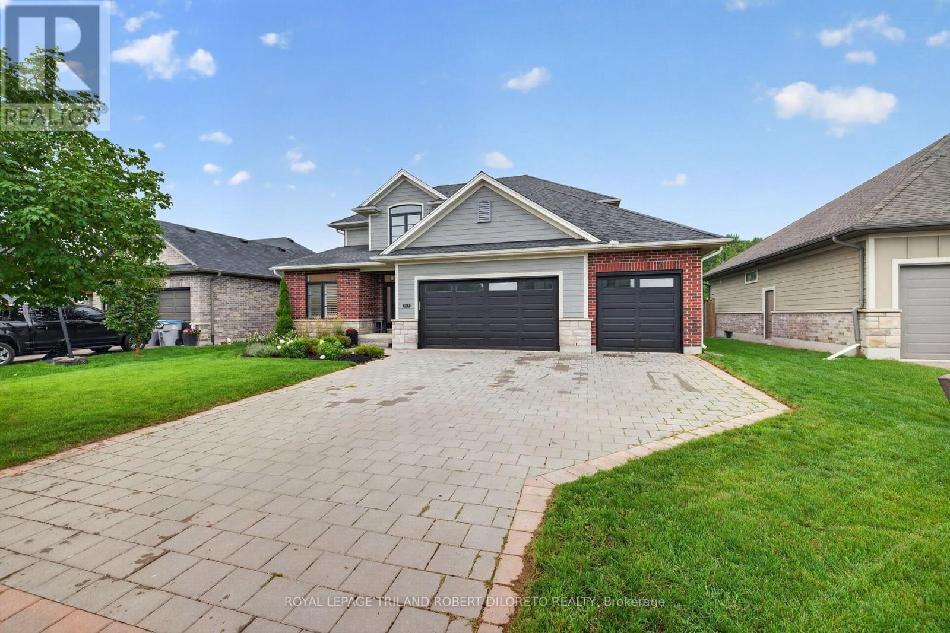
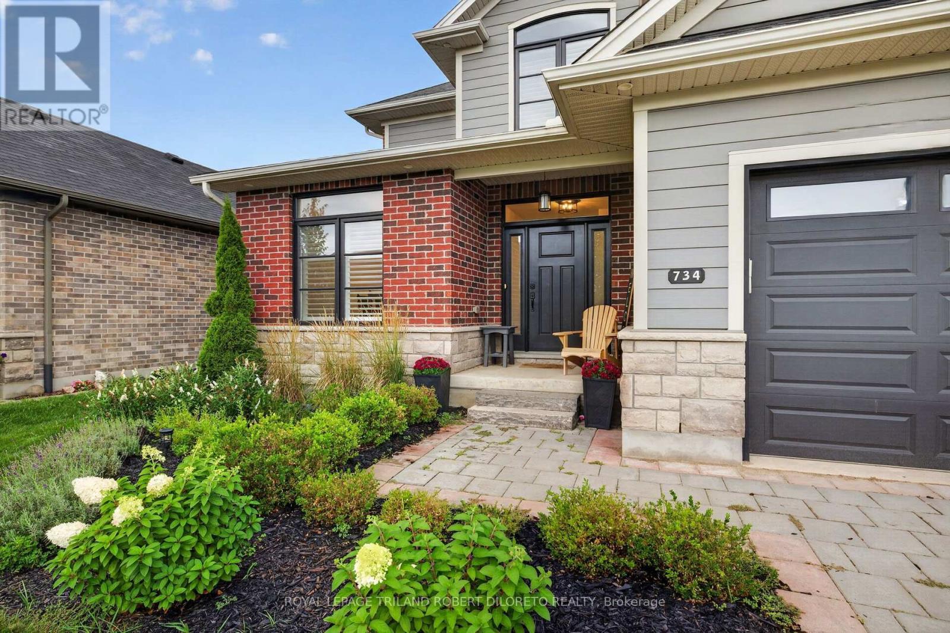
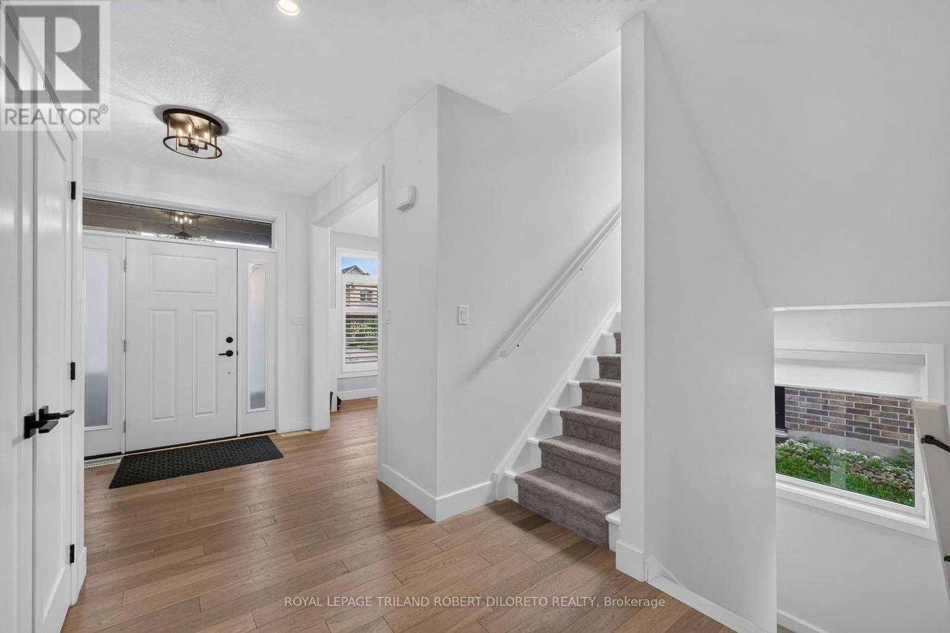
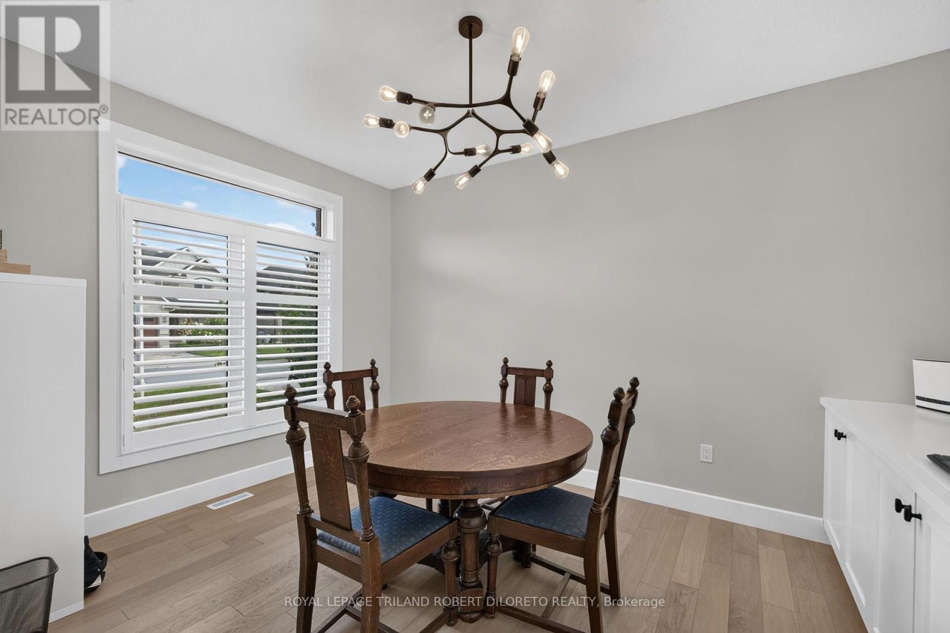
Fantastic 4+1 bedroom, 3.5 bath 2-storey with triple garage & finished lower level on huge 142ft deep fenced lot in heart of executive family friendly WOODS EDGE community of Mount Brydges--only minutes west of London & easily accessible by HWY 402 for commuters! Beautifully customized & quality built by MELCHERS Construction, this immaculate and elegant family home is in total move-in ready condition. Features: attractive curb appeal with stone accents, triple garage and large multi-car paver stone driveway; elegant decor; carpet free on main level; main floor office; open concept main living areas with wall of windows overlooking rear yard; living room w/fireplace flanked by custom built-in cabinets; family sized dining area; stunning custom chef's kitchen & luxurious baths by GCW & CASEY'S CREATIVE KITCHENS; huge kitchen walk-in pantry w/organizers; quality kitchen appliances include gas range & refrigerator (2021), dishwasher; large walk-in pantry; main floor powder room; the upper level boasts custom laundry w/washer & dryer (2021), 4 generously sized bedrooms & 2x5pc luxury baths; NIEMAN MARKET custom closet organizers in upper level bedrooms & linen closet + main floor mudroom; professionally finished & carpet free lower level with recreation room, 5th bedroom, 4pc bath + extra storage; the manicured rear yard with deck & patio areas also affords loads of space for potential pool if desired; additional updates feature quality epoxy flooring (2021) in the triple garage. Steps to public elementary school, shopping + all conveniences in Mount Brydges, Komoka and Strathroy! Do not miss out on this awesome opportunity. Possession is flexible. More details available.
Map data © OpenStreetMap contributors
No open houses are scheduled for this home.
Can't make it? Request a private viewing.
| Sep 30, 2026 | $939,900 | ▼ $60,000 |
| Sep 4, 2026 | $999,900 | First recorded price |
Price changes since Sep 4, 2026.
| Office | Main level | 4.15 x 3.02 m |
| Laundry room | Second level | 2.61 x 2.17 m |
| Recreational, Games room | Basement | 9.23 x 5.04 m |
| Bedroom | Basement | 5.03 x 3.08 m |
| Living room | Main level | 5.43 x 5.19 m |
| Utility room | Basement | 5.13 x 3.97 m |
| Dining room | Main level | 4.6 x 3.24 m |
| Kitchen | Main level | 4.29 x 4.11 m |
| Pantry | Main level | 2.67 x 1.84 m |
| Mud room | Main level | 2.42 x 1.77 m |
| Primary Bedroom | Second level | 5.05 x 4.92 m |
| Bedroom | Second level | 3.61 x 3.6 m |
| Bedroom | Second level | 3.61 x 3.6 m |
| Bedroom | Second level | 3.28 x 3.2 m |