 For sale 50
$668,900
3+2 bed2 bath1,100–1,500 sq ft
47 Queensway Drive
Rural Strathroy-Caradoc, Strathroy-Caradoc
1 month agoMLS® X13698406
ROYAL LEPAGE FLOWER CITY REALTY
88 Saxonville Court
SW, Strathroy-Caradoc, Ontario N7G4M1
For sale· Added
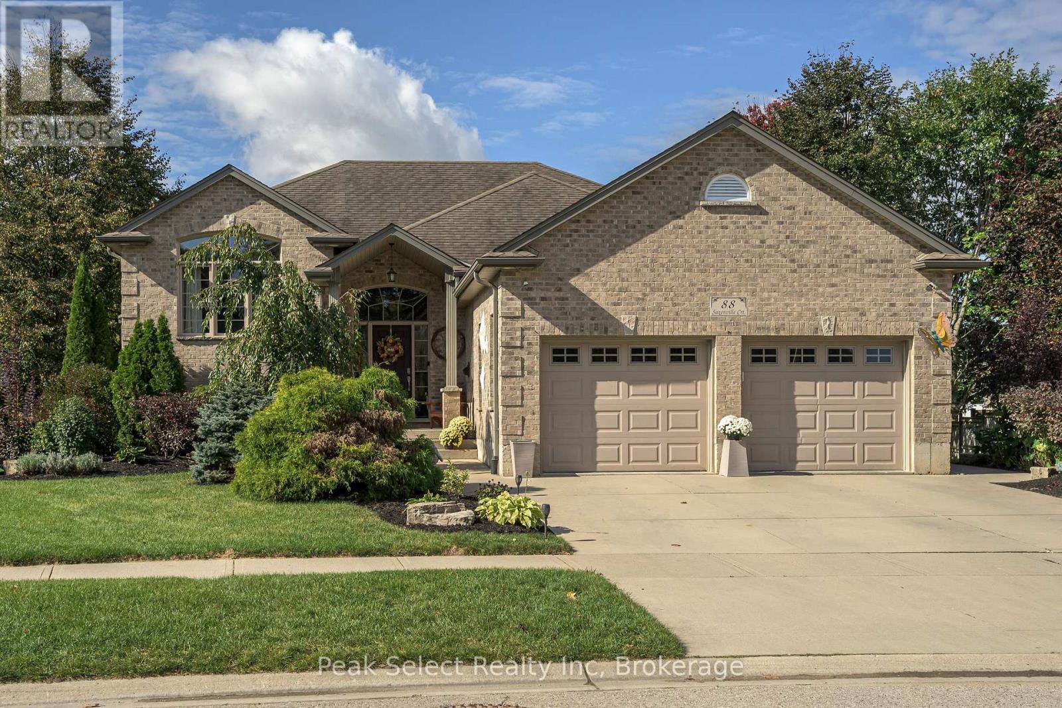
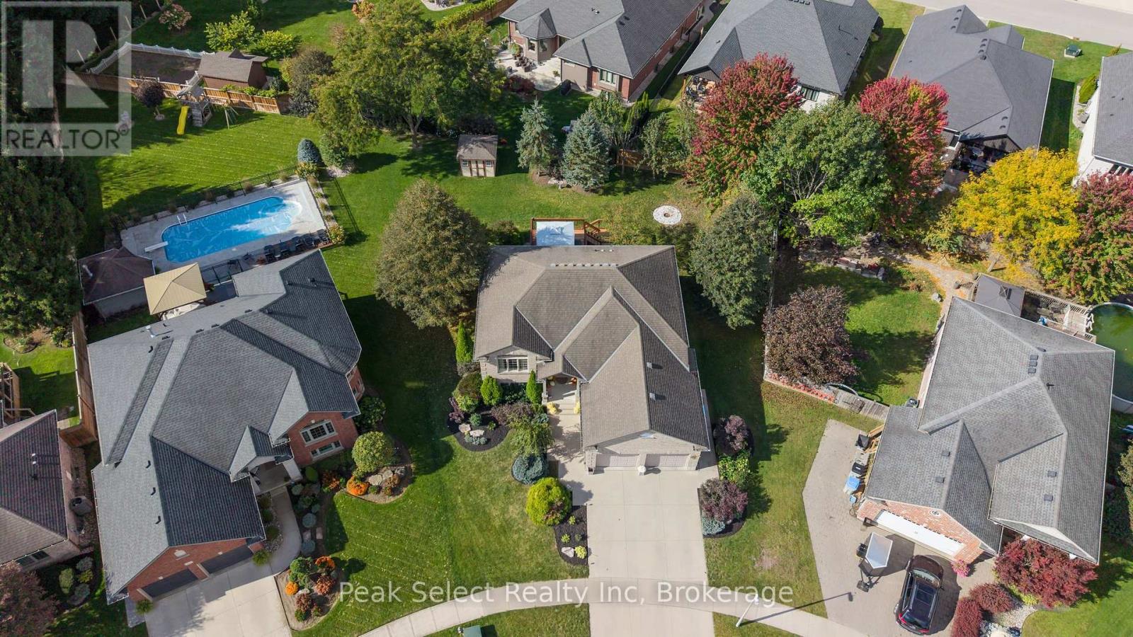
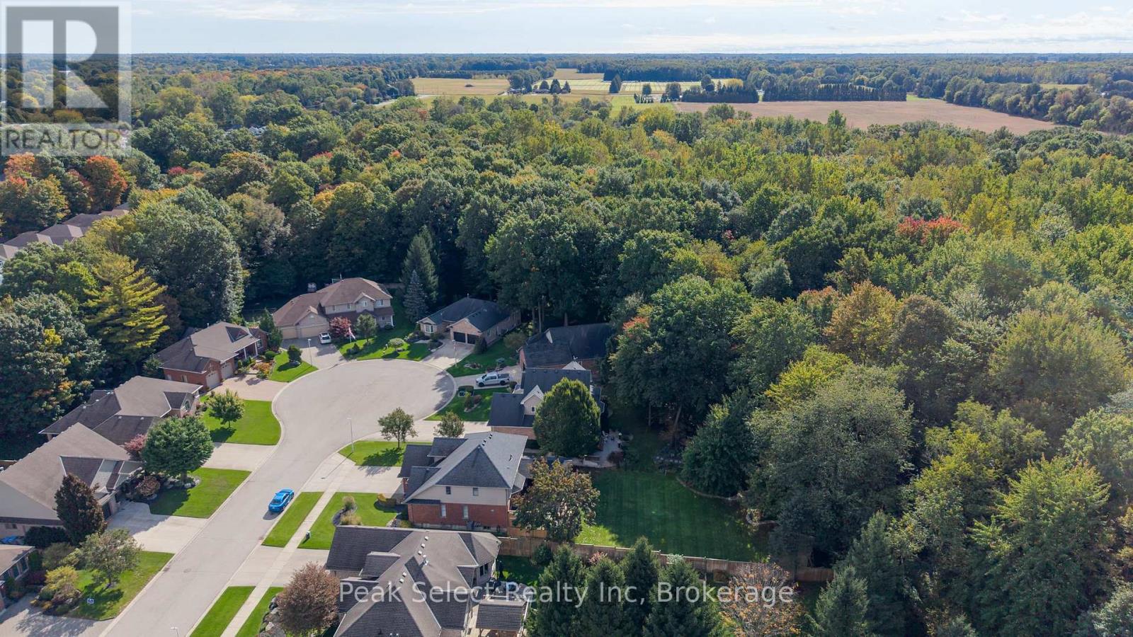
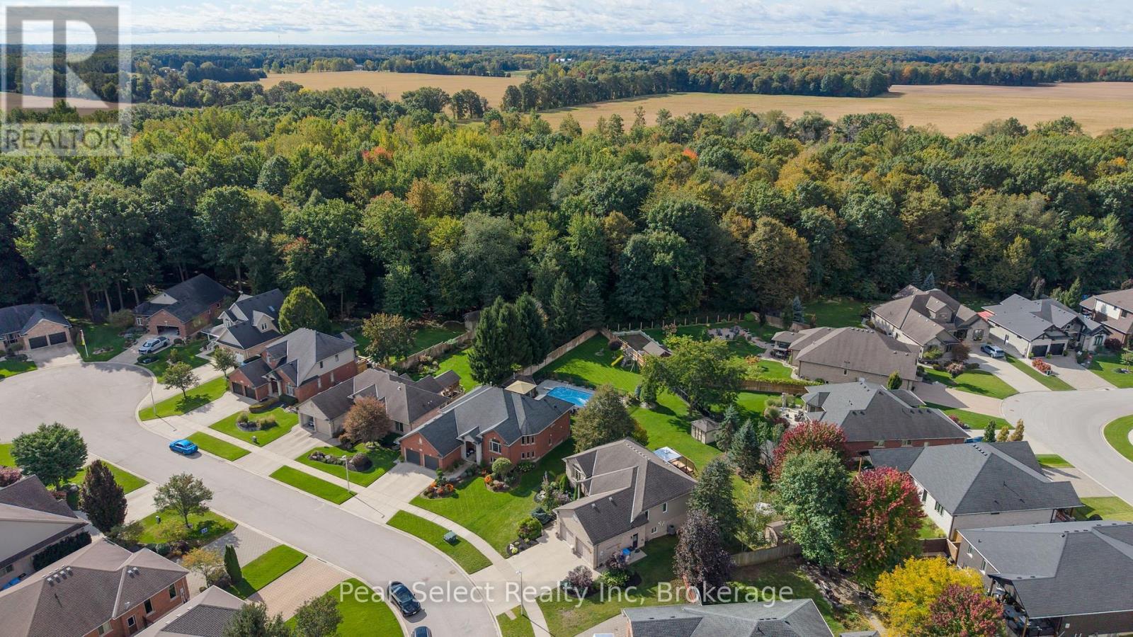
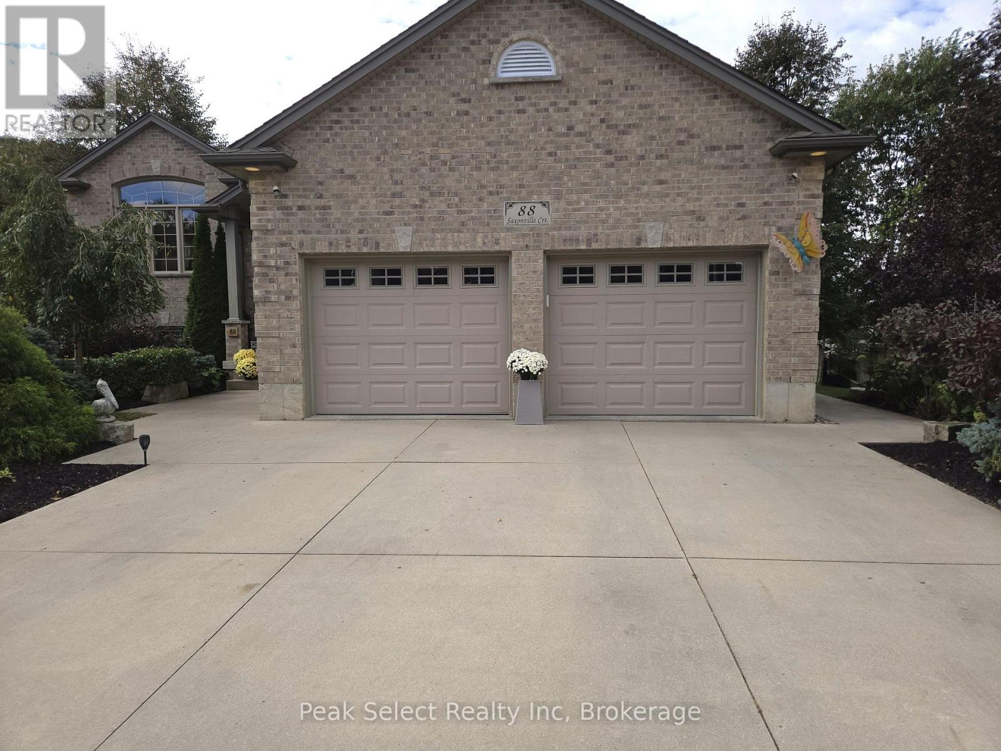
Definitely not your average raised ranch!! Located in-demand location CUL-DE-SAC of Saxonville Court with its tall mature trees, lovely homes & even backs onto Ashby's higher end (+ 1 million) homes. Next, the lot & curb appeal just draws you in. Lovely landscaping & very inviting curb appeal on a rare pie lot that STARTS at 56 ft front & widens to +/- 127 ft across the back on large PIE lot. Walk-up the double wide, CONCRETE drive & sidewalk, by LARGE 2 CAR GARAGE, to the wide, front porch. Step into rare, well-lit, 8x6.11 ft foyer that is open to vaulted living room & dining area to create the wow effect. The main level features a living room that you will be delighted to entertain in, w/ vaulted ceilings, pot lights, gas fireplace, large windows, finished w/hardwood floors. The dining area, open to Living/foyer & kitchen, is spacious with room to expand for events & easy access through patio doors to large deck. The roomy Kitchen will be a pleasure for all with UPDATED 2024 higher-end appliances; high-end look cabinetry; corner pantry closet; center island w/ granite top & ceramic floors. Stroll down the hall to the spacious primary bedroom w/3 pce ENSUITE & 2 closets. Hardwood & ceramic floors throughout main level. The lower level is warm & welcoming especially since it is TRUE WALK-OUT level across the rear. This means family room patio door is level to the rear patio & many of the large windows are well above ground. The high, bright, lower level has huge family room, large bedroom (carpeted)w/walk-in closet; Large den or 5th bedroom (currently baby's room) ; 4 pce bathroom; & utility/rough-in kitchenette. The rear yard features very mature trees, flower beds, & two decorative sheds. Other extras: sand-point well; rough-in for hot tub. This loved home has had on-going care with the following >SINCE 2024: SIX new appliances; 3 new toilets; NEW FURNACE & C/AIR w/touch screen thermostat; main level painted; firepit; NEWLY stained & REFURBISHED deck; etc.
Map data © OpenStreetMap contributors
Eastern time. Can't make it? Request a private viewing.
| Foyer | In between | 2.46 x 2.1 m |
| Den | Lower level | 3.73 x 4.84 m |
| Bedroom 4 | Lower level | 3.53 x 4.29 m |
| Kitchen | Lower level | 4.38 x 4.1 m |
| Bathroom | Lower level | 212 x 2.97 m |
| Other | Lower level | 2.33 x 3.16 m |
| Living room | Main level | 3.97 x 5.28 m |
| Kitchen | Main level | 6.5 x 4.1 m |
| Dining room | Main level | 0.1 x 0.1 m |
| Bedroom 2 | Main level | 2.93 x 3.05 m |
| Bedroom 3 | Main level | 3.04 x 3.04 m |
| Primary Bedroom | Main level | 3.66 x 4.35 m |
| Bathroom | Main level | 3 x 1.45 m |
| Bathroom | Main level | 3 x 1.57 m |
| Family room | Lower level | 6.87 x 4.3 m |