For sale 50
$589,900
2+1 bed2 bath1,100–1,500 sq ft
359 Oak Avenue
SW, Strathroy-Caradoc
28 days agoMLS® X13783130
CENTURY 21 RED ROBIN REAL ESTATE LTD.
Lot 33 Beer Crescent
NW, Strathroy-Caradoc, Ontario N7G3K5
For sale· Added
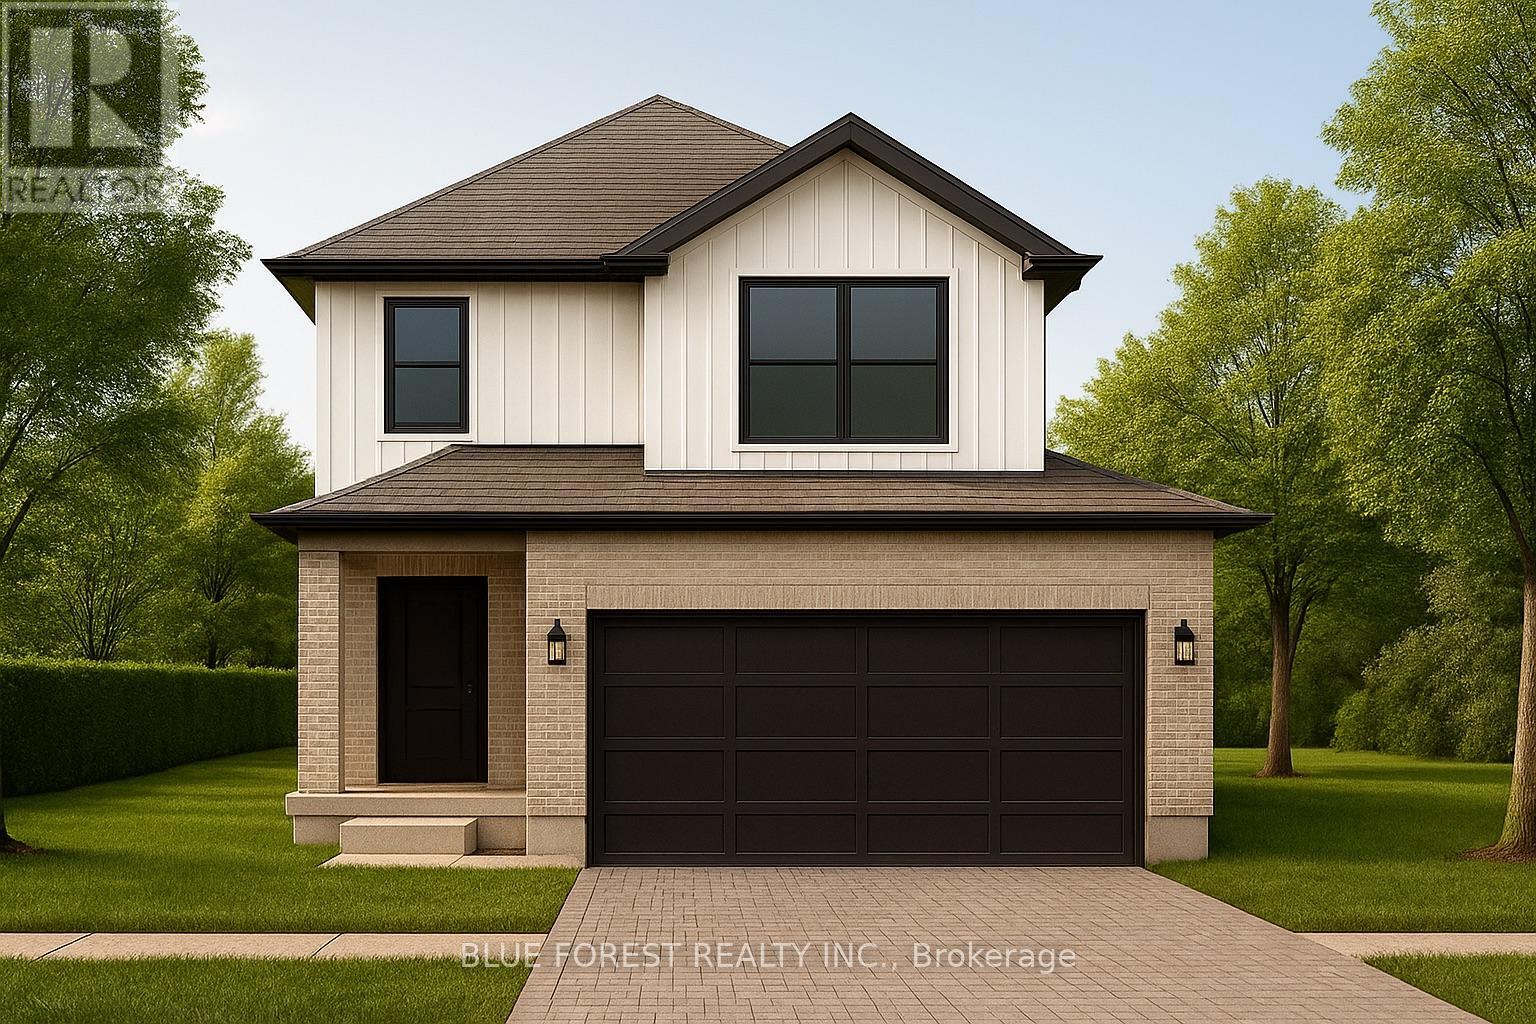
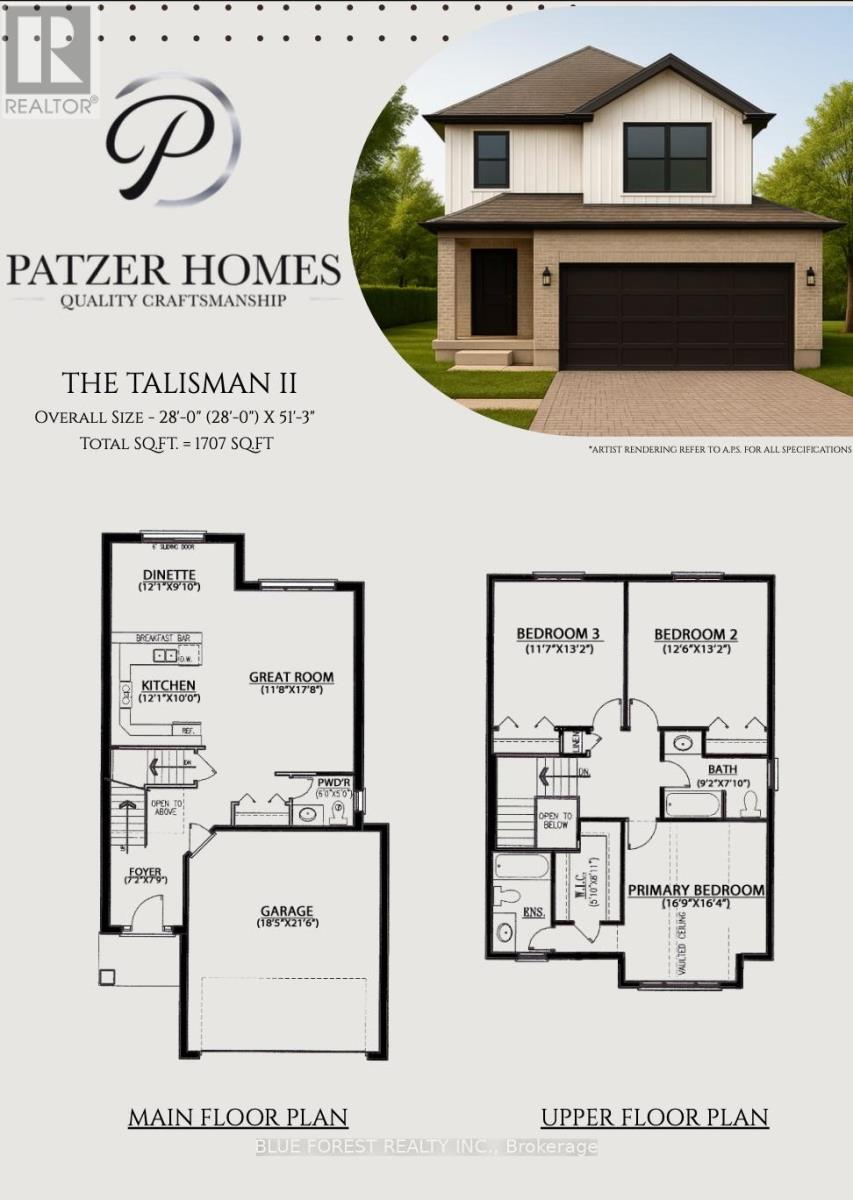
Introducing the Talisman II by Patzer Homes a beautifully designed FREEHOLD two-storey home offering 1,707 sq. ft. of thoughtfully laid out living space. The main floor welcomes you with a bright and spacious foyer, leading into an open-concept layout ideal for modern family living. The kitchen features a breakfast bar and flows seamlessly into the dining area and large great room, making entertaining a breeze. A convenient powder room and inside access to the double garage complete the main level.Upstairs, youll find three generously sized bedrooms including a spacious primary suite with a walk-in closet and private ensuite bath. Two additional bedrooms share a full 4-piece bathroom. A perfect blend of functionality and comfort, the Talisman II is ideal for growing families or those looking for stylish, low-maintenance living. TO BE BUILT! Other lots and designs available. Price based on base lot, premiums extra. Check out more plans at BUCHANANCROSSINGS.COM ** This is a linked property.**
Map data © OpenStreetMap contributors
No open houses are scheduled for this home.
Can't make it? Request a private viewing.
| Living room | Main level | 2.4 x 3.6 m |
| Kitchen | Main level | 3.7 x 3 m |
| Dining room | Main level | 3.7 x 2.8 m |
| Primary Bedroom | Second level | 5.2 x 5 m |
| Bedroom 2 | Second level | 3.6 x 4 m |
| Bedroom 3 | Second level | 3.8 x 4 m |