 For sale 78
$469,900
3 bed2 bath1,100–1,500 sq ft
503 Mcneill Boulevard
Sudbury
18 days agoMLS® 2130602
RE/MAX CROWN REALTY INC. (SUDBURY)
105 Wembley Drive
Sudbury, Ontario P3E1M9
For sale· Added
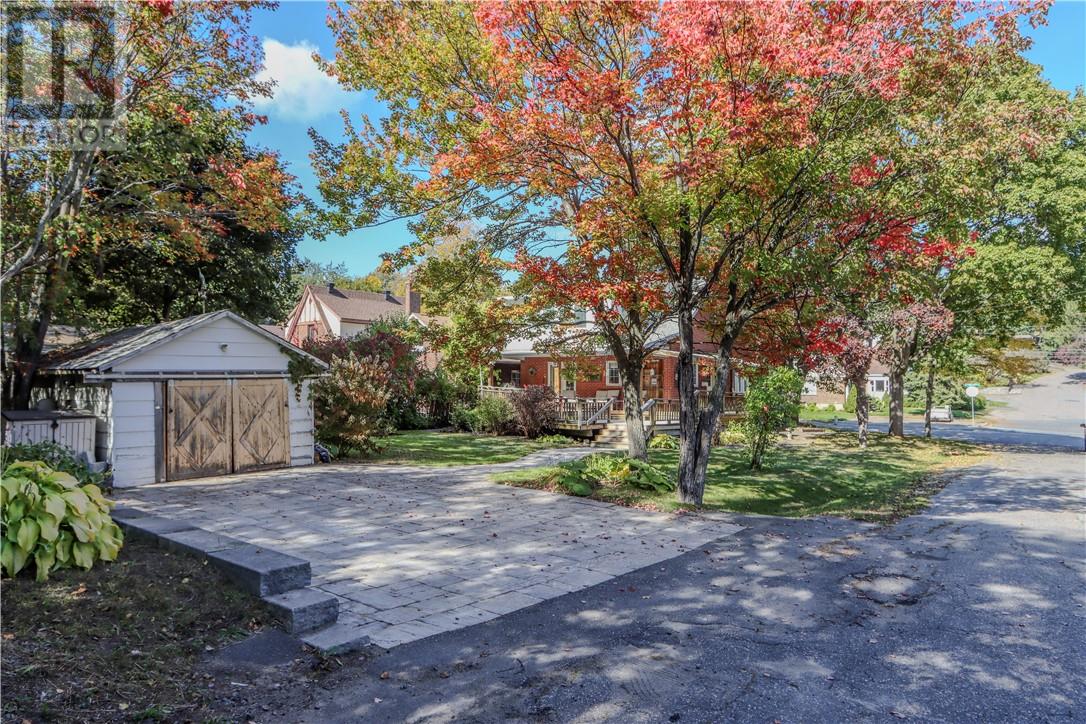
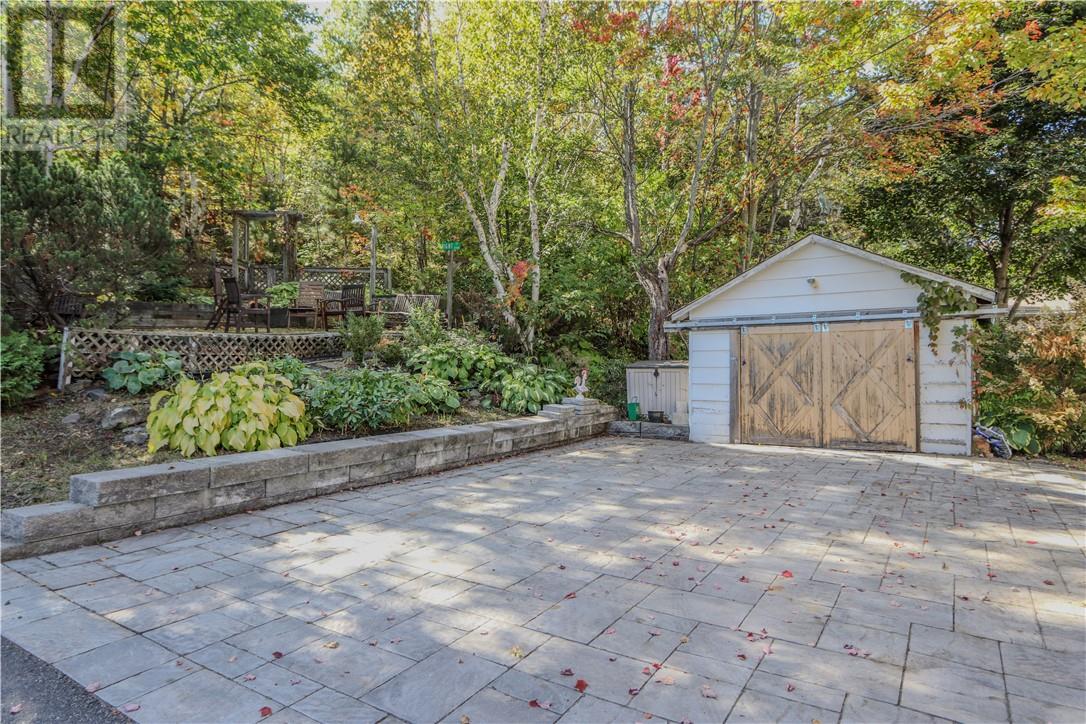
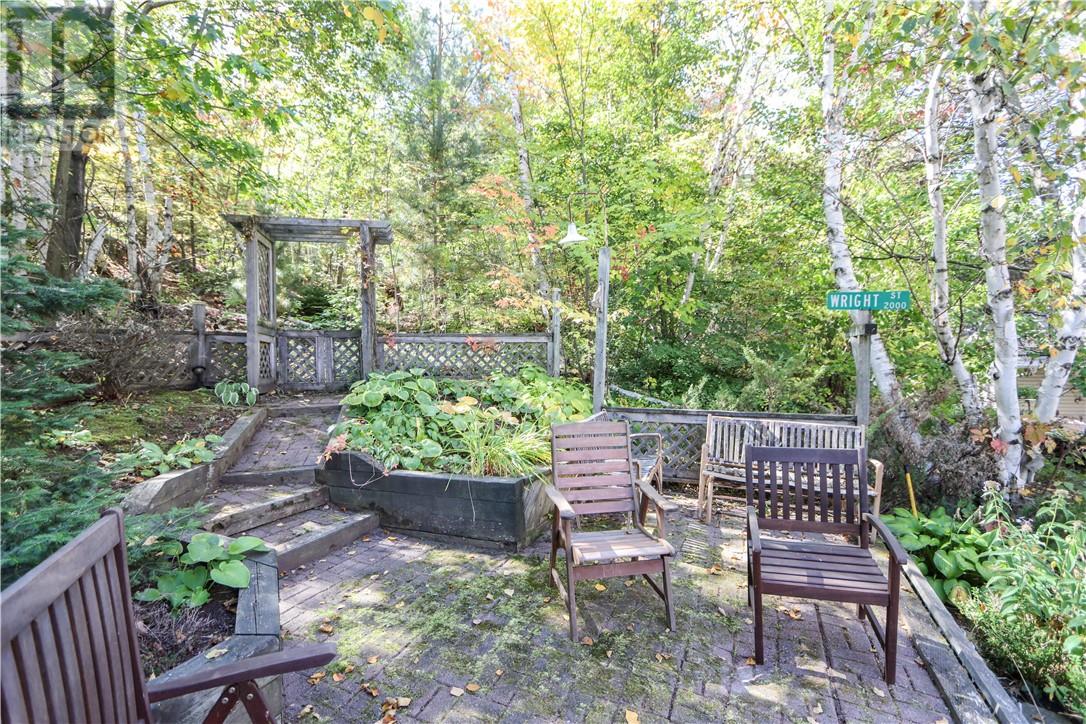
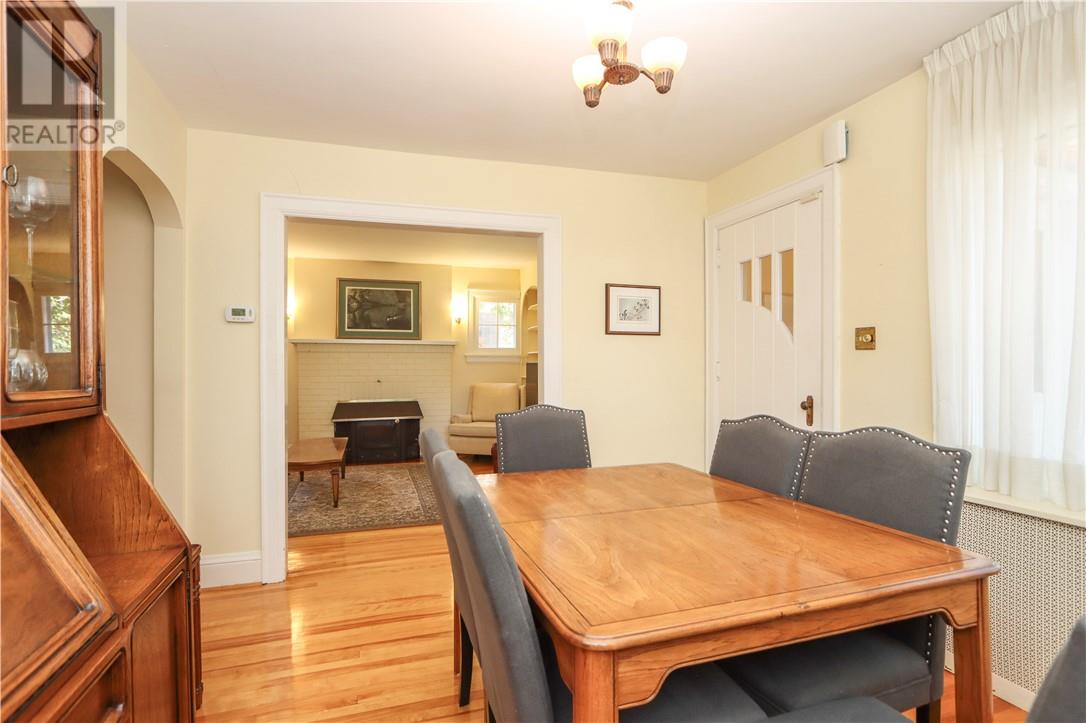
Welcome to 105 Wembley Drive, tucked away in a quiet pocket of the desirable Kingsmount area. This charming home sits on a deep lot backing onto city-owned wooded property, offering exceptional privacy and a peaceful backyard setting. Formerly a duplex and still equipped with two hydro meters, the property is presently enjoyed as a spacious single-family home with three bedrooms and two bathrooms. The oversized primary bedroom features two walk-in closets, while the main floor offers an eat-in kitchen, living/dining area, additional dining room and formal living room. Large windows throughout provide an abundance of natural light and highlight the character and charm of the home, with hardwood, carpet and tile flooring. The finished lower level adds even more living space with a retro-style rec room, office/sitting room and wine room. Additional features include hot water heating, an on-demand hot water heater and convenient front, side and rear entrances. Outside, enjoy a spacious and private backyard with a large deck, upper sitting area, gorgeous interlocking stone driveway and an older single detached garage. A unique Kingsmount property with plenty of space, character and a beautiful private setting. Don’t delay.
Map data © OpenStreetMap contributors
No open houses are scheduled for this home.
Can't make it? Request a private viewing.
| 3pc Bathroom | Lower level | — |
| Workshop | Lower level | 13'11 x 7'6 |
| Hobby room | Lower level | 18'3 x 9'11 |
| Recreational, Games room | Lower level | 20'4 x 18'6 |
| Bathroom | Second level | — |
| Bedroom | Second level | 15'11 x 10'6 |
| Bedroom | Second level | 11'4 x 9 |
| Primary Bedroom | Second level | 17'9 x 15'8 |
| Living room | Main level | 13'8 x 11'10 |
| Dining room | Main level | 12'1 x 10'6 |
| Family room | Main level | 14'2 x 9'11 |
| Kitchen | Main level | 14'4 x 9'7 |