 For sale 78
$469,900
3 bed2 bath1,100–1,500 sq ft
503 Mcneill Boulevard
Sudbury
18 days agoMLS® 2130602
RE/MAX CROWN REALTY INC. (SUDBURY)
177 St. George Street
Sudbury, Ontario P3C2W9
For sale· Added
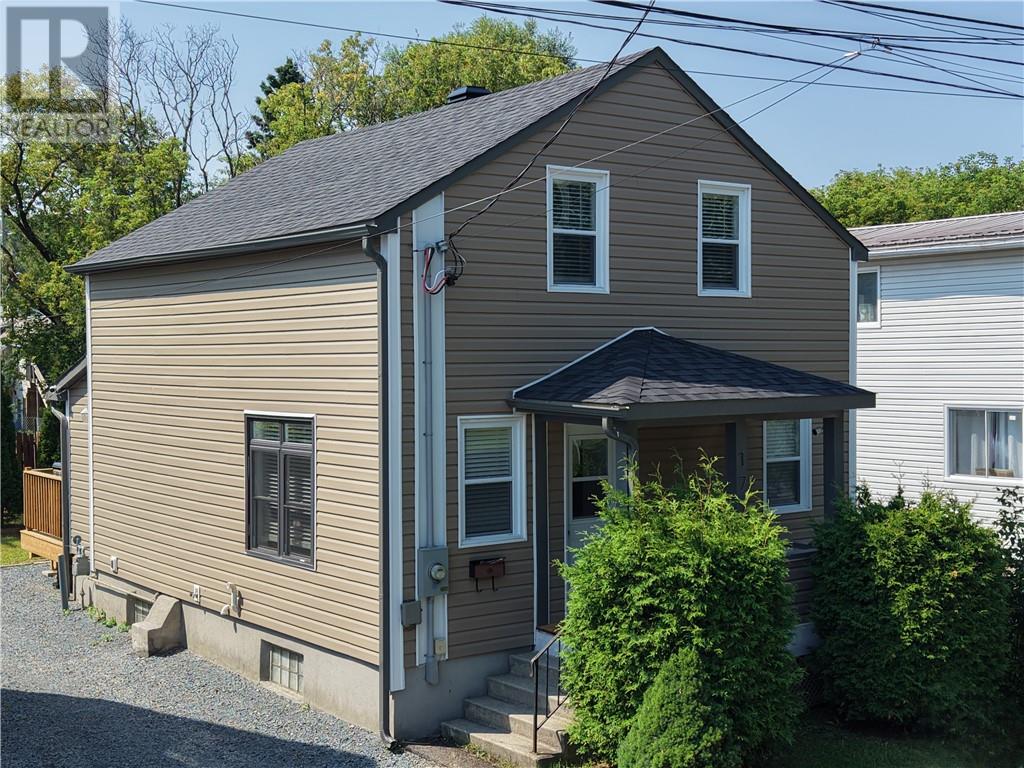
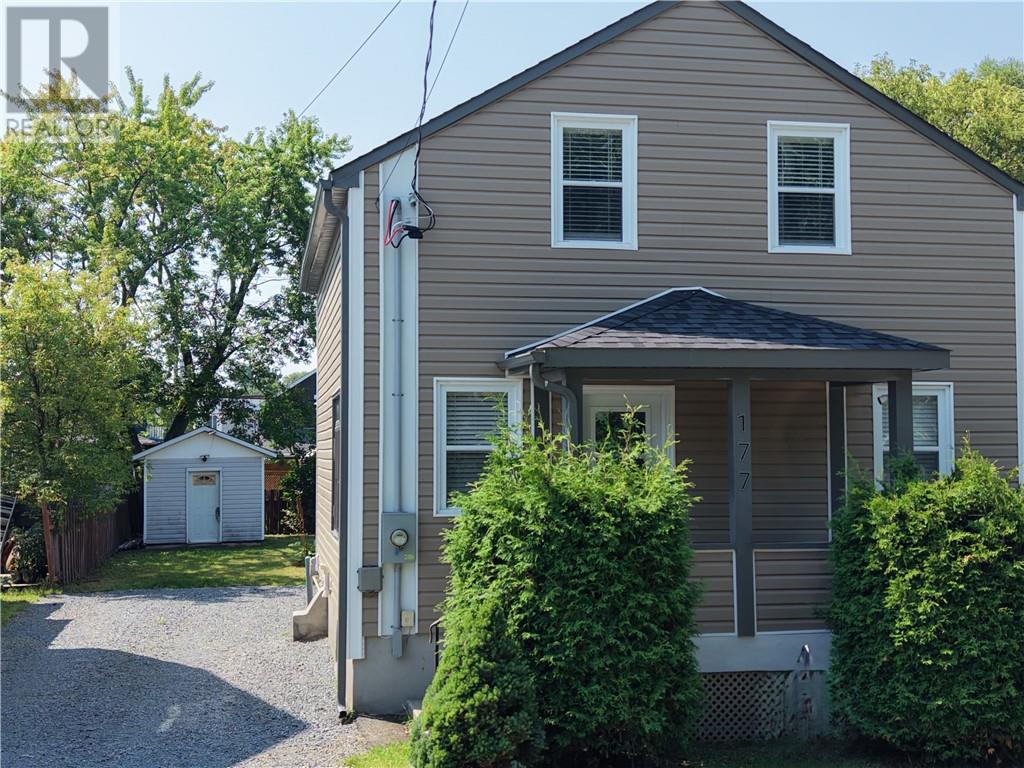
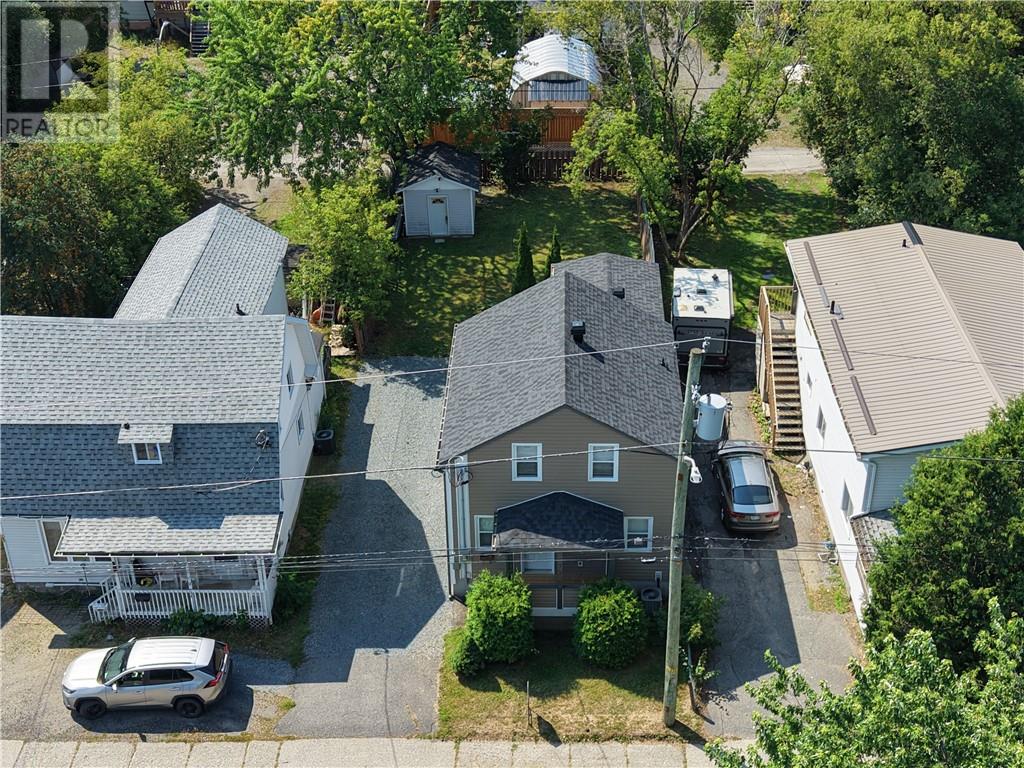
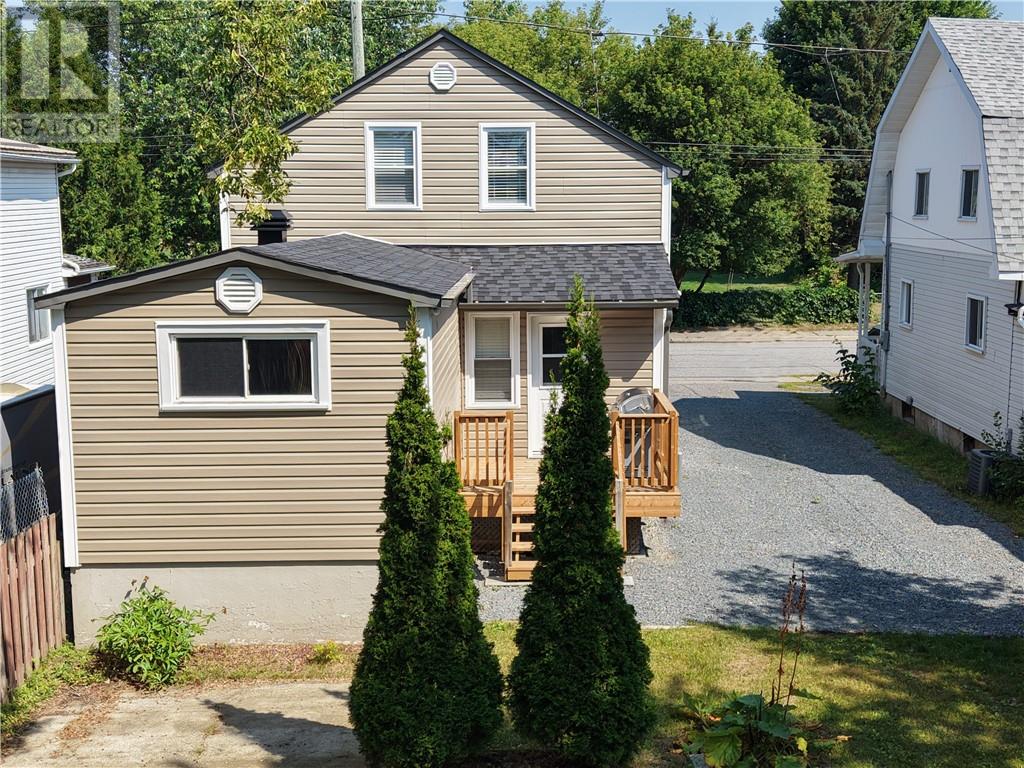

MOVE IN READY! IMMEDIATE POSSESSION! Opportunity knocks with this Solid 4 Bedroom, 2 Bathroom Home. This home has been updated throughout and is ready for a family to call home. On the main floor you will find an open concept layout with updated kitchen, 5 pc. bathroom, living room, primary bedroom, windows and flooring, doors and lighting and all freshly painted. The main floor is bright and welcoming and offers a back door from kitchen to your deck and back yard. The Second floor offers 3 more bedrooms and a 3 pc. bathroom, all updated with some closet areas for belongings. The basement is partially finished with a family room. The unfinished area has plenty of potential to be finished with more living space. The laundry area is here as well as furnace, storage area and workshop area. Outside the home has an updated roof and siding, as well as upgraded electrical. The driveway is good and leads straight to the back yard with a shed for storage items and potential for a garage. The back yard is partially fenced and is great for children, pets and family gatherings. Location is great! Walking distance to schools, playground (O'Connor playground is across the street), Grocery store (Food Basic), Bus stop, and a few minutes walk to down town core along with many restaurants in the area that are walking distance. College Boreal, School of Architecture and many schools are around the corner. Don't miss your chance to view this Move in Ready home! Great Family Home! Call your Realtor® today.
Map data © OpenStreetMap contributors
No open houses are scheduled for this home.
Can't make it? Request a private viewing.
| Sep 22, 2026 | $399,900 | ▼ $20,000 |
| Sep 19, 2026 | $419,900 | First recorded price |
Price changes since Sep 19, 2026.
| Workshop | Basement | 10' x 24'8"" |
| Storage | Basement | 9'11"" x 15'3"" |
| Laundry room | Basement | 9'9"" x 9'11"" |
| Family room | Basement | 10'3"" x 22'8"" |
| Foyer | Second level | 6' x 13'6"" |
| 3pc Bathroom | Second level | 3'11"" x 7'11"" |
| Bedroom | Second level | 9'1"" x 11'8"" |
| Bedroom | Second level | 8'9"" x 12'2"" |
| Bedroom | Second level | 8'8"" x 11'4"" |
| 5pc Bathroom | Main level | 7'8"" x 9'10"" |
| Primary Bedroom | Main level | 11'2"" x 15'5"" |
| Living room | Main level | 10'11"" x 31'1"" |
| Eat in kitchen | Main level | 16' x 20'7"" |