 For sale 88
$689,000
3 bed2 bath1,500–2,000 sq ft
2113 Sunnyside Road
Sudbury
4 months agoMLS® 2127957
RE/MAX CROWN REALTY INC. (SUDBURY)
110 Lady Ashley Court
Sudbury, Ontario
For sale· Added
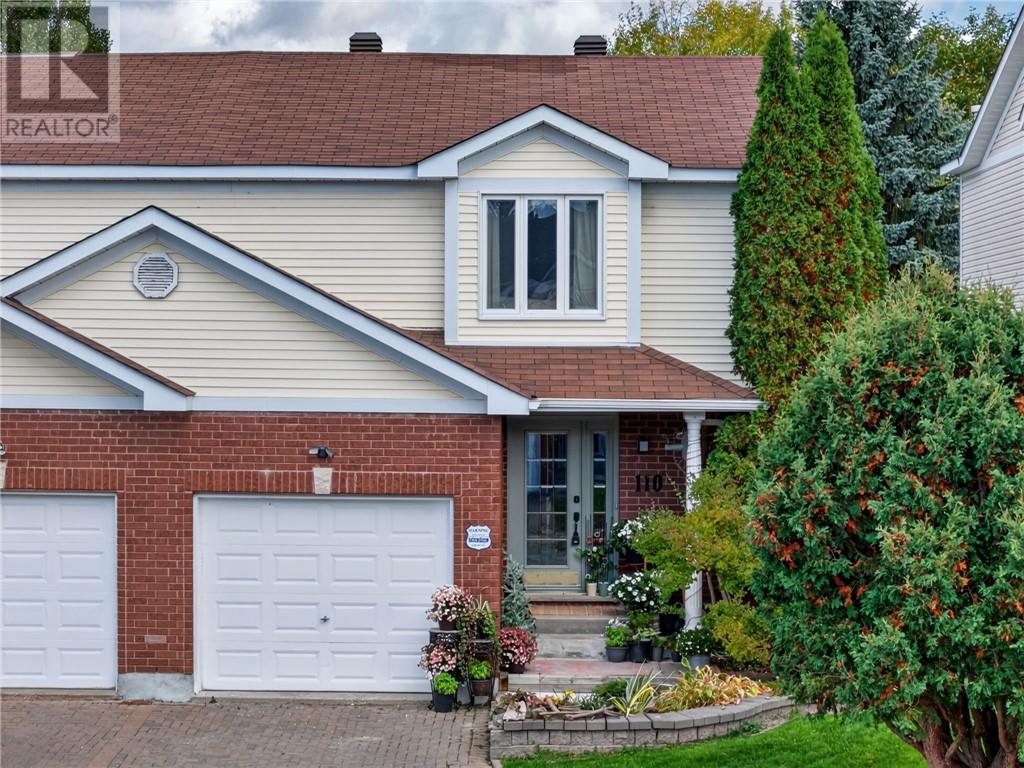
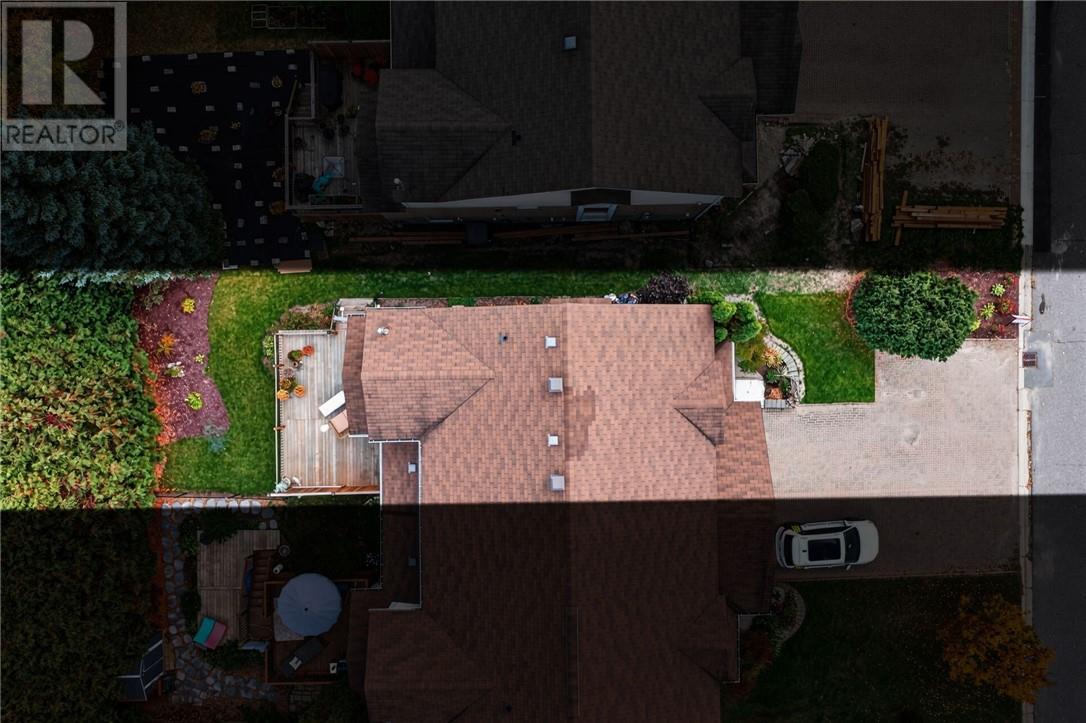
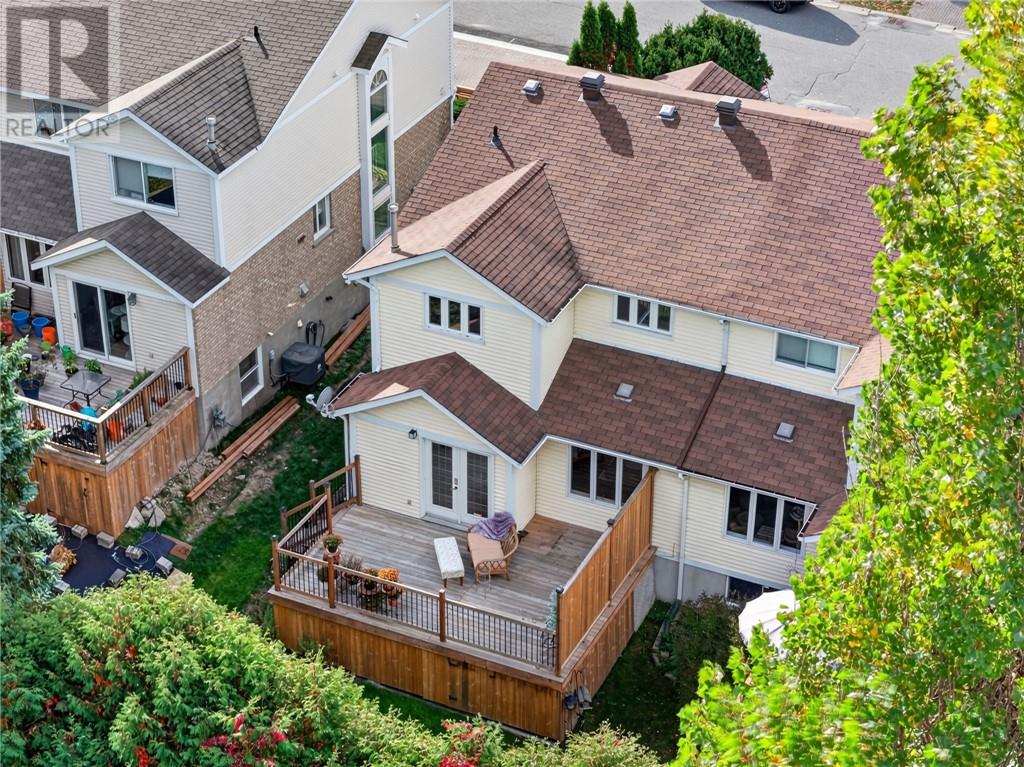
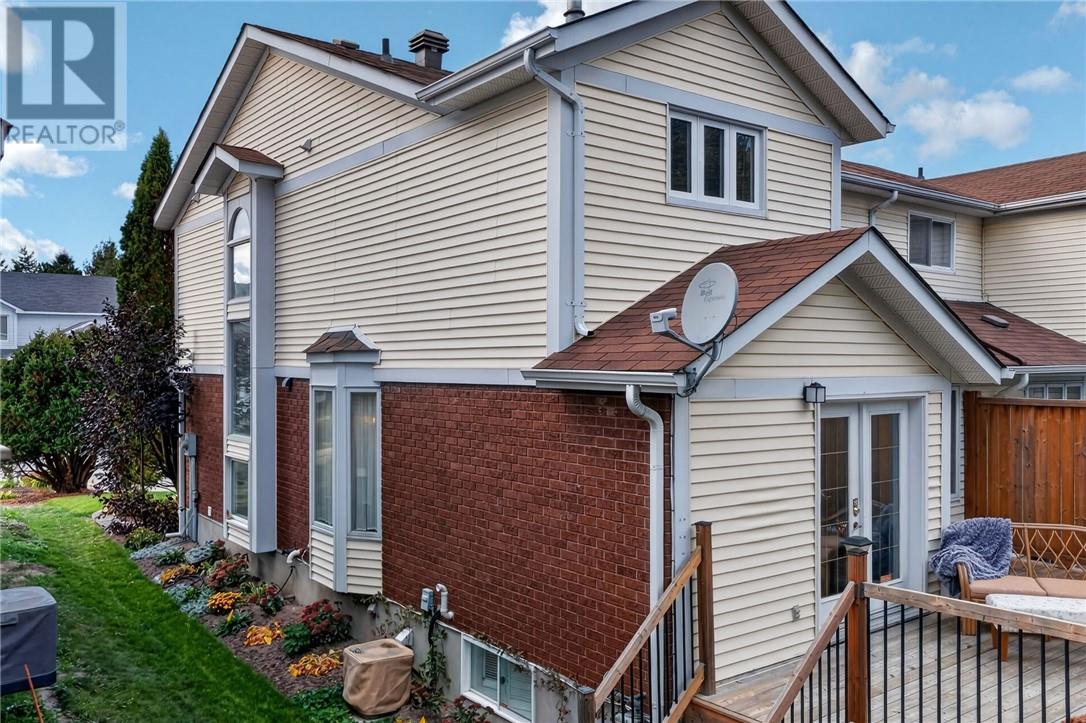
Welcome to 110 Lady Ashley Court, an elegant two-storey semi-detached home on a quiet cul-de-sac in Sudbury’s sought-after South End. With over 2,350 sq. ft. of finished living space, three spacious bedrooms and 3.5 bathrooms, this home blends style, comfort and versatility. A travertine-tiled foyer, engineered hardwood flooring and upgraded oak staircase and wrought-iron railings sets the tone, carpet-free. The gourmet kitchen/den features granite countertops, an island and a walkout to a private deck. Spacious living and dining area offers room to entertain while overlooking a backyard framed by tall pines and cedars. Upstairs, enjoy elegance with a beautiful ensuite and a four-piece main bathroom with an air-jet spa tub. A main-floor powder room adds convenience. High-end appliances from Bianco’s, all purchased within the past 18 months, include a stainless steel side-by-side refrigerator, induction stove/convection oven, upgraded under-cabinet range hood, upgraded built-in microwave drawer and the Samsung Bespoke AI all-in-one washer/dryer combo (valued at $2,500). The lower level offers potential for multigenerational living with a bachelor-style in-law suite featuring a full bathroom, functional kitchen and combined living/sleeping area,ideal for a single person or couple. Additional features include gas heating, central air conditioning, a double interlock driveway and an attached single-car garage. Enjoy a welcoming neighbourhood with wonderful neighbours and its own Facebook group, “Lady Ashley Neighbors helping Neighbours.” Book your private showing today!
Map data © OpenStreetMap contributors
No open houses are scheduled for this home.
Can't make it? Request a private viewing.
| Bathroom | Second level | 5 x 8'4 |
| Bedroom | Second level | 11'10 x 11'5 |
| Bedroom | Second level | 11'10 x 11'3 |
| Ensuite | Second level | 6'1 x 9'7 |
| Primary Bedroom | Second level | 14 x 16'7 |
| Recreational, Games room | Lower level | 11 x 21'5 |
| Kitchen | Lower level | 11 x 17'4 |
| Bathroom | Lower level | 9'1 x 9'6 |
| Bathroom | Main level | 5'3 x 6'2 |
| Foyer | Main level | 5'5 x 9'8 |
| Living room/Dining room | Main level | 10'11 x 22'7 |
| Eat in kitchen | Main level | 11'2 x 23'7 |