
 For sale 79
$4,799,999
5 bed5 bath5,000–10,000 sq ft
3521 Long Lake Road
Sudbury
7 months agoMLS® 2126593
RE/MAX CROWN REALTY INC. (SUDBURY)
1293 Dew Drop Road
Sudbury, Ontario P3G1L2
For sale· Added
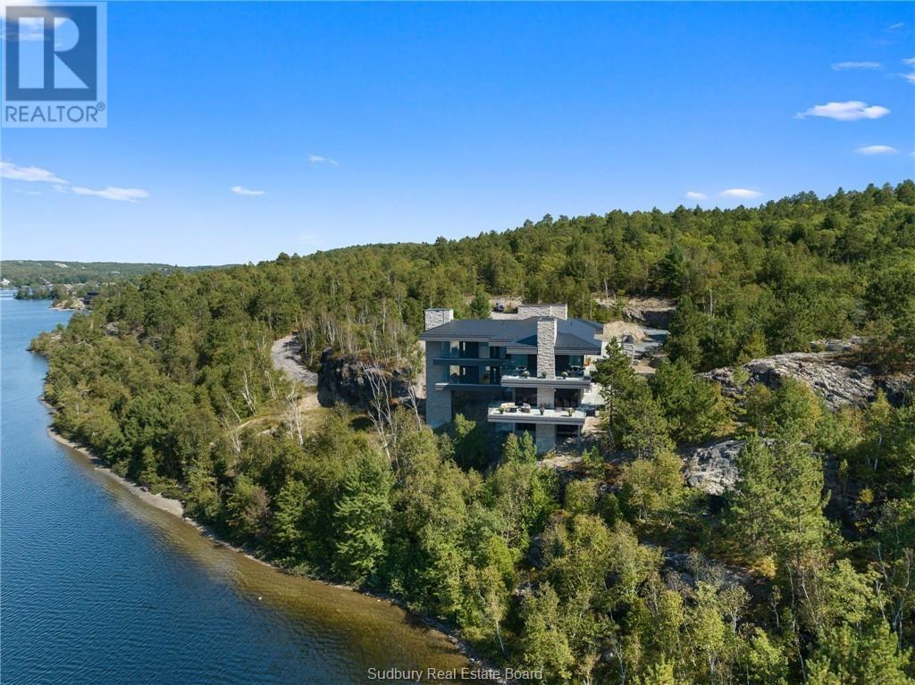
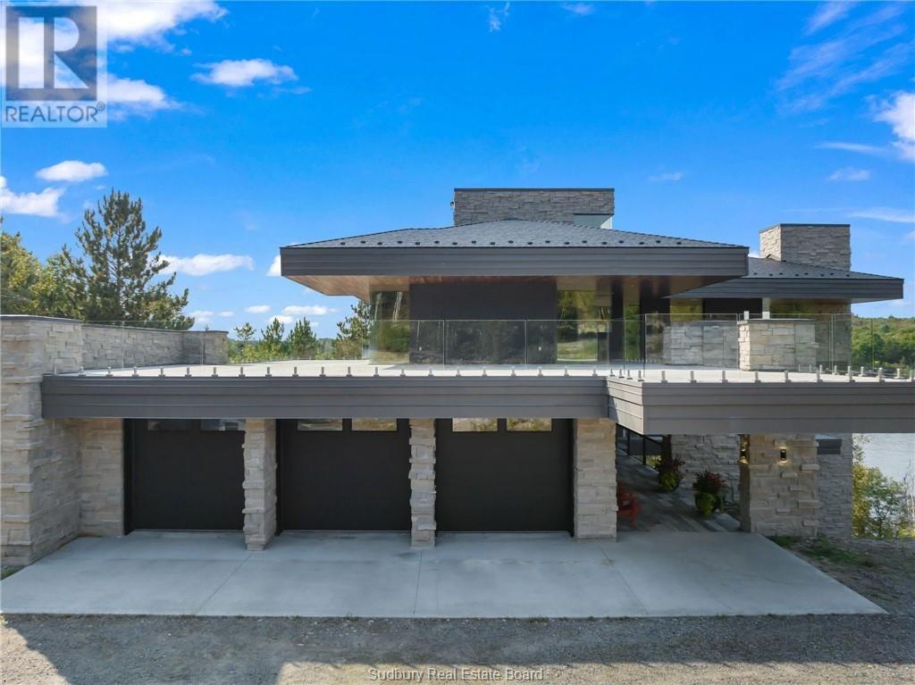
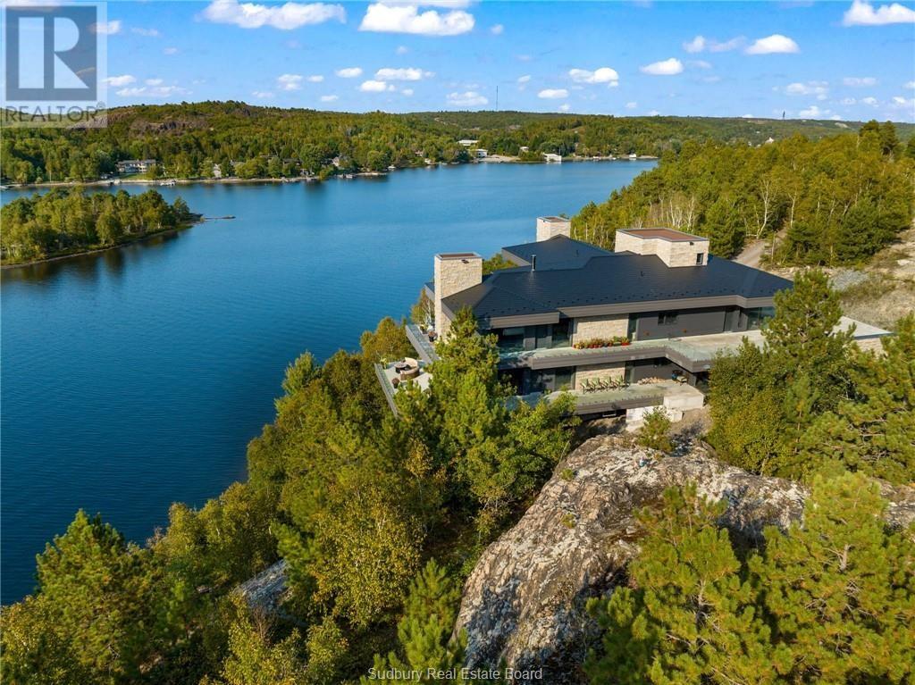
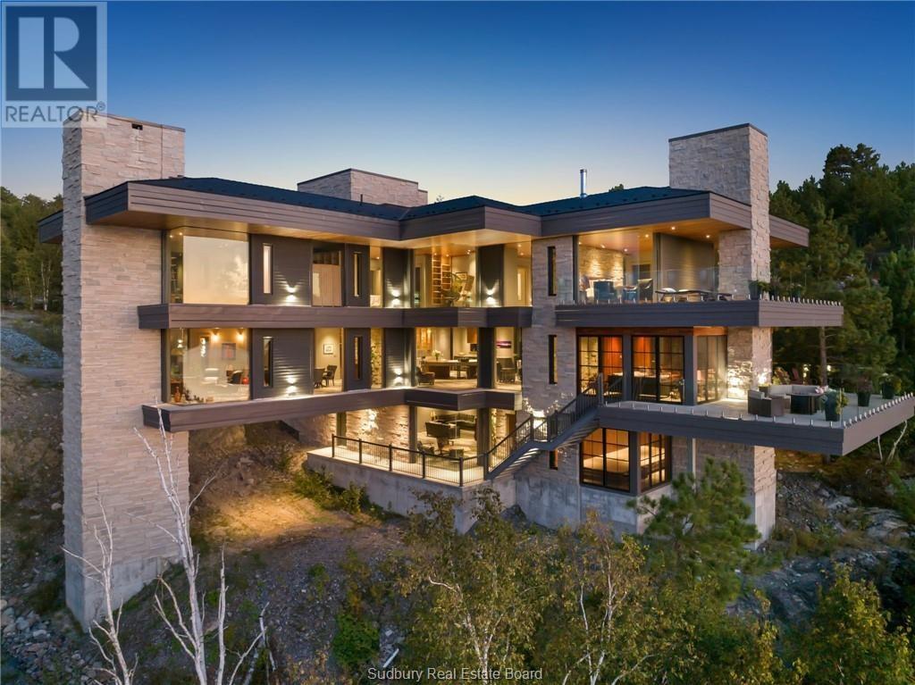
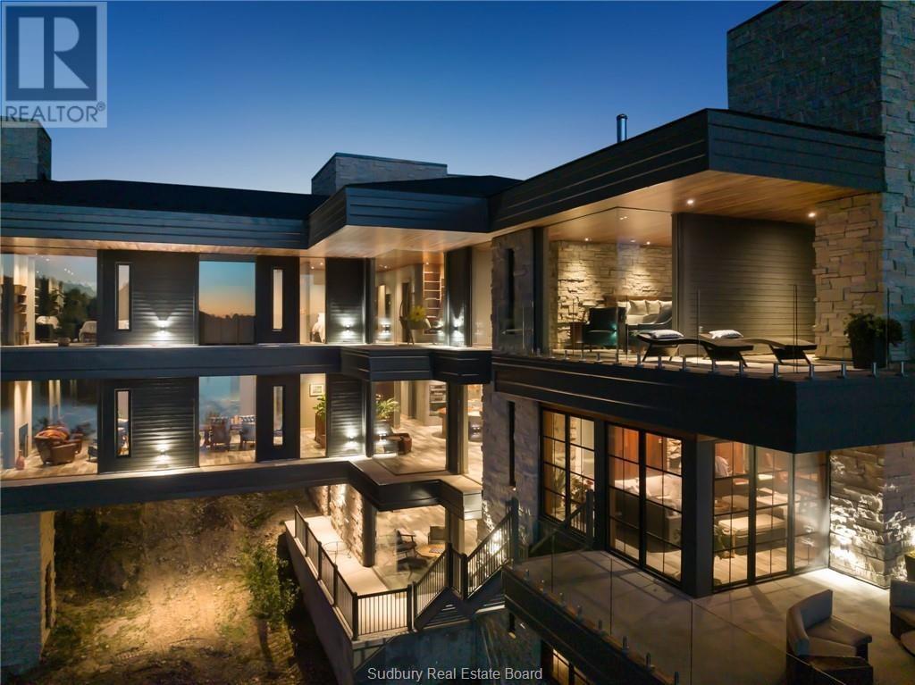
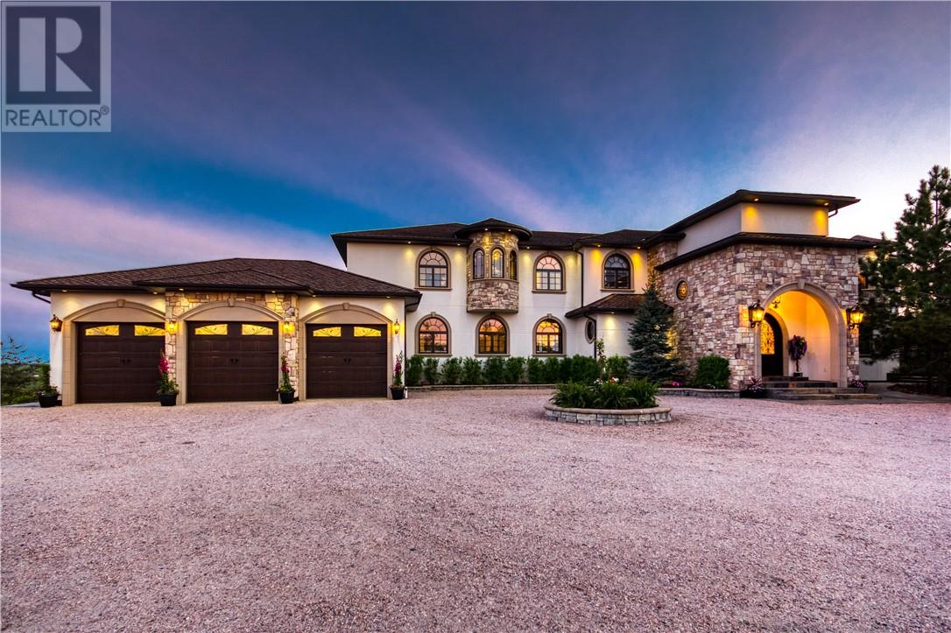
Exquisite waterfront home on Long Lake! Experience the ultimate in luxury and comfort in this architecturally stunning waterfront residence, set on expansive grounds with breathtaking lake views. This remarkable property boasts extensive water frontage, five spacious bedrooms, five and a half elegantly appointed bathrooms, and nearly 10,000 square feet of living space, featuring spa-like amenities, three inviting fireplaces, and a 4-storey Cambridge elevator. One of the home's most striking architectural highlights is the floor to ceiling windows, offering unparalleled views from every level. The gourmet kitchen is a true masterpiece, showcasing top-of-the-line appliances and a custom nautical island that is both functional and visually stunning. Ideal for entertaining, the home includes a sauna area, a workout room, an indoor pool, and a magnificent dining area, along with approximately 6,000 square feet of exterior balconies that provide sweeping views of the lake. This property offers a unique lifestyle opportunity, blending privacy, luxury, and the serene beauty of nature. Don’t miss your chance to own this extraordinary home! Don't delay, call today.
Map data © OpenStreetMap contributors
No open houses are scheduled for this home.
Can't make it? Request a private viewing.
| Workshop | Lower level | 39'10 x 25'2 |
| Other | Lower level | 19'8 x 20'2 |
| Living room | Lower level | 26'10 x 29'5 |
| Den | Main level | 12'11 x 10'1 |
| Sunroom | Main level | 24'4 x 14'6 |
| Kitchen | Main level | 22'11 x 36 |
| Dining room | Main level | 31'11 x 17 |
| Kitchen | Main level | 22'11 x 36 |
| Laundry room | Second level | 12'11 x 11'4 |
| Primary Bedroom | Second level | 24'4 x 35'9 |
| Bedroom | Second level | 12'7 x 17'0 |
| Bedroom | Second level | 21'11 x 23'6 |
| Bedroom | Second level | 11'10 x 15'2 |
| Bedroom | Second level | 12'11 x 15'2 |