
 For sale 79
$4,499,500
5 bed6 bath5,000–10,000 sq ft
1293 Dew Drop Road
Sudbury
3 months agoMLS® 2128888
RE/MAX CROWN REALTY INC. (SUDBURY)
3521 Long Lake Road
Sudbury, Ontario P3G1N1
For sale· Added
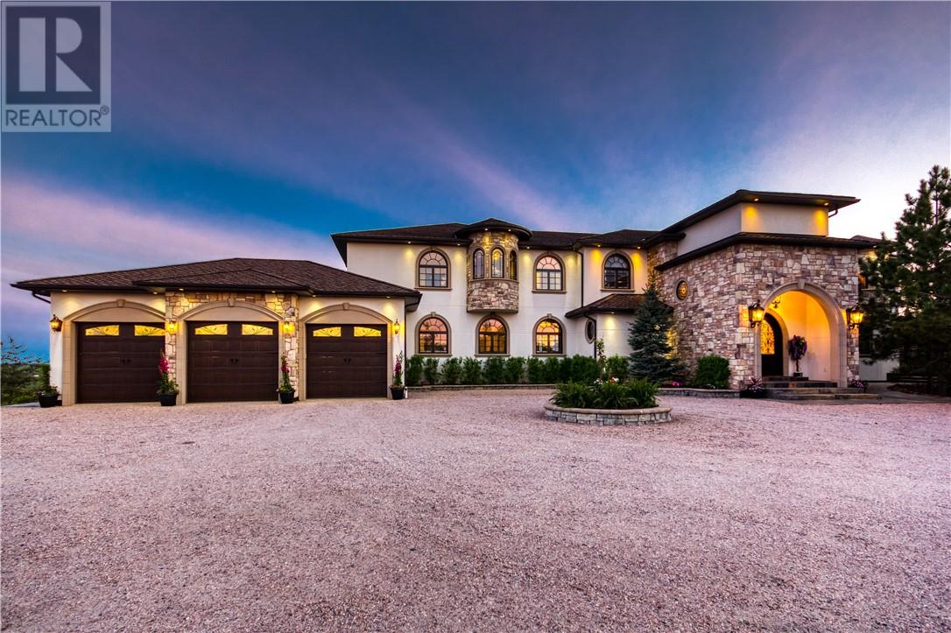
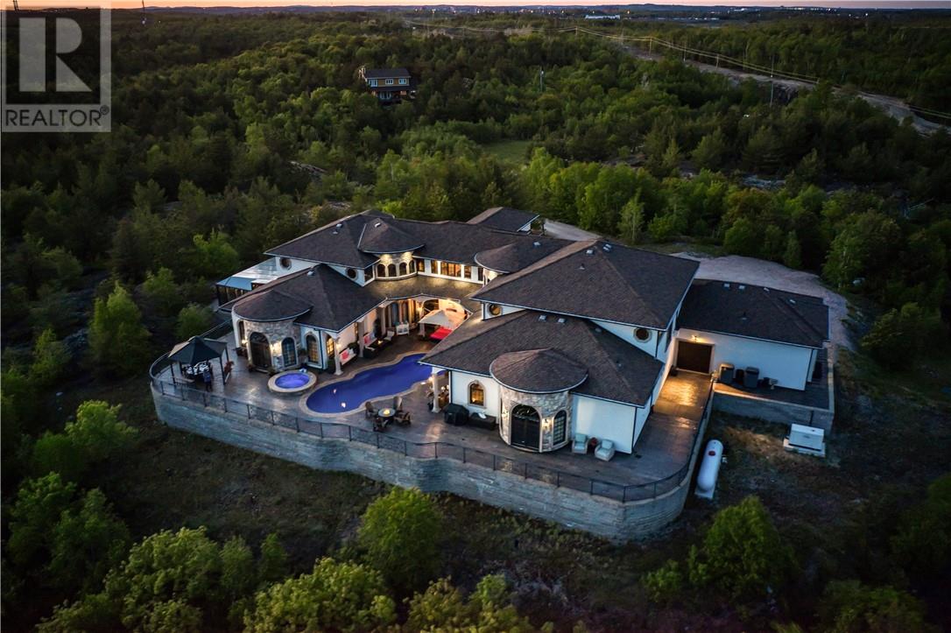
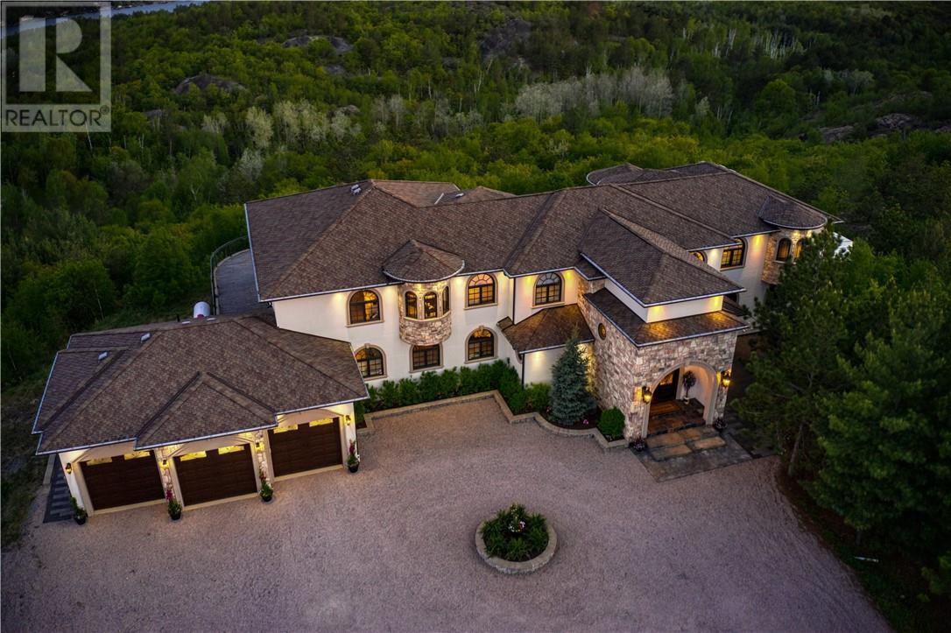
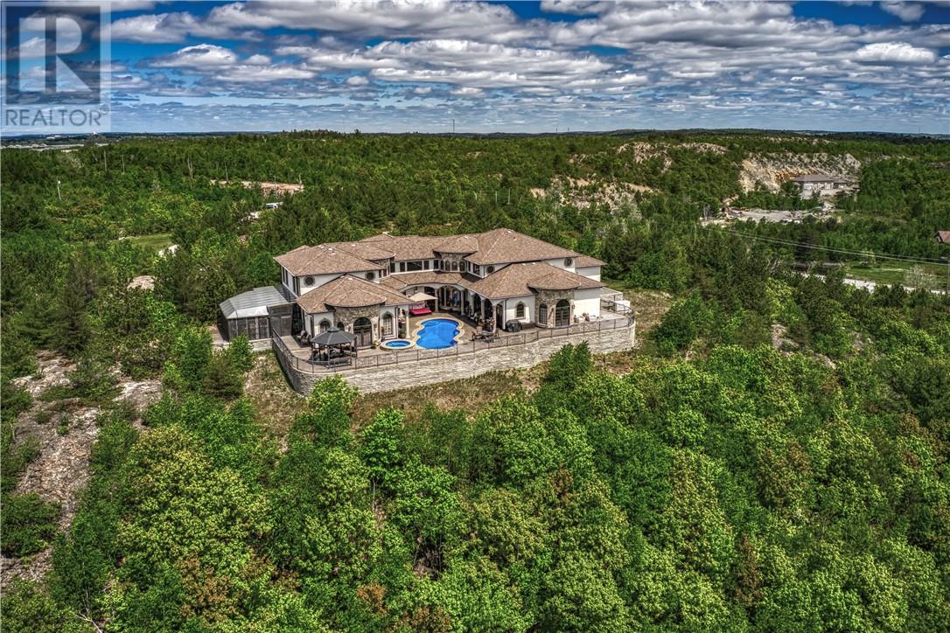
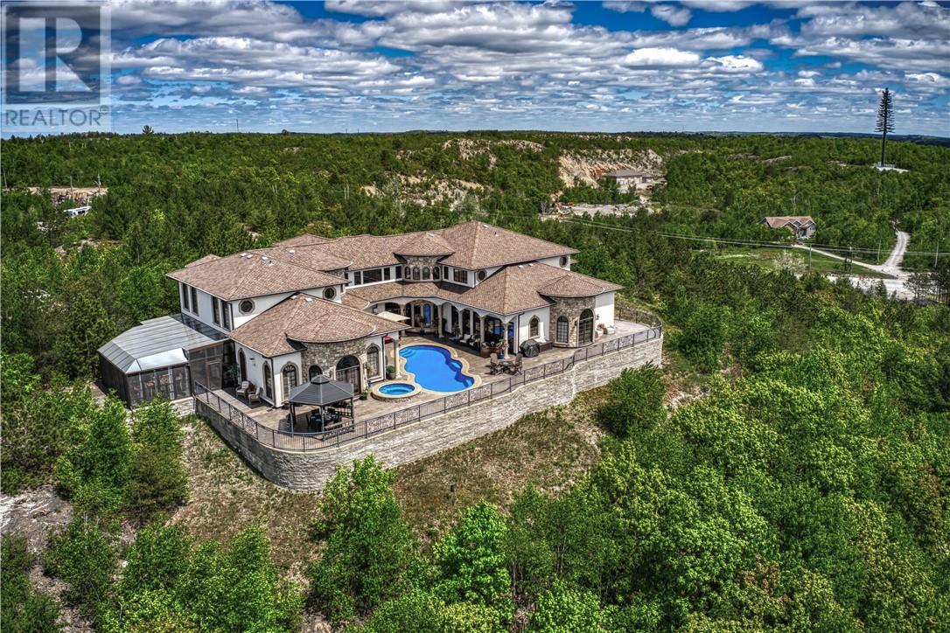
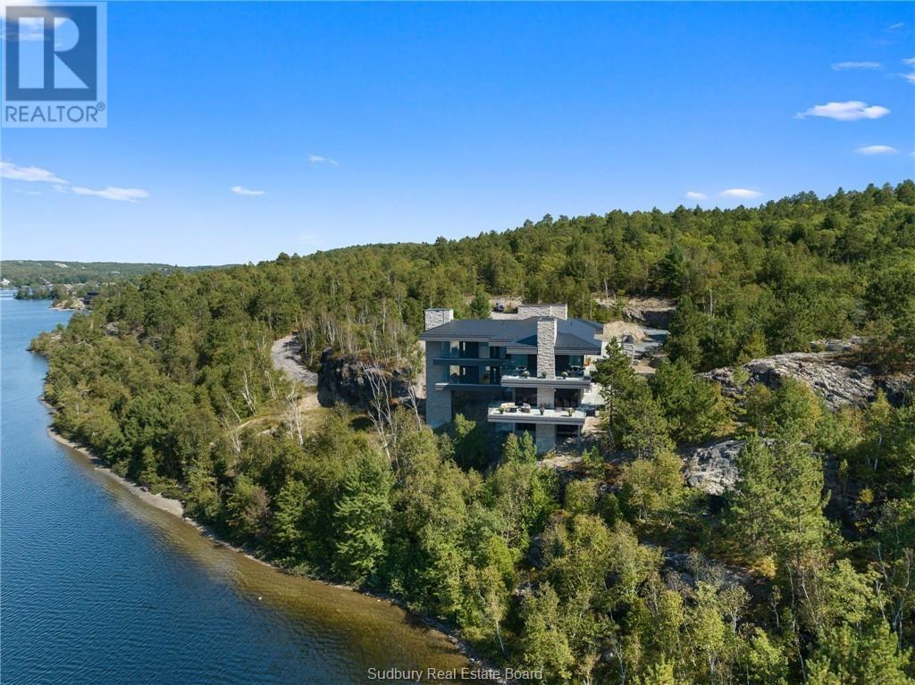
3521 Long Lake Road, this custom-built estate is a remarkable expression of architectural presence, scale, and refined living. Thoughtfully designed across two expansive levels and two distinct wings, the residence balances grand entertaining with an intimate retreat, offering a seamless blend of sophistication and comfort. A dramatic gated entrance sets the tone, unveiling impeccably appointed principal rooms, including an elegant formal dining room and a chef's kitchen curated with premium appliances. Designed with elevated hosting in mind, the home also features a dedicated billiards salon and a secondary kitchen and bar. Bi-fold doors dissolve the boundary between indoors and out, creating an effortless indoor-outdoor experience ideal for gatherings. The amenities evoke the ambiance of a private resort: a sparkling outdoor saltwater pool, indoor pool, steam room, sauna, and in-ground hot tub are complemented by integrated lighting and sound systems, as well as multiple thoughtfully curated lounge and dining spaces designed for year-round enjoyment. The main-level primary suite serves as a serene sanctuary, offering privacy and indulgence, while four additional bedrooms provide exceptional accommodations for family and guests. Enhancing both functionality and architectural presence, a newly constructed 80x40 custom garage delivers exceptional space for collectors, enthusiasts, or those desiring premium storage, workspace, and a loft. Offered fully furnished and meticulously maintained, this distinguished hilltop estate presents a rare opportunity to acquire a residence defined by privacy, scale, and uncompromising luxury.
Map data © OpenStreetMap contributors
No open houses are scheduled for this home.
Can't make it? Request a private viewing.
| Sep 17, 2026 | $4,799,999 | ▼ $899,001 |
| Sep 6, 2026 | $5,699,000 | First recorded price |
Price changes since Sep 6, 2026.
| Bedroom | Second level | 12' x 16' |
| Bedroom | Second level | 14' x 16' |
| Den | Second level | 13' x 21' |
| Bedroom | Second level | 12' x 14' |
| Bedroom | Second level | 16' x 18' |
| Family room | Second level | IRR x 26' |
| Laundry room | Main level | 8' x 25' |
| Primary Bedroom | Main level | 18' x 25' |
| Living room | Main level | 20' x 27' |
| Kitchen | Main level | 19' x 29' |
| Family room | Main level | 16' x 28' |
| Dining room | Main level | 10' x 17' |
| 4pc Ensuite bath | Main level | 12' x 14' |
| Foyer | Main level | 8' x 15' |