 For sale 88
$899,900
5 bed3 bath2,000–2,500 sq ft
7566 Tilton Lake Road
Sudbury
2 months agoMLS® 2129581
EXP REALTY, BROKERAGE (MAIN)
130 Bayside Crescent
Sudbury, Ontario P3B0B9
For sale· Added
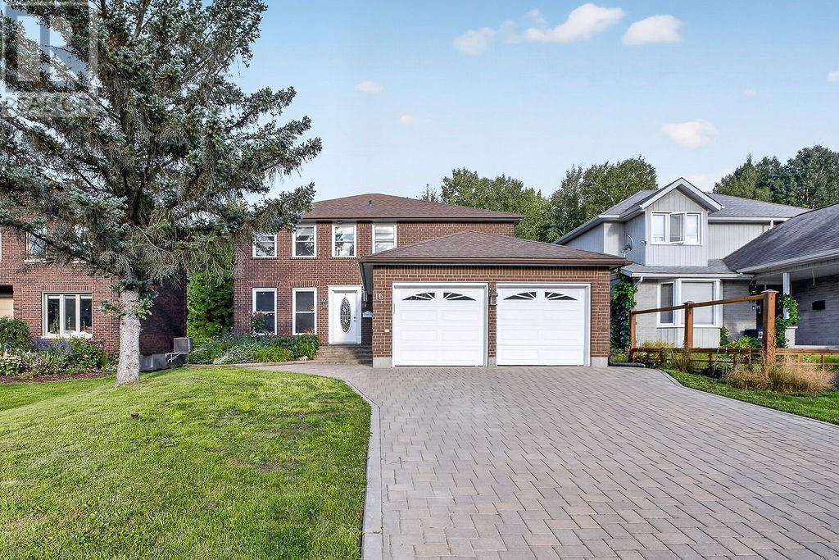
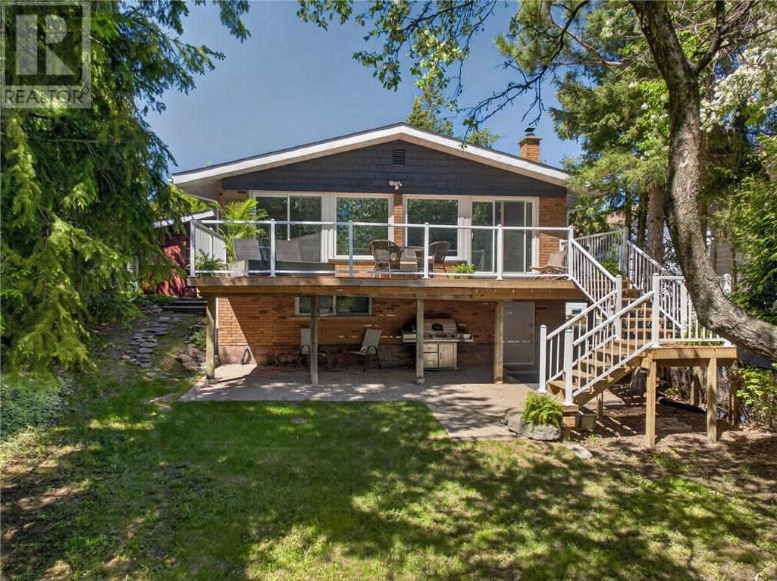
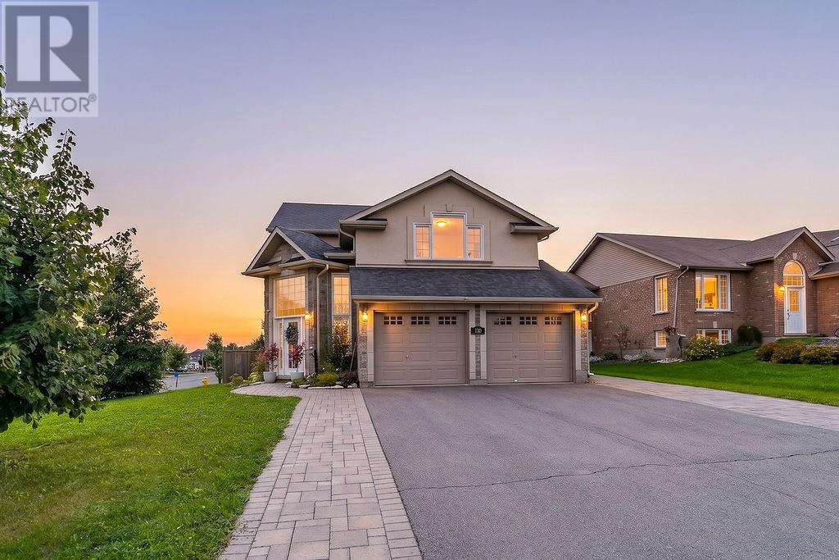
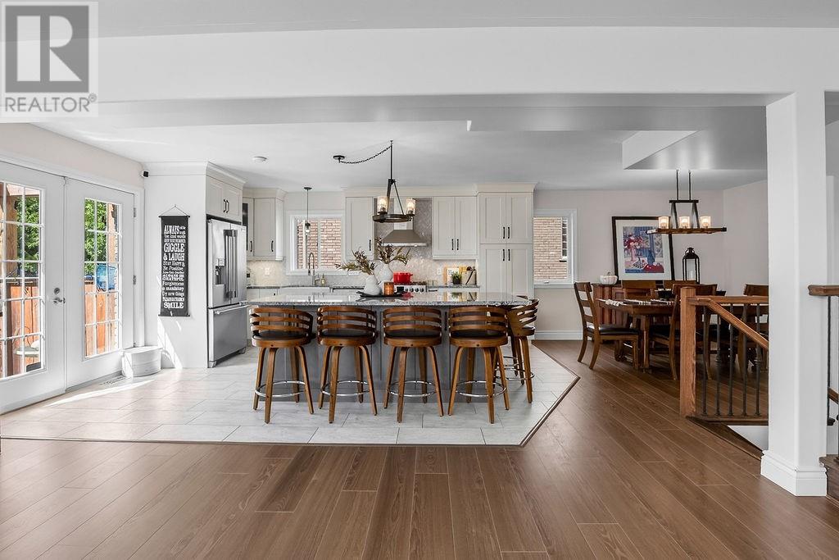
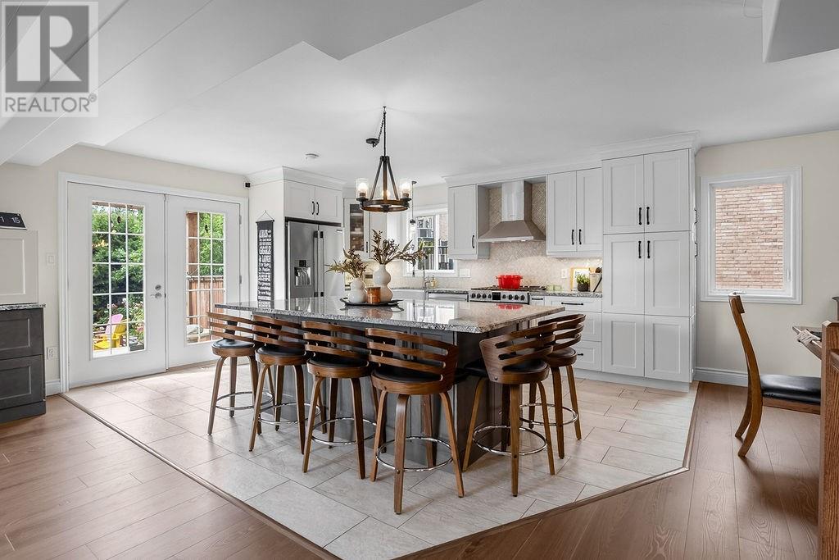
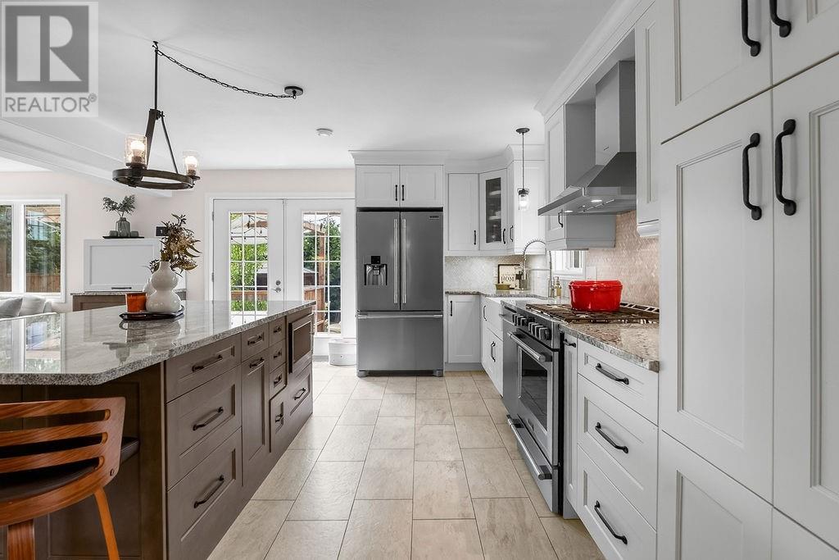
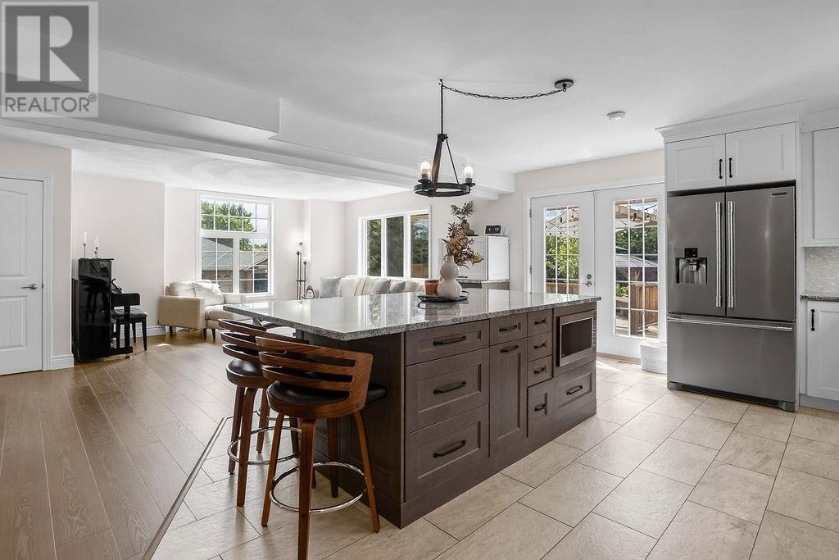
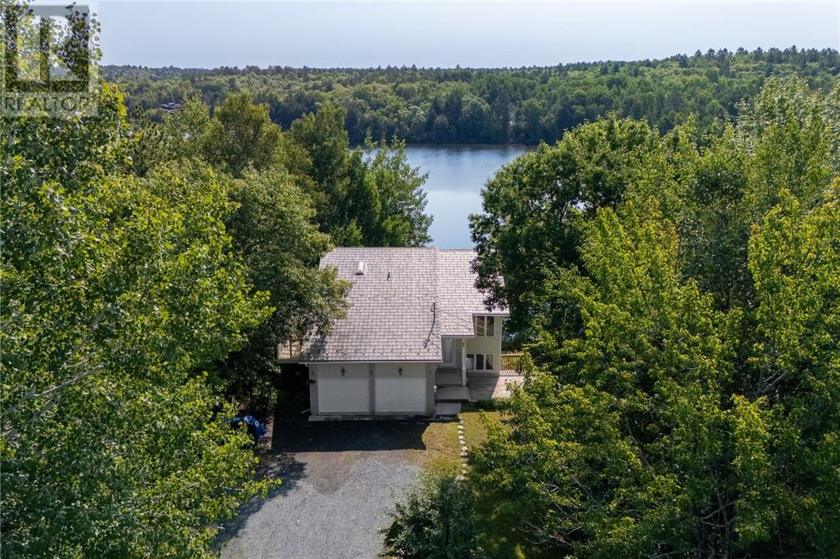
Beautifully renovated and thoughtfully designed, 130 Bayside Crescent offers over 2,700 sq. ft. of finished living space in one of Minnow Lake’s most desirable neighbourhoods. The heart of the home is the stunning custom Home and Haven kitchen featuring granite countertops, premium cabinetry and an open-concept design that flows into the inviting family room. Offering 3 spacious bedrooms, an updated primary ensuite and a fully finished lower level with flexible living space. Outside, discover your own private retreat professionally designed by Landscape Architect Mark Elliott & Associates, complete with an expansive custom deck, hydrangea gardens, natural stone, fire pit, hot tub and gazebo. Designer style, exceptional outdoor living and a location you’ll love.
Map data © OpenStreetMap contributors
No open houses are scheduled for this home.
Can't make it? Request a private viewing.
| 3pc Bathroom | Third level | 8'5 x 5'2 |
| 2pc Ensuite bath | Basement | 8'1 x 10'2 |
| Bedroom | Third level | 11'9 x 11'9 |
| Family room | Second level | 13'11 x 19'4 |
| Dining room | Main level | 10 x 14 |
| 2pc Bathroom | Main level | 5'2 x 4'6 |
| Living room | Main level | 21 x 27 |
| Foyer | Main level | 9'3 x 8'4 |
| Primary Bedroom | Third level | 13'6 x 14'3 |
| Bedroom | Third level | 9'6 x 14 |
| 4pc Ensuite bath | Third level | 10'5 x 8'10 |
| Recreational, Games room | Basement | 16'1 x 26'10 |
| Kitchen | Main level | 12 x 14' |