 For sale 75
$399,900
4 bed2 bath1,100–1,500 sq ft
177 St. George Street
Sudbury
5 months agoMLS® 2127488
NANEFF REALTY LTD, REAL ESTATE BROKERAGE
199 Barlow Street
Sudbury, Ontario P3C3K4
For sale· Added
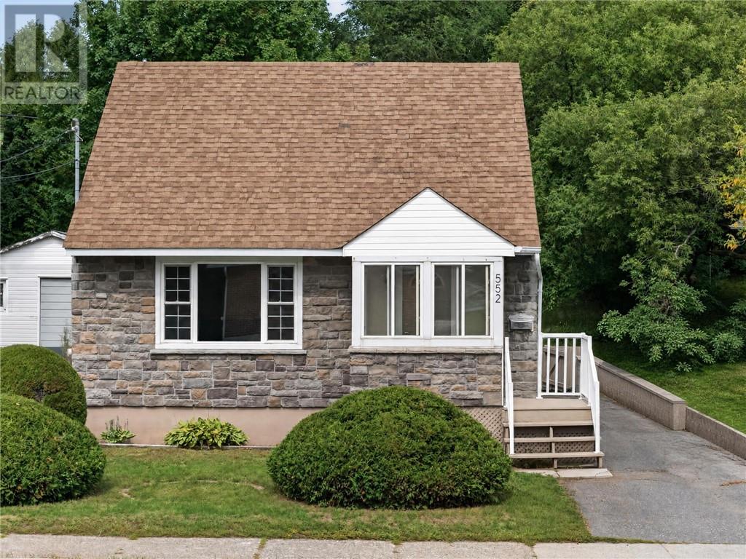
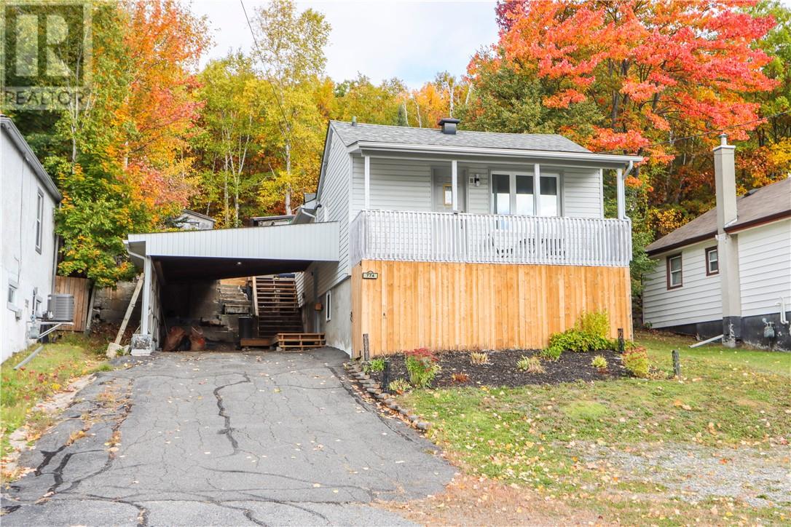
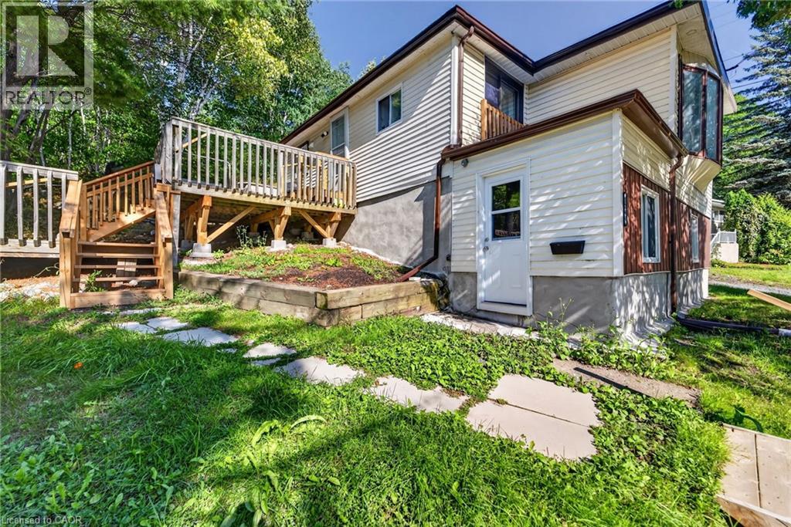
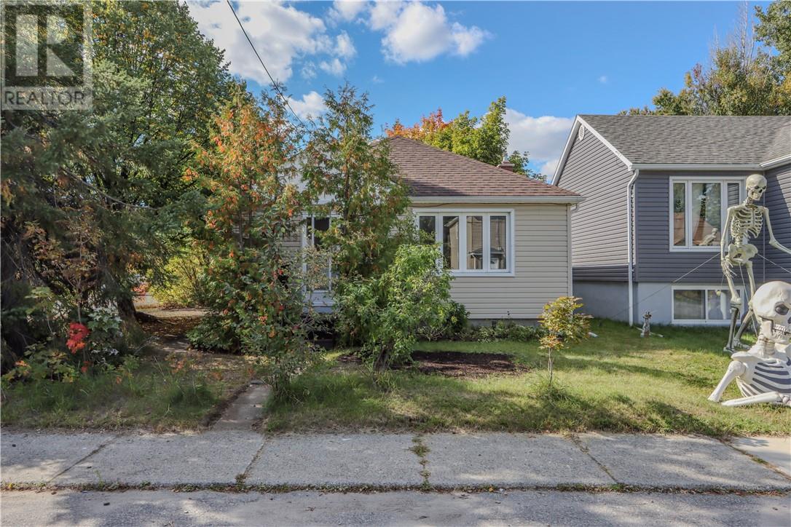
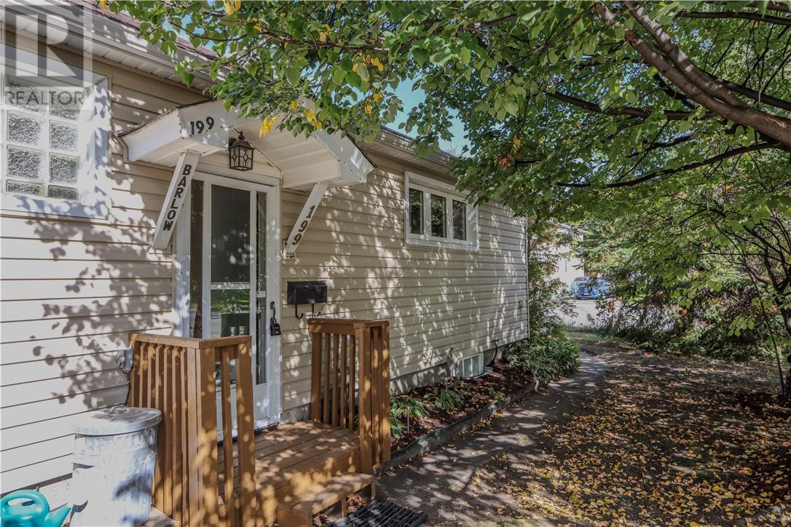
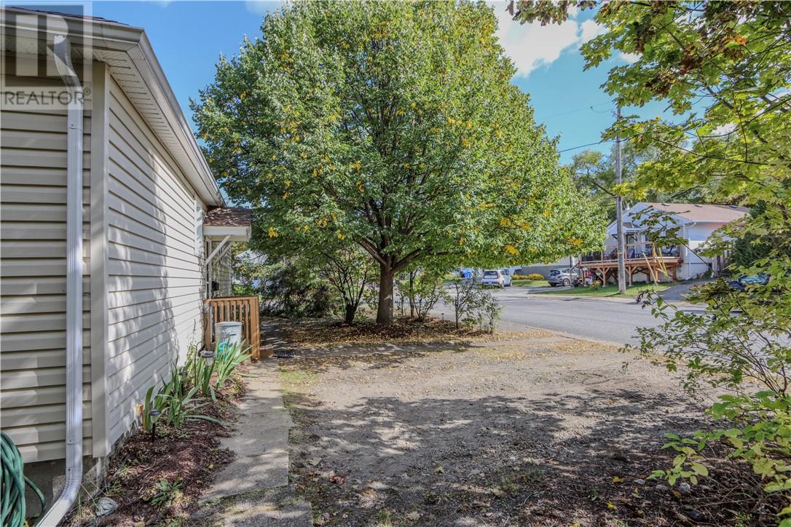
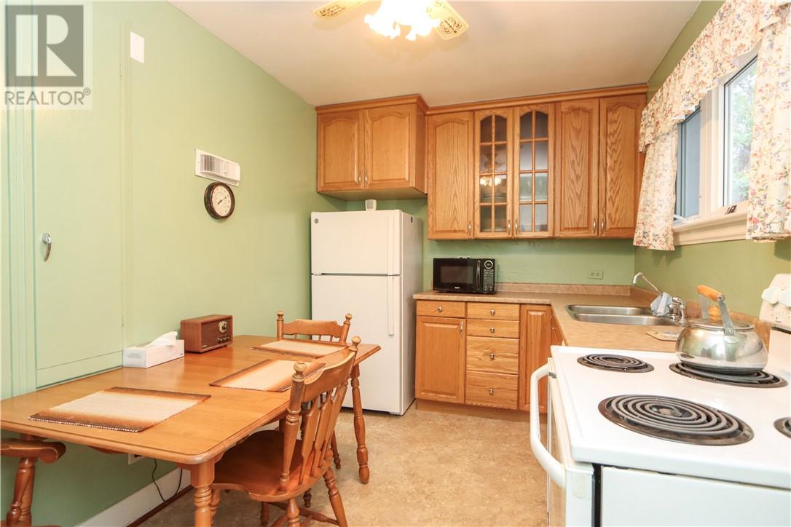
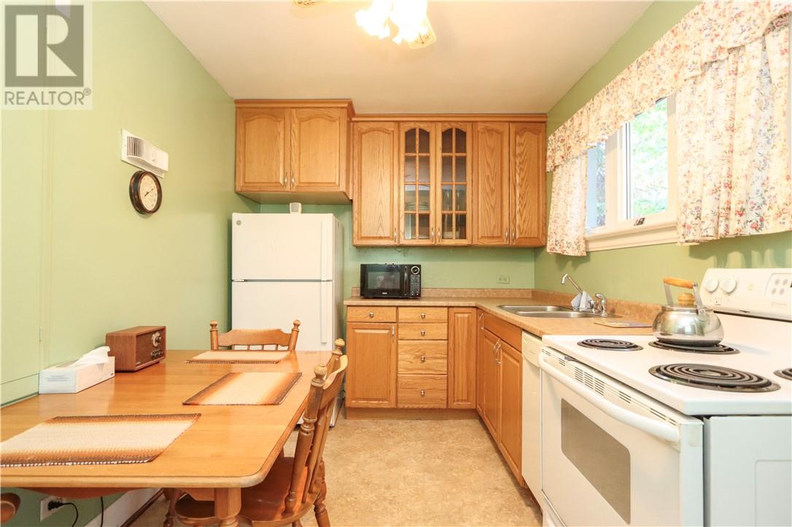
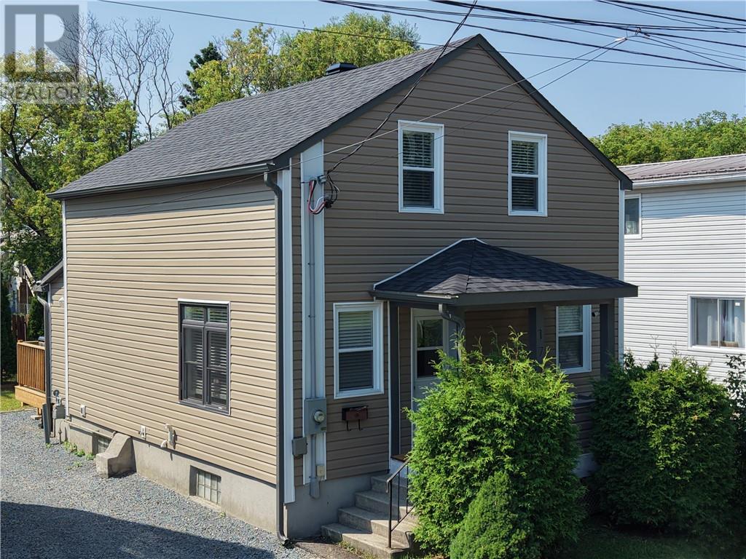
Welcome to 199 Barlow Street, tucked away on a quiet cul-de-sac in Sudbury’s West End. Set on a large, well-treed corner lot, this property offers plenty of outdoor space, mature trees, a backyard garden and convenient road access. The neighbourhood has a peaceful, park-like feel while remaining close to transit, schools, playgrounds, walking trails, downtown and the shops, services and amenities along Lorne Street. Zoned R2-2, the property may offer additional possibilities for buyers to explore. This three-bedroom home has been well maintained over the years, with a newer roof, siding with added foam insulation, updated electrical panel, newer central air conditioning, main-floor windows and insulated exterior doors. The natural gas furnace is approximately 10 years old and has been regularly maintained. Inside you'll find three bedrooms, a full bathroom, kitchen with dishwasher, spacious living room with gas fireplace, and hardwood flooring beneath the living-room carpet. The lower level provides additional living space with a large finished rec room or 4th bedroom, cold room with built-in shelving, storage and a mostly open basement offering potential for further development. Fridge, stove, washer and dryer are included. With its oversized lot, mature setting, quiet location and R2-2 zoning, 199 Barlow Street is a great opportunity for buyers looking for an affordable home with room to make it their own. Selling under POA (as is)
Map data © OpenStreetMap contributors
No open houses are scheduled for this home.
Can't make it? Request a private viewing.
| Bedroom | Lower level | 14'9 x 12'6 |
| Bathroom | Main level | — |
| Bedroom | Main level | 11'1 x 8'6 |
| Bedroom | Main level | 10 x 7""10 |
| Primary Bedroom | Main level | 11'1 x 10'10 |
| Living room | Main level | 14'9 x 13'9 |
| Eat in kitchen | Main level | 14'2 x 7'10 |