 For sale 88
$689,000
3 bed2 bath1,500–2,000 sq ft
2113 Sunnyside Road
Sudbury
4 months agoMLS® 2127957
RE/MAX CROWN REALTY INC. (SUDBURY)
2003 Armstrong Street
Sudbury, Ontario P3E4V9
For sale· Added
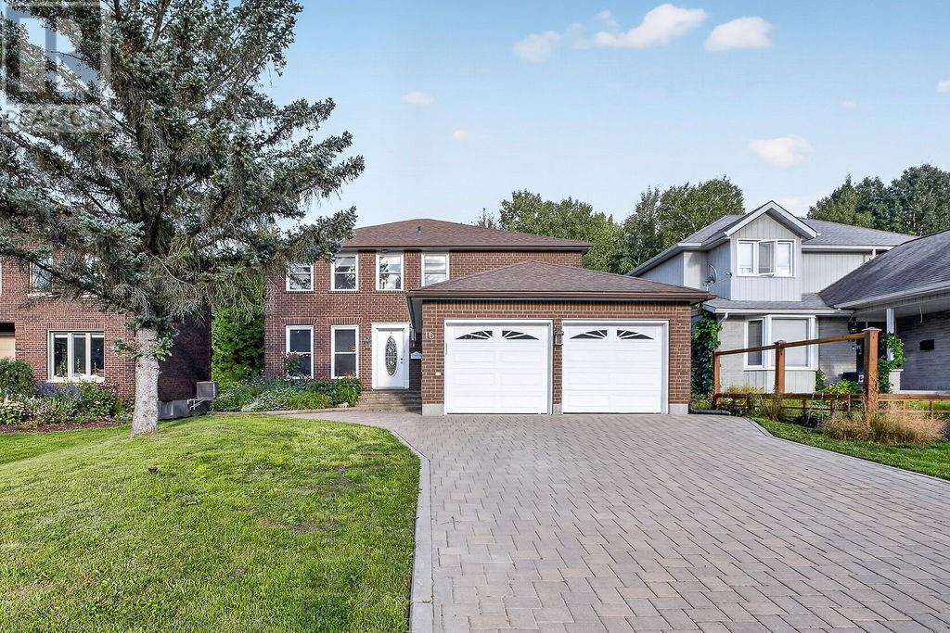
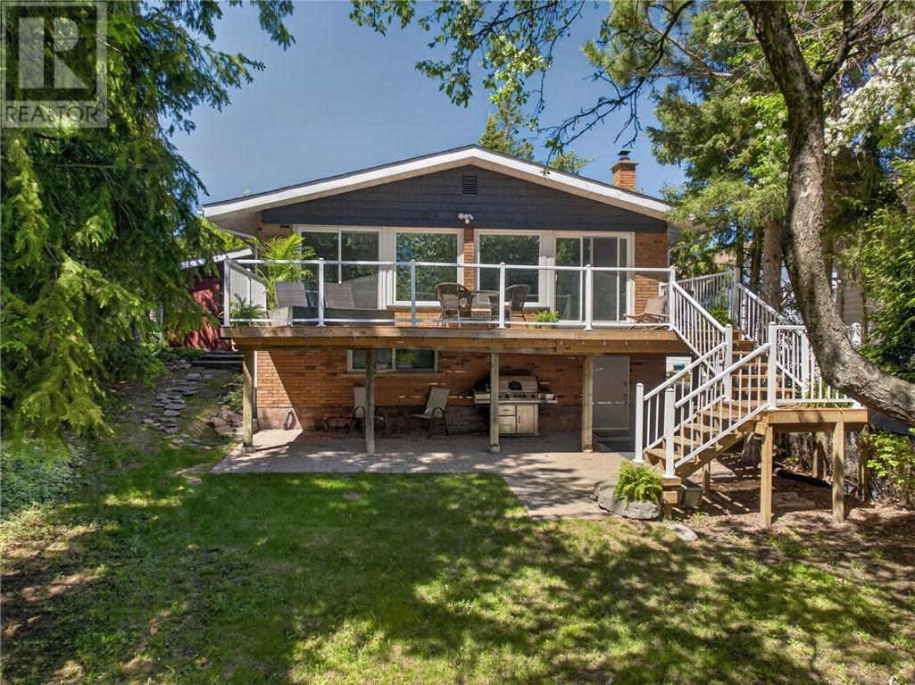
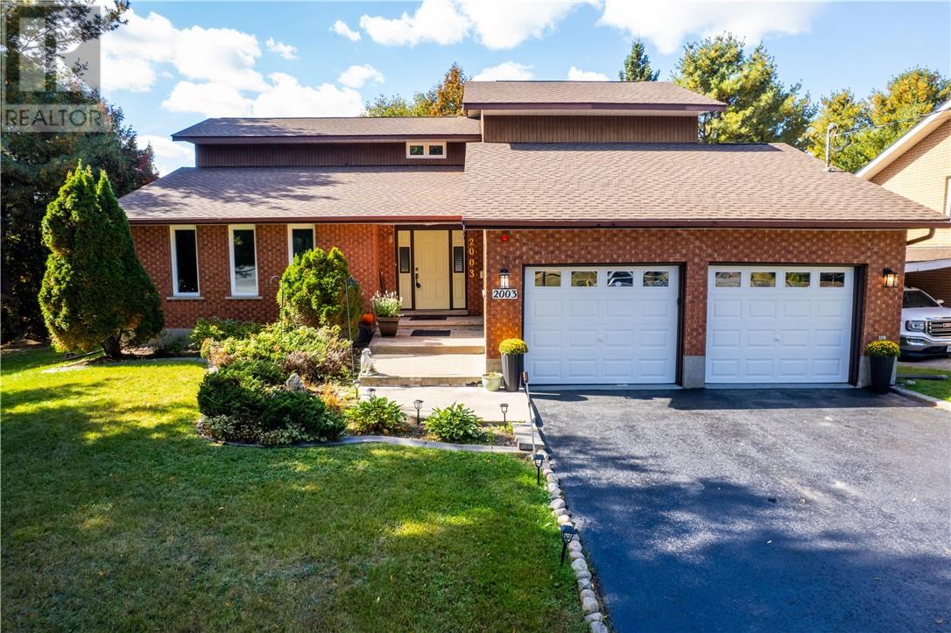
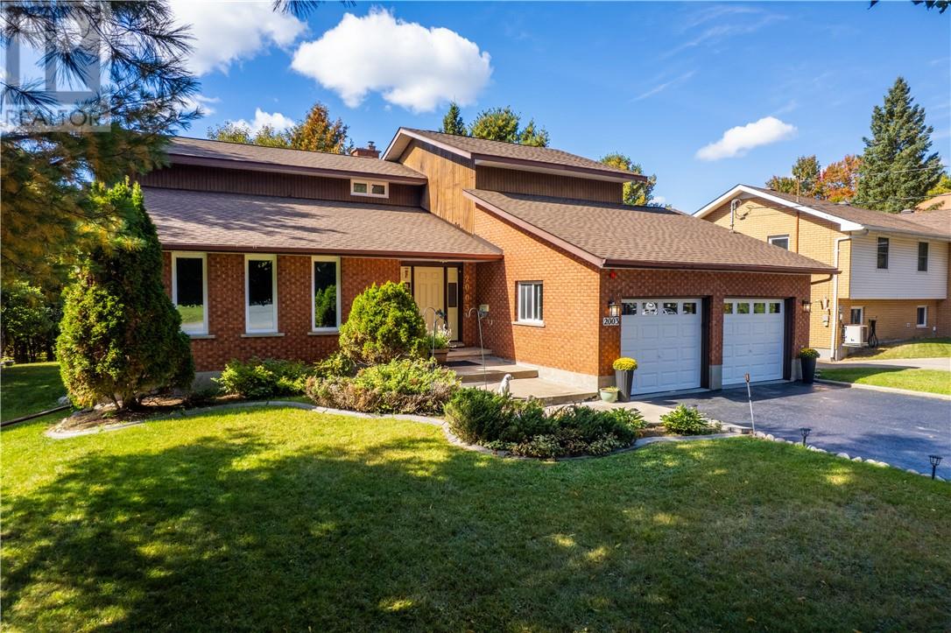
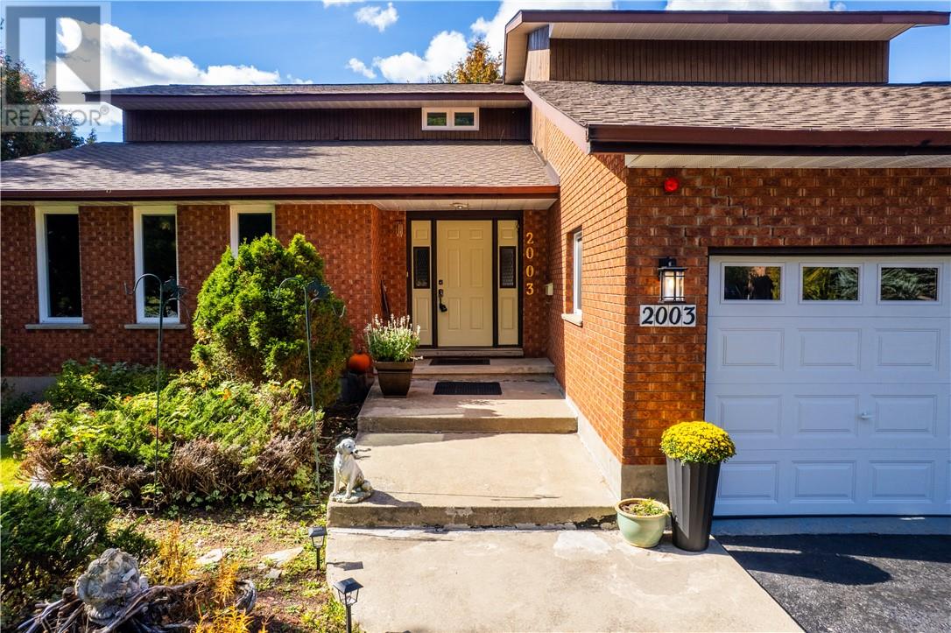
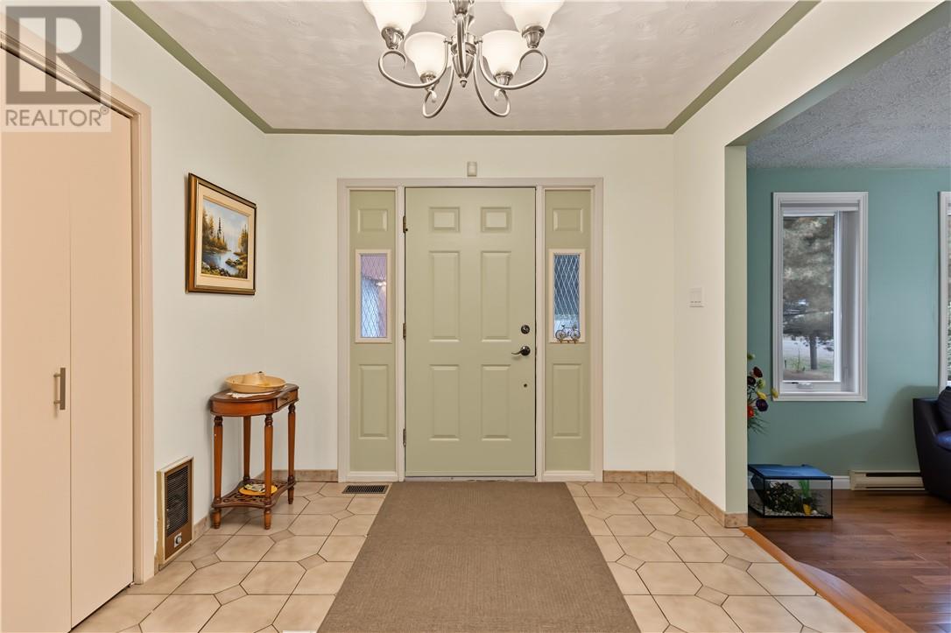
Welcome to 2003 Armstrong, a spacious family home tucked into the highly sought-after Lo-Ellen Park neighbourhood and set on an impressive 80' x 188' lot. The private, west-facing backyard is a standout feature, offering mature trees, established landscaping, and beautiful apple trees that create a peaceful setting with plenty of room to enjoy, entertain, garden, or simply unwind. Inside, the home offers over 3,500 square feet of living space. The main floor is designed with both everyday living and entertaining in mind, featuring a comfortable family room, separate living room, formal dining room, and a kitchen that overlooks the backyard. Upstairs, you’ll find three generously sized bedrooms, one full bathroom, and a convenient two-piece ensuite. The lower level adds even more usable space, including a large rec room area and a full sauna with its own bathroom and shower. The home has also seen several important recent upgrades, including triple-pane windows throughout, along with a new furnace and central air conditioning installed in November 2025. Located in one of the area’s most desirable family-friendly neighbourhoods, this home is within walking distance of Lo-Ellen Park Secondary School and R.L. Beattie. With its exceptional lot, private backyard, spacious layout, and prime location, 2003 Armstrong offers a rare opportunity to create a home that can truly grow with your family.
Map data © OpenStreetMap contributors
No open houses are scheduled for this home.
Can't make it? Request a private viewing.
| Bathroom | Basement | 15'3"" x 17'4"" |
| Bedroom | Basement | 13'10"" x 12'11"" |
| Recreational, Games room | Basement | 28'8"" x 18'6"" |
| Bedroom | Second level | 13'3"" x 11'6 |
| Bedroom | Second level | 11'5"" x 17'6"" |
| Bathroom | Second level | 9'8"" x 8'11"" |
| Ensuite | Second level | 2'4"" x 6'8"" |
| Primary Bedroom | Second level | 14'4"" x 24'6"" |
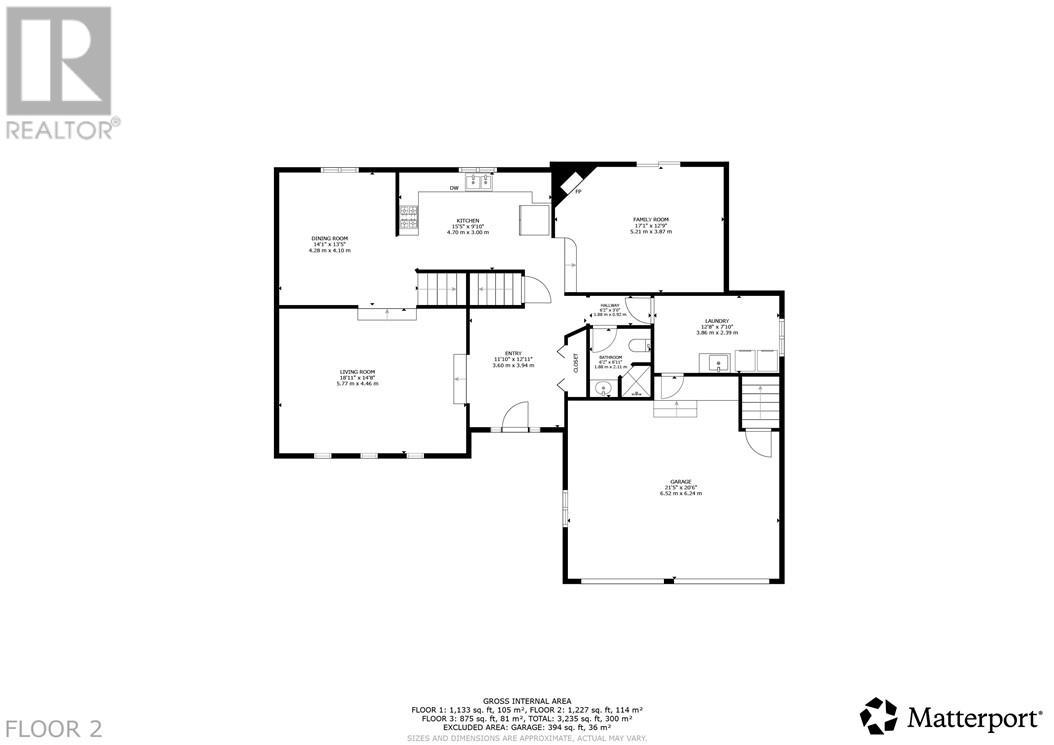
| Bathroom | Main level | 6'11"" x 6'2"" |
| Family room | Main level | 12'9"" x 17'1"" |
| Kitchen | Main level | 9'10"" x 15'5"" |
| Dining room | Main level | 13'5"" x 14'1"" |
| Living room | Main level | 14'8"" x 18'11 |